3D Rendering Design for Interiors, Exteriors, Site Plans, and Project Presentations
A drawing can explain dimensions, but a 3D rendering helps people understand the final look. It shows the design, materials, colors, layout, lighting, and overall feel before the project moves into construction, permit discussion, HOA review, or client approval.
At Permit For Site Plan, we create 3D renderings and design visuals for homeowners, contractors, designers, developers, real estate professionals, and commercial property teams across the United States.
Interior 3D rendering, exterior rendering, 3D house design, 3D floor plans, 3D site plans, landscape rendering, and commercial visualization.
Send A Message To Get A Custom Offer
No obligation. Send your project details and the type of rendering you need.
What Is 3D Rendering Design?
3D rendering design turns a project idea, sketch, floor plan, site plan, elevation, or material list into a realistic digital visual. Instead of only reading dimensions, you can see how the space, structure, landscape, or design will look.
This is useful when a client, homeowner, HOA board, planning team, buyer, or contractor needs to understand the design quickly. A good rendering can show scale, color, lighting, materials, furniture, façade details, landscaping, and overall project character.
It is not a replacement for permit drawings in most cases, but it is one of the best tools for explaining a project before people spend money on construction, materials, or revisions.
Request a 3D Rendering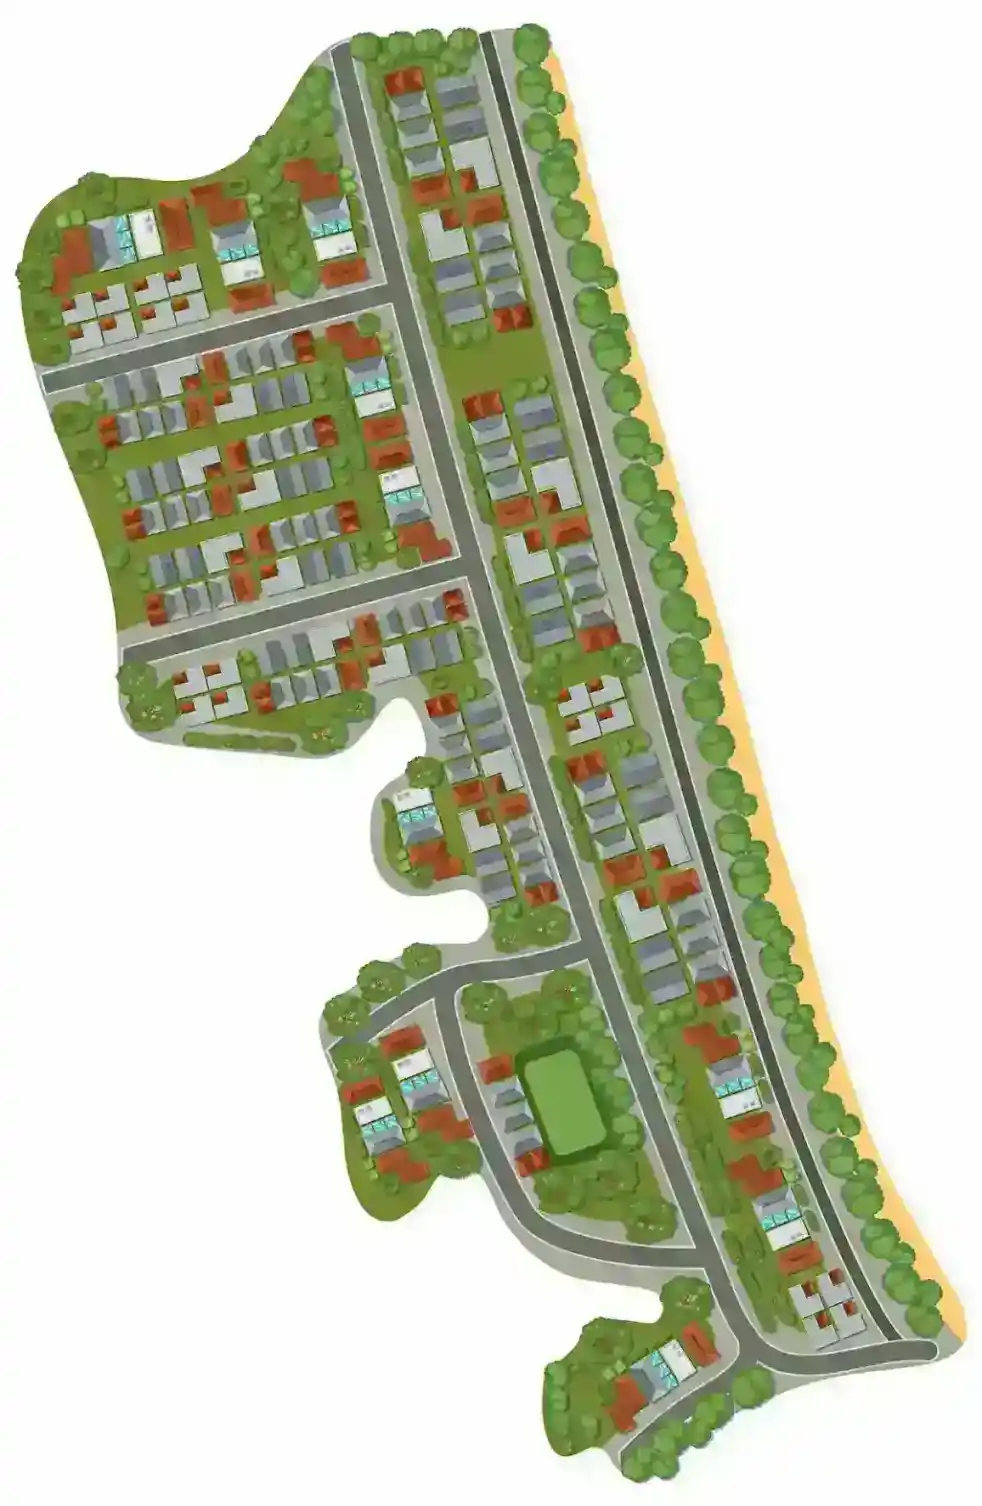
3D Rendering Services for Every Project Type
Different projects need different visuals. A room design needs different details than a building exterior, landscape concept, or 3D site plan.
Interior 3D Rendering
Visuals for kitchens, bathrooms, living rooms, offices, furniture layouts, lighting, flooring, colors, and finish selections.
Exterior 3D Rendering
Renderings for façades, rooflines, doors, windows, exterior materials, additions, curb appeal, and home design concepts.
3D Floor Plan Rendering
Top-down or angled floor plan visuals that help explain room layout, traffic flow, furniture placement, and space planning.
3D Site Plan Rendering
Property visuals for driveways, patios, pools, ADUs, outdoor areas, landscape features, and site layout presentations.
Landscape 3D Rendering
Outdoor visuals for gardens, pools, patios, decks, hardscapes, planting areas, paths, fencing, and exterior living spaces.
Commercial 3D Rendering
Visuals for restaurants, offices, retail spaces, medical offices, tenant improvements, reception areas, and property marketing.
What Makes a 3D Rendering Useful?
A rendering should not only look nice. It should help people make decisions, understand the project, and reduce confusion before expensive work begins.
| Rendering Detail | Why It Matters |
|---|---|
| Accurate layout | The rendering should match the floor plan, site plan, sketch, or design direction as closely as possible. |
| Materials and finishes | Colors, textures, flooring, siding, counters, roofing, and finishes help people approve the design with confidence. |
| Lighting and perspective | Good lighting and camera angles make the design easier to understand and present. |
| Furniture and scale | Furniture, fixtures, vehicles, landscaping, and people can help viewers understand proportion and use. |
| Exterior context | Driveways, patios, pools, fences, trees, walkways, and outdoor space help explain how the project fits the site. |
| Clear revision path | A good workflow allows small changes to materials, colors, layout, or view angles before final delivery. |
Our 3D Rendering Design Process
Send what you have. We turn it into a clear visual that can be reviewed, revised, and used for presentation.
Send Details
Plans, sketches, photos, measurements, materials, colors, and reference images.
Scope Review
We confirm the view type, level of detail, and rendering goal.
3D Creation
The project is modeled and rendered based on your design information.
You Review
Review the draft and request changes based on the original scope.
Final Delivery
Receive final high-quality image files for planning or presentation.
What Is Included in 3D Rendering Design?
The final package depends on the project type, number of views, level of realism, and available drawings, but most rendering projects include these elements.
3D Visual View
Interior, exterior, floor plan, site plan, landscape, or commercial rendering view.
Material and Color Direction
Basic or detailed materials, color references, finishes, and surface style where provided.
Lighting and Camera Angle
Presentation-friendly lighting and view angle to explain the project clearly.
Furniture or Site Context
Furniture, landscaping, driveway, patio, pool, outdoor area, or other visual context when needed.
Draft Review
Review a draft version before final delivery and request scope-based changes.
Final Image Files
High-quality rendering files suitable for presentation, planning, or marketing use.
3D Rendering Design Pricing
3D rendering cost depends on how many views you need, how much information you provide, the level of realism, project complexity, and revision needs.
- One primary rendering view
- Basic materials and colors
- Simple design context
- Final image file
- More detailed modeling
- Materials and finishes
- Lighting and camera setup
- Revision support
- Presentation-ready image
- Multiple views available
- Advanced details and context
- Interior or exterior package
- Commercial or property presentation
- Final image set
What affects your price?
- Number of rendering views
- Interior, exterior, site, or landscape complexity
- Quality of floor plans, sketches, or reference images
- Level of realism, materials, lighting, and revisions
3D Rendering Problems That Cause Confusion
Many design conversations become slow because everyone imagines the final result differently. 3D rendering makes the project easier to discuss before decisions become expensive.
Clients Cannot Visualize the Design
Flat drawings are useful, but many people struggle to understand final appearance from 2D plans.
Materials and Colors Are Unclear
Choosing finishes from samples alone can lead to uncertainty and changes later.
HOA or Planning Review Needs Visual Support
Some reviewers want to understand how the project will look from the street or surrounding area.
Layout Decisions Are Hard to Explain
Furniture, circulation, room use, and outdoor spaces can be hard to communicate from a sketch.
Design Changes Happen Too Late
Late changes can cost more once construction, ordering, or installation starts.
Marketing Needs Better Visuals
Listings, development concepts, and commercial presentations need visuals that explain the project clearly.
3D Rendering vs Floor Plan vs Site Plan vs Elevation
These documents support different parts of the project. A rendering helps people see the design, but permit review usually still requires technical drawings.
| Document Type | What It Shows | Common Use |
|---|---|---|
| 3D Rendering | Realistic visual appearance, materials, lighting, colors, furniture, landscaping, or building design. | Design review, client approval, HOA presentation, marketing, and project visualization. |
| Floor Plan | Interior room layout, walls, doors, windows, dimensions, and room labels. | Permits, remodels, additions, ADUs, space planning, and contractor coordination. |
| Site Plan | Property layout, structures, setbacks, driveways, easements, and proposed exterior work. | Building permits, zoning review, pools, decks, additions, sheds, and property improvements. |
| Elevation Plan | Front, rear, and side exterior faces with heights, rooflines, openings, and materials. | Permit packages, exterior remodels, additions, design review, and HOA submissions. |
Why Choose Permit For Site Plan for 3D Rendering Design?
A strong rendering should be attractive, but it should also be useful. We focus on visuals that help people understand the project and make better decisions.
Design-Focused Visualization
Renderings created to explain layout, materials, colors, lighting, and project character clearly.
Multiple Rendering Types
Interior, exterior, floor plan, site plan, landscape, commercial, and presentation visuals.
Works From Many Inputs
We can work from sketches, plans, photos, measurements, elevations, and design references.
Helpful for Reviews
3D visuals can support HOA review, planning conversations, client presentations, and stakeholder approval.
Nationwide Online Service
Send your project details digitally and receive final rendering files online.
Clear Communication
Simple workflow: send details, confirm scope, review draft, request changes, receive final files.
3D Rendering Design FAQs
What is 3D rendering design?
3D rendering design is the process of turning a floor plan, site plan, sketch, elevation, or design idea into a realistic digital image or visual model. It helps homeowners, contractors, developers, and reviewers understand the project before work begins.
What can 3D renderings be used for?
3D renderings can be used for design review, client presentations, HOA submissions, planning board conversations, contractor coordination, real estate marketing, interior design decisions, exterior design review, and project visualization.
Do I need a floor plan or site plan before ordering a 3D rendering?
A floor plan, site plan, sketch, elevation, or reference image helps us create a more accurate rendering. If you do not have complete drawings, send what you have and we can guide you on what is needed.
Can you create 3D renderings from sketches?
Yes. We can work from hand sketches, PDFs, photos, measurements, site plans, floor plans, elevations, material references, color ideas, and written project notes.
Do you provide interior 3D rendering?
Yes. Interior 3D rendering can show room layouts, furniture placement, kitchen design, bathroom design, lighting, finishes, wall colors, flooring, and other design details.
Do you provide exterior 3D rendering?
Yes. Exterior 3D rendering can show the outside of a building, façade, roofline, windows, doors, exterior materials, landscaping, driveway, outdoor living areas, and overall curb appeal.
Can 3D renderings help with permits?
3D renderings are usually not a replacement for permit drawings, but they can support project communication, HOA review, planning conversations, and design clarity. Most permit offices still require technical plans such as site plans, floor plans, and elevations.
How long does a 3D rendering project take?
Simple 3D renderings can often be completed quickly after we receive the required project details. More detailed interiors, exteriors, commercial spaces, landscape views, or multi-angle packages may take longer.
How much does 3D rendering design cost?
Cost depends on the number of views, project complexity, level of realism, available drawings, material detail, revisions, and turnaround time. A simple single-view rendering costs less than a full interior, exterior, or multi-angle presentation package.
What file formats will I receive?
Most clients receive high-quality image files such as JPG or PNG. PDF presentation files may also be provided depending on the package. Editable 3D source files are not always included and should be requested before ordering.
Can you revise the rendering after delivery?
Yes. Revisions can be made based on your original scope, such as colors, materials, furniture, lighting, layout clarification, or small design changes. Larger redesigns may require a separate quote.
Do you provide 3D rendering services across the United States?
Yes. We provide online 3D rendering and design services across all 50 U.S. states. You can send your project information digitally, and we prepare the visuals remotely.
What Clients Say About Our 3D Rendering Support
Clearer presentations, better design decisions, and fewer surprises before construction.
"The 3D exterior rendering helped our client understand the final look before approving the materials. It saved a lot of back-and-forth."
"We sent a rough floor plan and a few reference images. The final interior rendering made the layout much easier to explain."
"The rendering package helped us present the project clearly to stakeholders. Communication was fast and organized."
Get Your 3D Rendering Design Started Today
If you need to explain a design before construction, present a project to a client, compare materials, support an HOA review, or visualize an interior or exterior layout, a clear 3D rendering can make the next step easier.
Use the form or contact us directly. We monitor requests and respond as quickly as possible.
Our Rendering Support Includes
- Interior, exterior, floor plan, site plan, and commercial visualization
- Renderings from sketches, plans, photos, and reference images
- Revision support based on original project scope
- High-quality final image files for presentation and planning
Request Your 3D Rendering Quote
Free and no obligation. Send the project details and we’ll respond with a tailored quote.