Nationwide Site Plans & Permit Drawing Services
Residential · Commercial · ContractorsQuestions? Email us ↗
Transparent Pricing · No Hidden Fees

Site Plan Pricing From $99 With Clear Package Options

Choose the right permit-ready site plan package for your project. Every package is built to make the permit drawing step clearer, faster, and easier to submit.

Compare starting prices for simple site plans, pool/deck site plans, ADU/commercial site plans, and full permit drawing sets.

24–48 Hours Typical for Standard Site Plans Revision support All 50 states PDF delivery No hidden fees

Quick pricing overview

Not sure what your permit needs? Use the project picker or send the property address and city checklist for a recommendation.

$99Basic
$199Pool / Deck
$299ADU / Commercial
$1,299+Full Permit Set
Plans from $99
Standard 24–48 Hours for Basic and Standard Site Plans
Complex and rush work quoted by scope
Revision support included
Nationwide service
Our Packages

Choose the Site Plan Package That Fits Your Permit

Each package is designed for a different level of permit review. Start simple for small projects, or choose a more detailed package when the city needs more site context.

Starter
Basic Site Plan package image

Basic Site Plan

Starting at $99

Fences, sheds, and simple residential permits

Best when your city only needs a simple property layout and the location of the proposed work.

  • ✓Property lines
  • ✓Existing structure
  • ✓Proposed work label
  • ✓North arrow and scale
  • ✓Deliverable: scaled site plan PDF
Choose This Plan →
Popular
Advanced Site Plan package image

Pool / Deck Site Plan

$199

Pools, spas, decks, patios, and related residential site work

A stronger choice when your plan needs more than the basic lot layout.

  • ✓Everything in Basic
  • ✓Driveway or access
  • ✓Fence, patio, shed, or pool
  • ✓Accessory structures
  • ✓Deliverable: detailed site plan PDF
Choose This Plan →
Elite Rush
Elite Site Plan package image

Complex / Full Permit Set

Custom Quote

Multi-discipline, engineering, high-detail, and custom scopes

Priority option for urgent timelines or projects that need extra files and higher-detail support.

  • ✓Scope-defined coordinated drawing sheets
  • ✓Rush under 12 hours
  • ✓Vicinity map
  • ✓Deliverables: coordinated PDF drawing set; DWG files when included in the quote
  • ✓Priority support
Choose This Plan →
🛡️

Included with every site plan package

High-resolution PDF Clear permit layout Revision support Fast online process No hidden fees

Know which drawings you're paying for

Starting prices are for eligible projects. The city, proposed work and available records determine the actual drawing package.

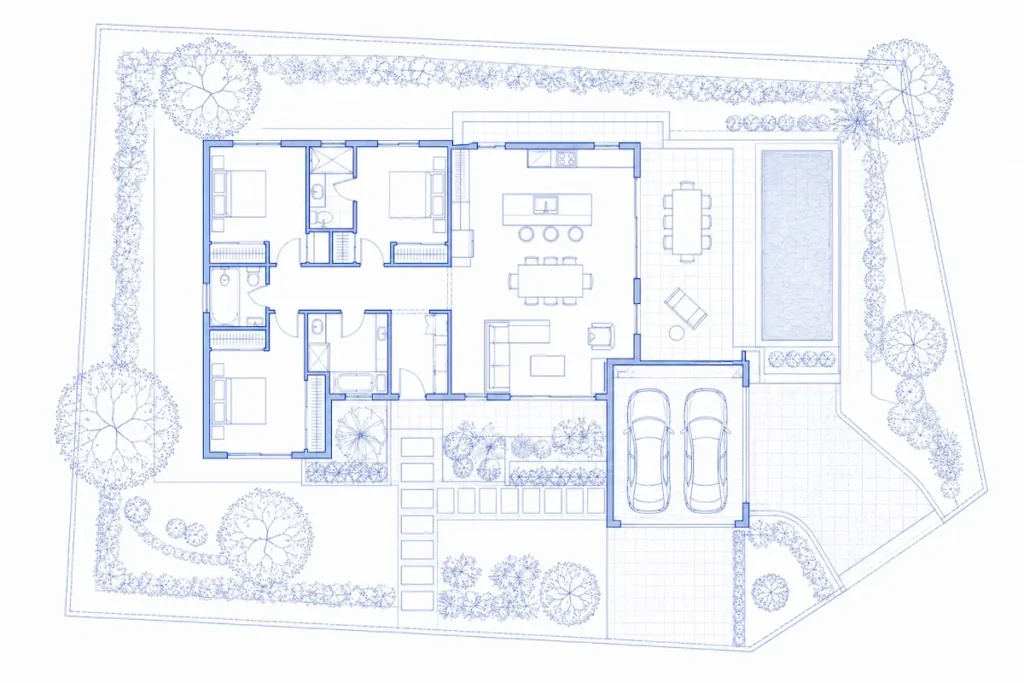
Basic property plot plan

Suitable for certain small projects where the reviewer primarily needs placement, dimensions and known setbacks. A certified boundary survey is not included.

Detailed site plan

Can include additional site features, equipment, access, coverage or easement context when agreed. Civil grading and drainage engineering may require separate services.

Full permit drawing set

May also require floor plans, elevations, foundations, framing, energy and MEP sheets. Engineering and professional seals apply only when specifically included and accepted.

Not Sure Which Plan?

Click Your Project Type and Get a Package Recommendation

This quick picker helps users understand which package normally fits their project before they submit a quote request.

Fence or Shed Permit

Simple accessory structure

Pool, Deck, ADU, or Driveway

More detailed residential site plan

Commercial or Complex Project

More review details needed

Urgent or High-Stakes Project

Rush delivery and priority support

Subdivision or Multi-Sheet Package

Custom project scope

Not Sure

We will recommend the right plan

Feature Comparison

Compare What’s Included in Each Package

Use this comparison table to match your permit project with the right amount of detail.

Feature Basic
$99
Pool / Deck
From $199
ADU / Commercial
From $299
Complex / Full Set
Custom
Core plan elements
Property lines and boundaries✓✓✓✓
Existing structure and roofline✓✓✓✓
Lot dimensions and parcel reference✓✓✓✓
North arrow and drawing scale✓✓✓✓
Permit-ready PDF✓✓✓✓
Revision support✓✓✓✓
Additional site features
Driveway, curb cut, or access—✓✓✓
Fence, patio, porch, or shed—✓✓✓
Pool, well, septic, ADU, or carport—✓✓✓
Trees and landscape references—✓✓✓
Professional review details
Parking and lighting references——✓✓
Ingress and egress points——✓✓
Easements and right-of-way notes——✓✓
Dumpster, utility, and service areas——✓✓
Elite extras
Topography where available———✓
Custom sheet size———✓
Vicinity map———✓
PDF delivery; JPG or DWG where quoted———✓
Priority rush delivery———✓
Other Services

Pricing for Additional Permit Drawing Services

Site plans are the most common service, but some permits need floor plans, elevations, drafting, 3D renderings, or subdivision design support.

Floor Plans

From $250+

Room layouts, dimensions, doors, windows, and square footage for additions, ADUs, remodels, and permit packages.

Learn More →

Elevation Plans

From $250+

Exterior views showing height, rooflines, window and door placement, and building appearance details.

Learn More →

Drafting Services

From $250+

Turn sketches, measurements, or ideas into professional drawing files for permit or contractor review.

Learn More →

3D Rendering Design

Custom Quote

Visual planning support for presentations, HOA review, planning review, or design communication.

Learn More →

Subdivision Design

Custom Quote

Lot split, preliminary layout, or larger subdivision plan support. Custom quote required.

Learn More →

Not Sure What You Need?

Free Review

Send the city checklist and project type. We will recommend the right drawing package.

Get a Free Quote →
Why Customers Choose Us

Clear Pricing, Fast Process, and Permit-Focused Plans

Compare package scope, delivery options, and project requirements to choose the right starting point for your permit drawing.

💵

No Hidden Fees

Package pricing is shown clearly, and custom work is explained before the order begins.

🧭

Permit-Focused Detail

Plans are structured around the details reviewers commonly ask for, including setbacks, access, labels, and site context.

⚡

Fast Delivery Options

Standard delivery is available for most projects, with Elite rush support for urgent permit timelines.

🔁

Revision Support

Written reviewer comments can be addressed within the agreed revision scope; added design work is quoted separately.

👷

Contractor Friendly

Contractors can use this page to quickly choose a package or request repeat drawing support.

📍

Nationwide Support

We support homeowners and contractors across all 50 U.S. states.

FAQs

Site Plan Pricing FAQs

How much does a site plan cost?

Simple residential site plans start at $99. Pool or deck site plans start around $199. ADU basics and commercial site plans start around $299. Full permit drawing sets start around $1,299, while complex work is quoted by scope.

Which package should I choose?

Choose Basic for simple projects such as fences or sheds. Choose Pool / Deck for pools, spas, decks, patios, and related exterior work. Choose ADU / Commercial for ADUs and commercial site-plan scopes. Choose Full Permit Set when the project needs coordinated multi-sheet permit drawings.

Do you charge hidden fees?

No. The package pricing is shown clearly. If your project needs a custom scope, multiple sheets, or an unusual requirement, we explain that before work begins.

What is included in every package?

Every package includes a clear permit-ready PDF, organized plan layout, project labels, and revision support. Higher packages include more site detail.

How fast is delivery?

Basic and Standard site-plan scopes typically target 24–48 hours after the project information, scope, and schedule are confirmed. Complex, full-set, and rush work is quoted with a project-specific delivery schedule.

Can you revise the plan if the city asks for changes?

Yes. Send the correction comments from the building department and we can update missing labels, notes, setbacks, easement details, or proposed work information.

Are these stamped survey or engineering plans?

Most site plan packages are non-certified permit support drawings. If your city requires a licensed surveyor, engineer, or architect stamp, confirm that requirement before ordering.

What should I send before ordering?

Send your property address, permit type, project dimensions, sketch, photos, survey if available, city checklist, contractor notes, and any correction comments.

Get Your Plan Today

Still Not Sure Which Package You Need?

Send your property address, project type, city checklist, and any sketches or correction comments. We’ll recommend the right package and explain the cost before you order.

Get a Free Quote

No payment required. Send the details and we will respond with the right package recommendation.

✓ Message sent. We will reply soon.

Secure · No obligation · No spam

Get a Permit-Ready Site Plan Without Guessing

Plans start at $99. Choose your package, request a recommendation, or send the city checklist and we’ll help you select the right drawing option.