





📞 Call Now Get a Free Quote →
Permit For SitePlan

Loading

Full Permit Drawing Sets Nationwide · All 50 States

Complete Full Permit Drawing Set for Faster Permit Approval

Need a complete permit drawing set for your construction project? We provide professionally prepared, coordinated documents for residential and commercial applications to help you submit with confidence.

Free quote · No payment required · Homeowners and contractors welcome

Check My Project

Tell us where the property is and what type of deck you are planning.

50+

States Served

4.9★

Customer Rating

2,000+

Permit Drawing Sets Delivered

12–24h

Average Initial Draft

A Complete Permit Drawing Set Helps Keep Your Project Moving

Submitting incomplete drawings is one of the most common reasons permit applications experience delays. A Full Permit Drawing Set brings together all of the essential drawings needed for your project into one organized package, helping plan reviewers understand your design and verify compliance more efficiently.

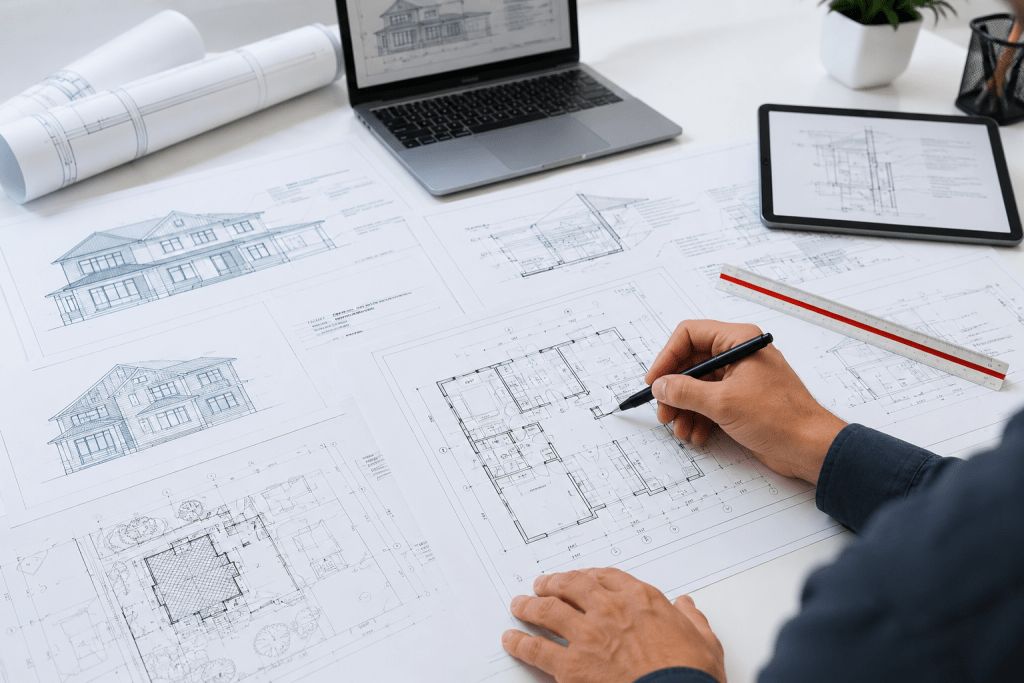
Instead of coordinating separate site plans, floor plans, elevations, and construction details from multiple sources, our team prepares a consistent set of professionally drafted documents. This not only improves presentation but also helps reduce confusion during the review process.

Our drawing packages are suitable for homeowners, contractors, builders, architects, and developers working on a variety of projects, including new homes, additions, detached garages, ADUs, tenant improvements, commercial renovations, and other construction work.

Each project is reviewed individually to determine which drawings are appropriate for the proposed scope of work. The result is a permit-ready package that supports smoother communication between property owners, contractors, and local building departments.

Why a Full Permit Drawing Set Matters

01

Complete Documentation

Receive a coordinated package that includes the drawings commonly required for permit applications.

02

Better Organization

Professionally prepared documents help reviewers locate important information more quickly.

03

Permit-Ready Presentation

Consistent formatting and detailed drawings improve the overall quality of your submission.

04

Residential & Commercial Projects

Suitable for homes, additions, commercial spaces, renovations, and new construction.

What's Included in Our Full Permit Drawing Set

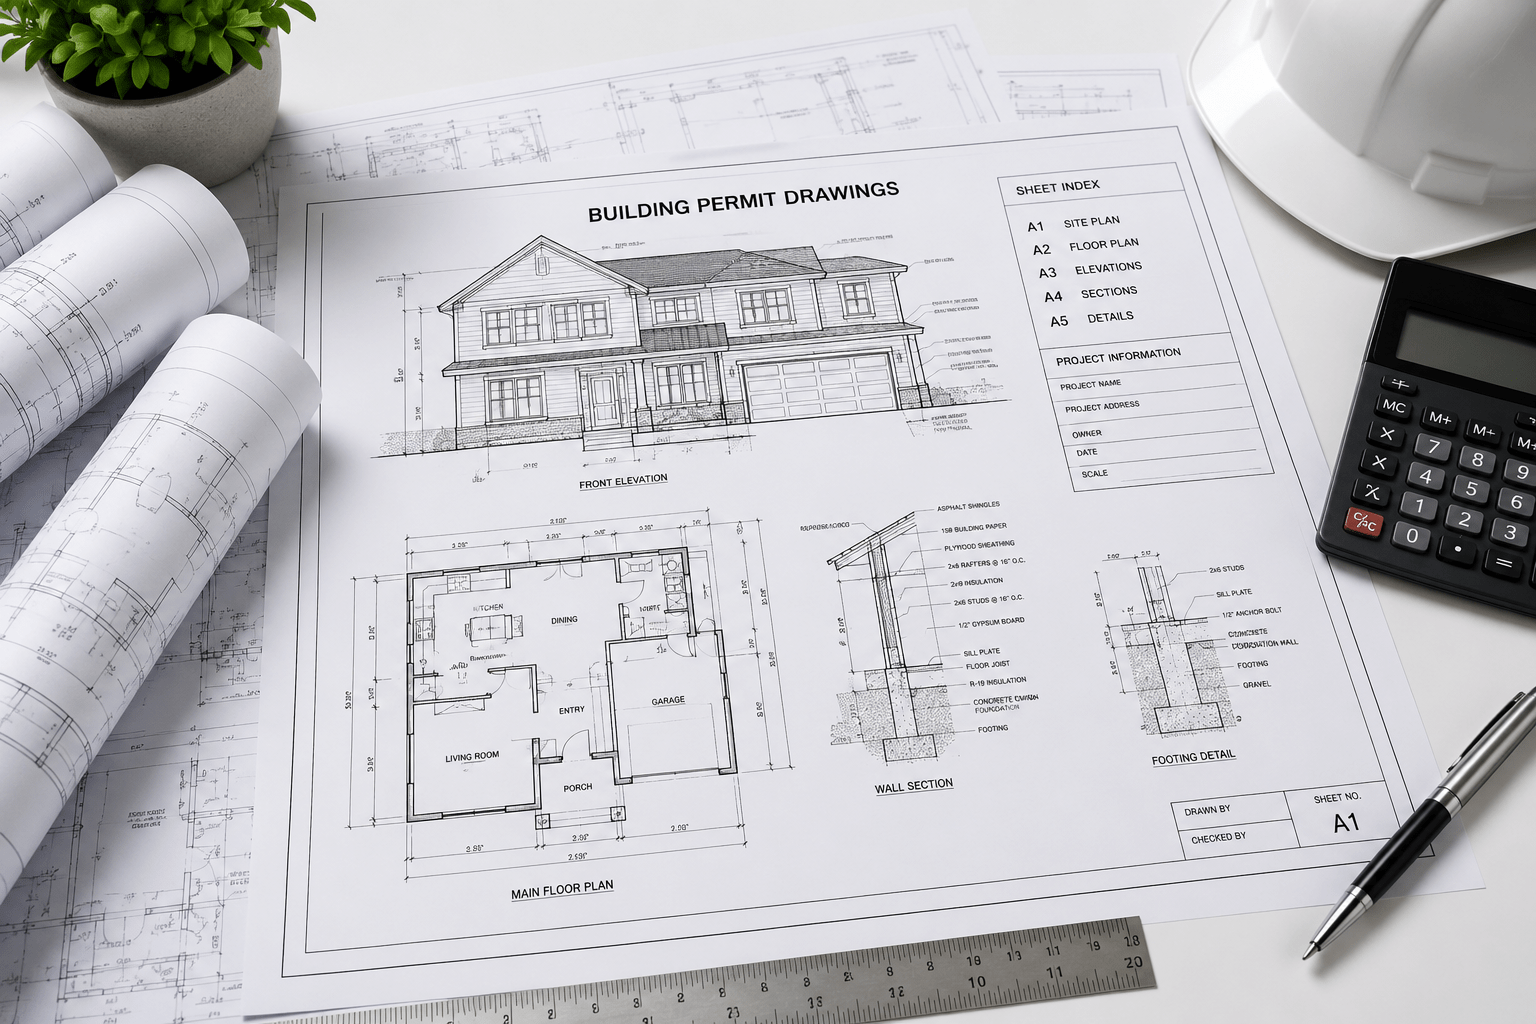
Every project is unique, so each drawing package is prepared based on the scope of work and local submission requirements. Depending on your project, a Full Permit Drawing Set may include:

Our Drawing Packages May Include

Our drafting team works carefully to ensure each drawing is professionally organized, clearly labeled, and easy to review. We also coordinate revisions when needed to help your documentation remain accurate throughout the permitting process.

Drawings Included in a Typical Permit Package

Drawing

Purpose

Included As Needed

Site Plan

Property layout

Floor Plan

Interior layout

Exterior Elevations

Building appearance

Roof Plan

Roof design

Foundation Plan

Structural layout

Building Sections

Construction details

Door & Window Schedule

Opening specifications

Construction Details

Building connections

Complete Drawing Packages

Receive coordinated drawings prepared as one organized permit set.

Experienced Drafting Team

Our professionals create accurate and easy-to-read permit documents.

Fast Turnaround

Projects move quickly with efficient drafting and responsive communication.

Unlimited Revision Support

We work with you to make reasonable revisions whenever adjustments are needed.

Nationwide Service

Supporting projects across all 50 states with permit-focused drafting solutions.

Dedicated Customer Support

Our team is available to answer questions and provide updates throughout your project.

Code-Compliant Designs

Drafted in accordance with standard municipal guidelines to help satisfy local building department requirements.

Transparent Pricing

Clear, upfront rates with no hidden fees, ensuring you know exactly what to expect from the start.

Transparent pricing

Transparent Pricing for Full
Permit Drawing Sets

Every construction project has different documentation requirements. That’s why we offer flexible pricing based on your project’s size, complexity, and the drawings required. Whether you need a simple residential permit package or a more comprehensive commercial drawing set, we provide clear pricing with no hidden fees.

Basic Permit Package

Ideal for small residential projects.

$99 $79

per plan · delivered in 24 hrs

Standard Package

Perfect for additions, remodels, and new residential construction.

MOST POPULAR

$139 $199

per plan · delivered in 24 hrs

Complete Package

Designed for large residential and commercial projects.

$249 $399

per plan · delivered in 24 hrs

Prices in USD. PE stamp available on any plan starting $499. Custom quotes for complex or oversized decks.

Our Full Permit Drawing Process

1. Submit Your Project Information

Share your property address, sketches, existing plans, photos, or project details through our online form.

2.Drawing Preparation

Our drafting team prepares the required permit drawings based on your project’s scope and local building requirements.

3. Review & Revisions

You’ll receive a draft to review, and we make revisions as needed to ensure the drawings accurately reflect your project.

4. Final Quality Check

Before delivery, every drawing package is reviewed for consistency, organization, and completeness.

Trusted by 32,000+ clients

Why Choose Permit For Site Plan

4.9 / 5 average

2,400+ verified PE- Stamp reviews

Licensed Engineering Network

"The permit drawing package was organized, detailed, and delivered on time. The submission process was much easier."

Michael R.

Austin, TX

Fast Turnaround

"We appreciated the quick communication and professional drawings. Everything was clearly labeled and easy to review."

Sarah L.

Tampa, FL

Permit-Focused Reviews

"Excellent service from start to finish. The revisions were handled quickly, and the final permit package looked great."

Dan K.

Denver, CO

Nationwide Coverage

"Dependable engineering support available across all 50 states. They made getting our commercial plans approved effortless."

Priya S.

Phoenix, AZ

Affordable Pricing

"Transparent rates with no hidden fees or surprise charges. Best value we've found for professional drawing sets."

James O.

Chicago, IL

Exceptional Support

"The team walked us through every step and answered all our questions promptly. Highly recommended for contractors."

Elena V.

San Diego, CA

Frequently Asked Questions

Everything You Need to Know Before You Start

Local requirements differ, so confirm final submission requirements with your city or county building department.

A Full Permit Drawing Set is a complete collection of drawings prepared to support a building permit application. The exact contents depend on the project type and local permitting requirements.

A package may include a site plan, floor plans, elevations, roof plan, building sections, construction details, and other supporting documents, depending on the project.

Yes. We prepare permit drawing packages for residential homes, additions, ADUs, garages, commercial renovations, tenant improvements, and other construction projects.

Many projects begin within 12–24 hours after receiving complete project information. Delivery time depends on project size and complexity.

Yes. We offer revision support to help ensure the drawings accurately reflect your project requirements before final delivery.

Our drawings are prepared to support permit applications. However, permit requirements vary by city, county, and state, and additional documentation may be requested by your local building department.

Completed drawing sets are typically delivered as high-quality PDF files suitable for digital permit submission or printing.

Ready to move forward?

Get the Engineering Approval Your Permit Needs

Whether you’re planning a home addition, new construction project, commercial renovation, or residential development, our team is ready to prepare a complete permit drawing package tailored to your project’s needs.

Request Your Full Permit Drawing Set Today

No payment is required. Include as much information as you currently have.

💬 Get a Site Plan

👋 Need a Site Plan?

Permit-ready plans delivered in 12–24 hours.
Choose how you'd like to reach us:

WhatsApp Us Email Us