Nationwide Site Plans & Permit Drawing Services
Residential · Commercial · ContractorsQuestions? Email us ↗
Free project scope review

Get a clear quote for your site plan or permit drawings.

Send the property, proposed work, and any permit documents you already have. We’ll review the scope and tell you the recommended drawing path before you commit.

  • No payment required to request a quote
  • Nationwide remote drafting support
  • Project-specific scope and starting price
  • Licensed services identified separately when required
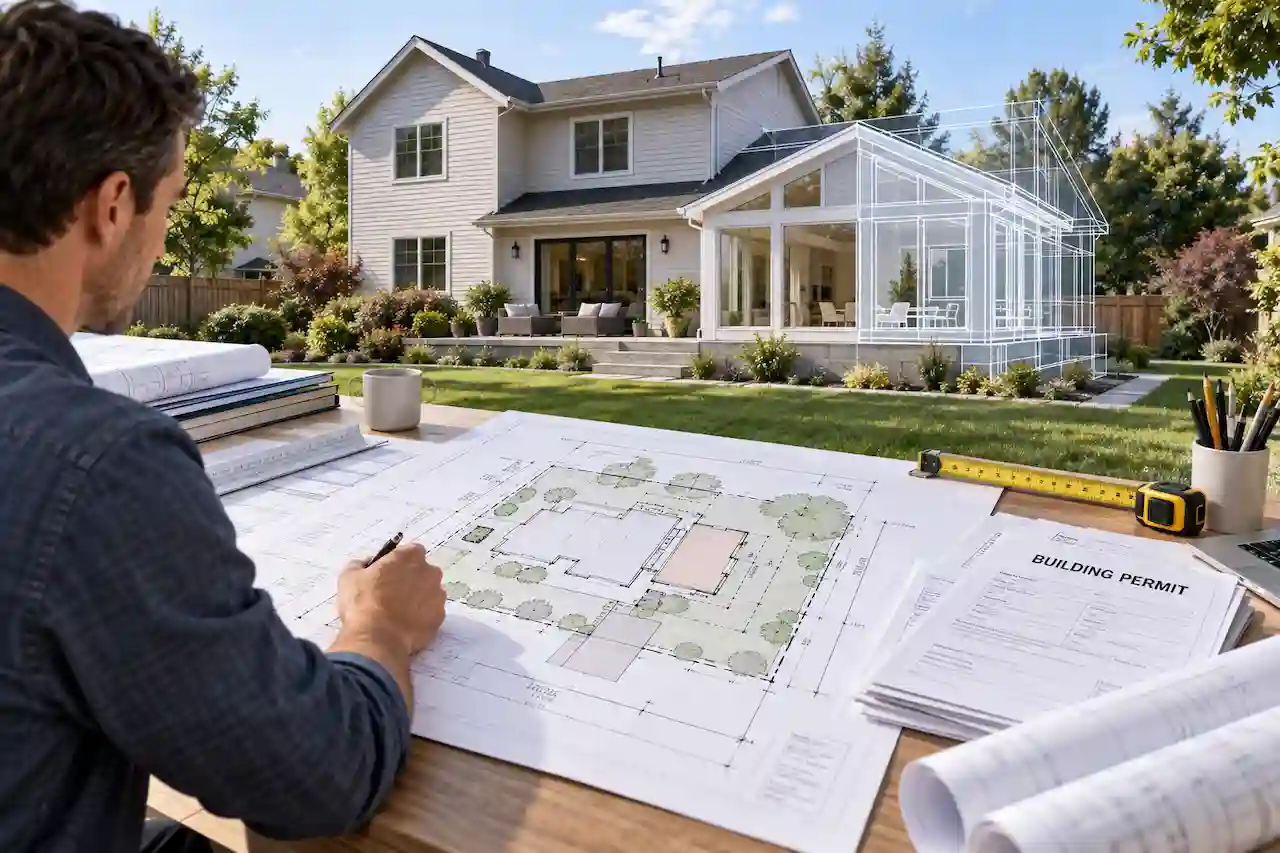
Residential property project prepared for permit drawing scope review
50
All 50 statesRemote residential and commercial support
24
24–48 hr standard timingTypical straightforward site-plan target
$
Clear starting pricesCommon site-plan scopes start at $99
↻
Revision supportEligible drafting changes within written scope

Send what you already have.

You do not need a perfect permit package before asking for a quote. The goal is to understand the project well enough to recommend the right starting scope.

Useful project information

Any of these can help us understand the request faster.

  • Property address and project description
  • Survey, plat or prior site plan
  • Sketches and approximate dimensions
  • Project photos
  • City or county checklist
  • Correction letter or marked-up plans
  • Existing floor plans
  • Product or equipment documents

We’ll flag professional requirements early.

A drafted site plan is not automatically a boundary survey, architectural service, or engineering design. Some jurisdictions and project types require licensed professionals.

  • Boundary-sensitive work may require a licensed surveyor.
  • Structural, civil, drainage, and specialized scopes may require an engineer.
  • Architectural services may be required for certain building projects.
  • Professional fees are quoted separately when applicable.

Common site-plan starting points.

Final pricing depends on the property, drawing scope, jurisdiction requirements, and any separately scoped professional involvement.

Most common residential$199

Standard Site Plan

For common residential exterior projects that need more complete property context, dimensions, and proposed-work information.

Entry scope$99

Basic Plot Plan

One straightforward proposed improvement.

Expanded scope$299

Detailed Site Plan

Larger residential or light-commercial site-plan scopes.

Priority schedulingCustom quote

Elite Rush

12 to 24 hour target for eligible scopes, subject to complete inputs and scheduling availability.

Floor plans, elevations, corrections, commercial packages, PE coordination, surveys, and other specialized work may require custom pricing.

What happens after you send the project.

The quote is based on the actual property, project, and permit request rather than a one-price-fits-all assumption.

1

We review the request

We check the project type, location, available files, and permit stage.

2

We identify missing inputs

If we need a survey, dimensions, city checklist, or correction letter, we tell you first.

3

We confirm scope and timing

You receive the recommended drawing package, price, expected delivery, and any separate professional requirements.

4

You decide whether to proceed

The project review is free. You choose whether to move forward after the scope is clear.

See the kind of work your quote may cover.

Real drawing examples make it easier to understand the difference between a basic site plan, a complete residential set, and a broader commercial package.

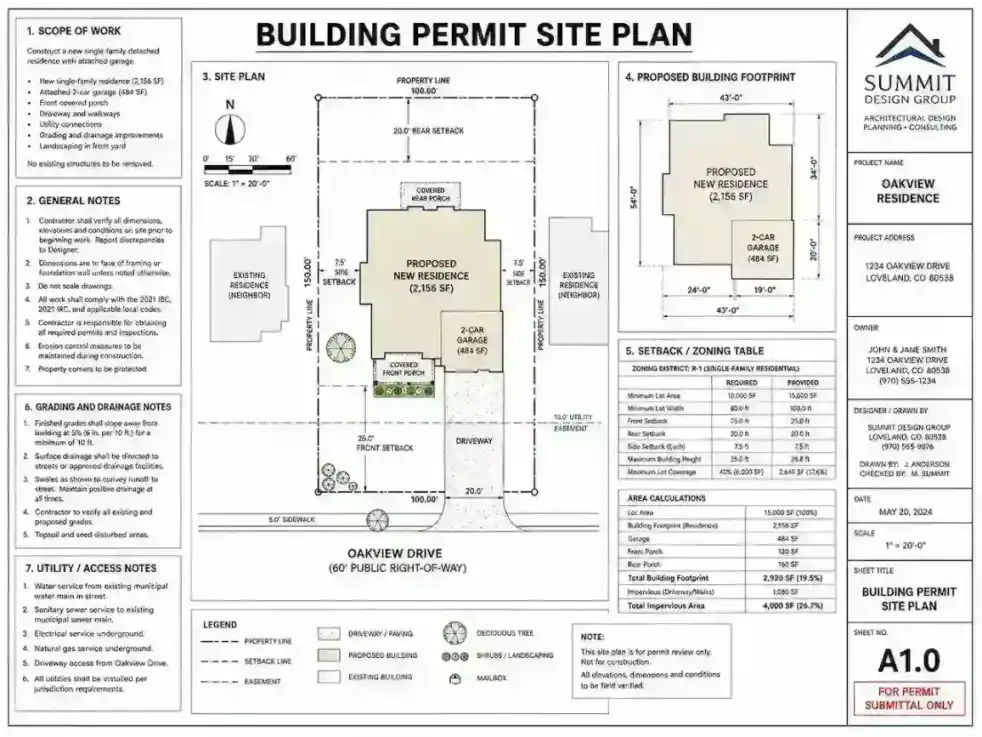
Residential site plan drawing example

Residential site plan

Property lines, setbacks, existing improvements, and proposed work organized on one coordinated drawing.

Browse case studies →
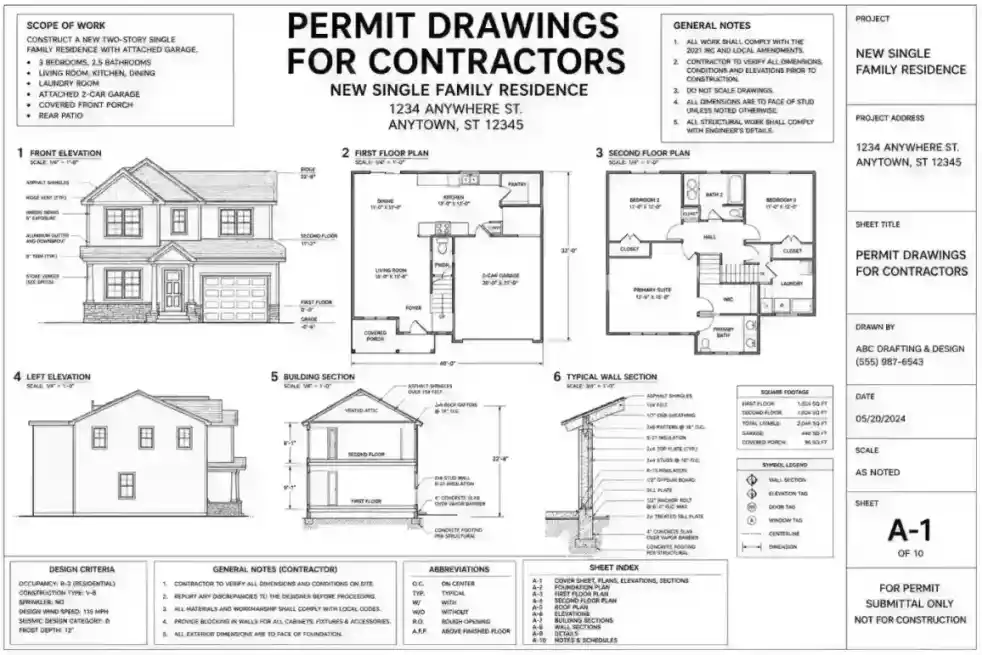
Complete residential permit drawing set example

Complete residential set

Site, floor, elevation, and additional permit sheets where the confirmed scope requires them.

View drawing sets →
Commercial permit drawing package example

Commercial permit package

Broader site and building information with additional coordination when required.

Commercial services →

Questions before you request a quote?

These are the most common questions customers ask before sending project information.

Do I have to pay to request a quote?

No. You can send the property and project information for a scope review before deciding whether to order.

Do I need an existing survey?

Not always. Some standard projects can begin with public parcel information, recorded plats, client measurements, sketches, and photos. Boundary-sensitive or jurisdiction-specific projects may require a current survey.

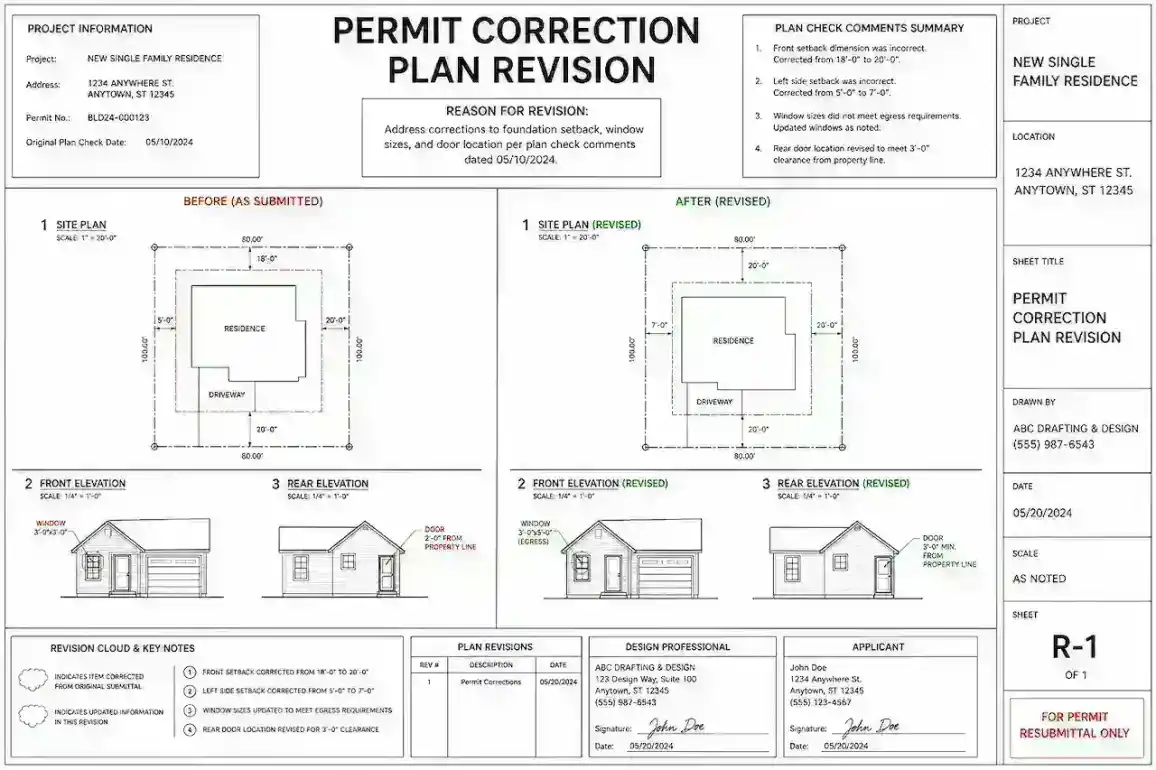
What if I already received city correction comments?

Upload the correction letter and the most recent submitted drawings. We can review the comments and identify which items fit a drafting revision scope and which may require additional professional information.

Can you quote a full permit drawing set?

Yes. Larger residential and commercial projects can be scoped for site plans, floor plans, elevations, and additional permit sheets. Structural, civil, MEP, or licensed review requirements are identified separately when applicable.

How quickly can a standard site plan be prepared?

Standard site-plan scopes typically target 24 to 48 hours after the scope is confirmed and complete project information is received. Rush options may be available for eligible projects.

Does a quote guarantee permit approval?

No. The reviewing jurisdiction controls final submission requirements and approval. We prepare the agreed drawing scope and can support eligible drafting revisions within that scope.

Ready to confirm the right drawing scope?

Send the project details above, or contact the project desk if you want to talk through the request first.