📞 Call Now Get a Free Quote →
Permit For SitePlan

Loading

Commercial Site Plan

Commercial Site Plan Services — All 50 States

Commercial Site Plans That Get Approved — Not Rejected

Commercial permit reviewers are stricter, faster to reject, and rarely give second chances without fees. One missing ADA detail, an off-spec parking ratio, or an unsigned title block — and your project stalls for weeks.

At Permit For SitePlan, we've spent 15+ years drafting commercial site plans that pass. We know what Houston's planning desk flags. We know what Los Angeles DBS requires. And we build those requirements into your plan before it ever reaches a reviewer.

58,000+ plans delivered. 98% first-submission approval rate. That's the record.

ADA-compliant parking & accessible routes
Fire access lanes, utility easements, landscaping buffers
24–48 hour delivery · Unlimited revisions
Every jurisdiction researched before we draw a single line
Get a Fast, No-Pressure Quote

Send a Message — Get a Custom Quote

No obligations. We respond within a few hours with a tailored quote for your commercial project.

✓ Message sent! We'll be in touch within a few hours.

100% free & no obligation  ·  Secure  ·  No spam

15+ Years Experience
58,000+ Plans Delivered
98% First-Submission Approval
All 50 States
ADA-Compliant Every Time
58,000+Plans Delivered
10,500+Commercial Projects
98%Approval Rate
2,000+Cities Served
24–48 hrsTurnaround
Understanding Commercial Site Plans

What Is a Commercial Site Plan — And Why Is It Harder Than Residential?

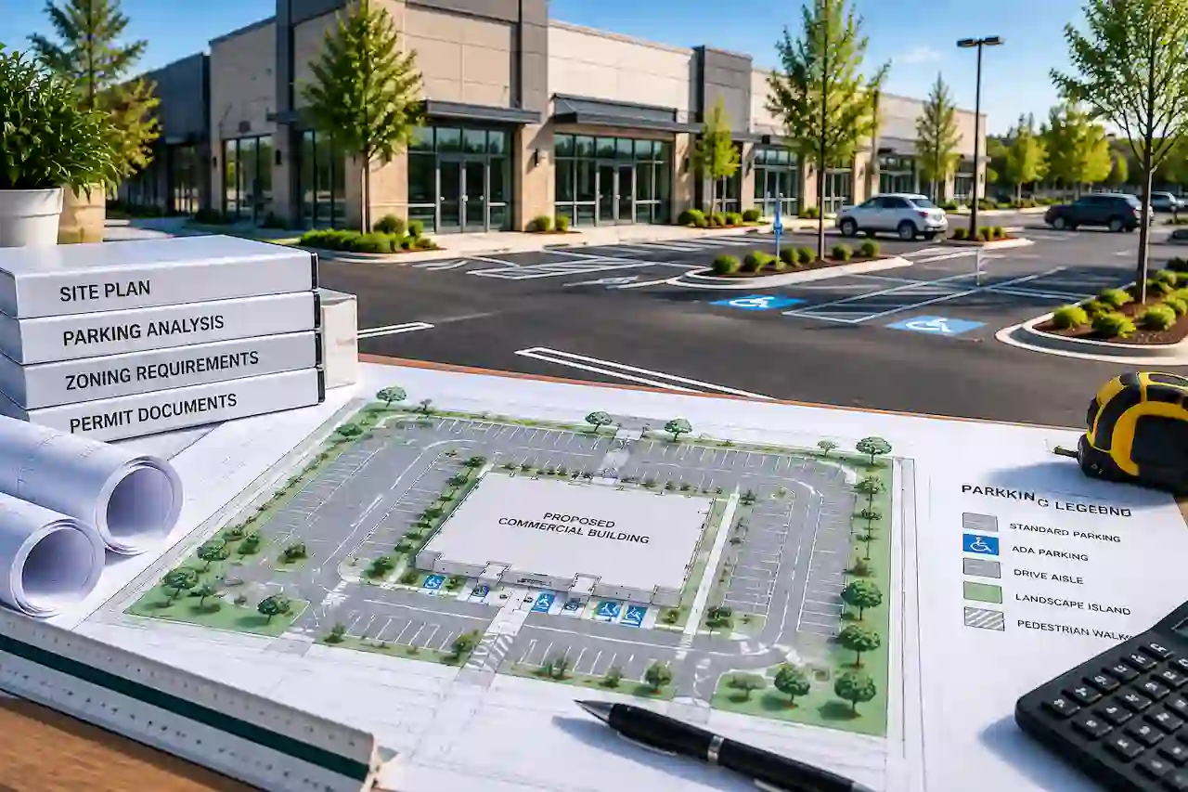
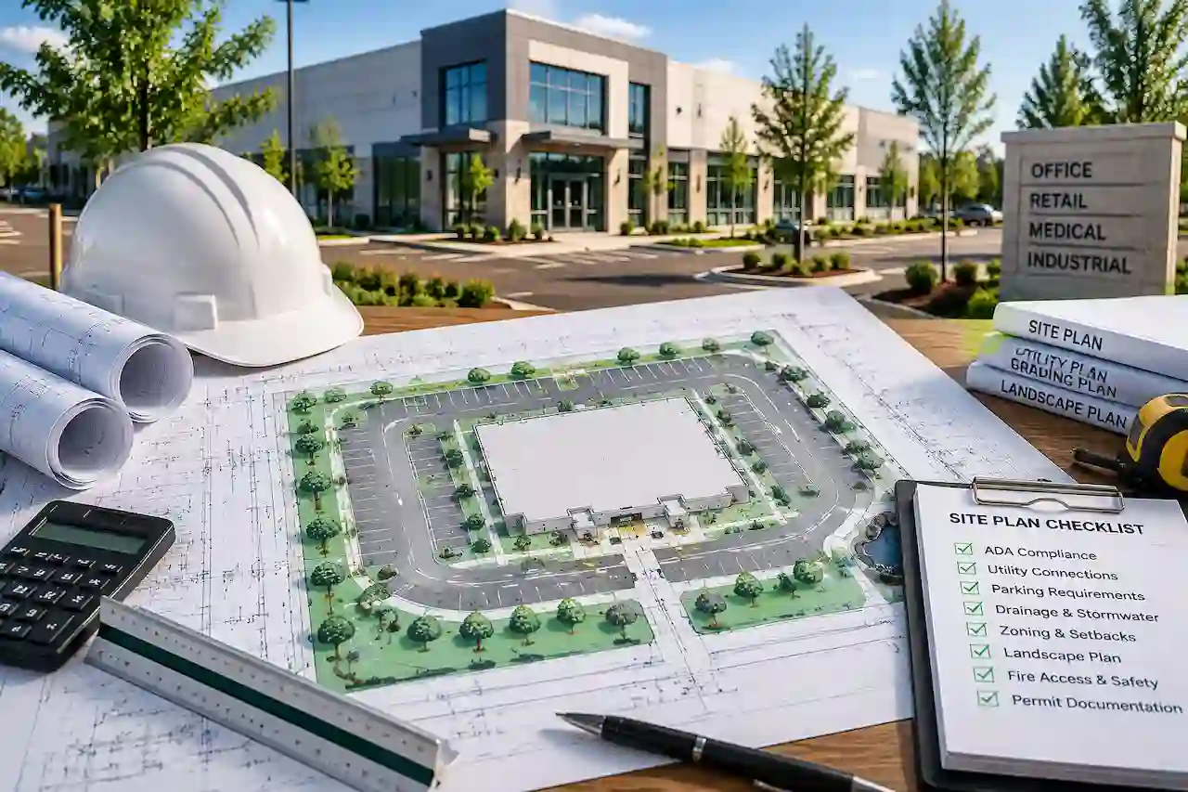
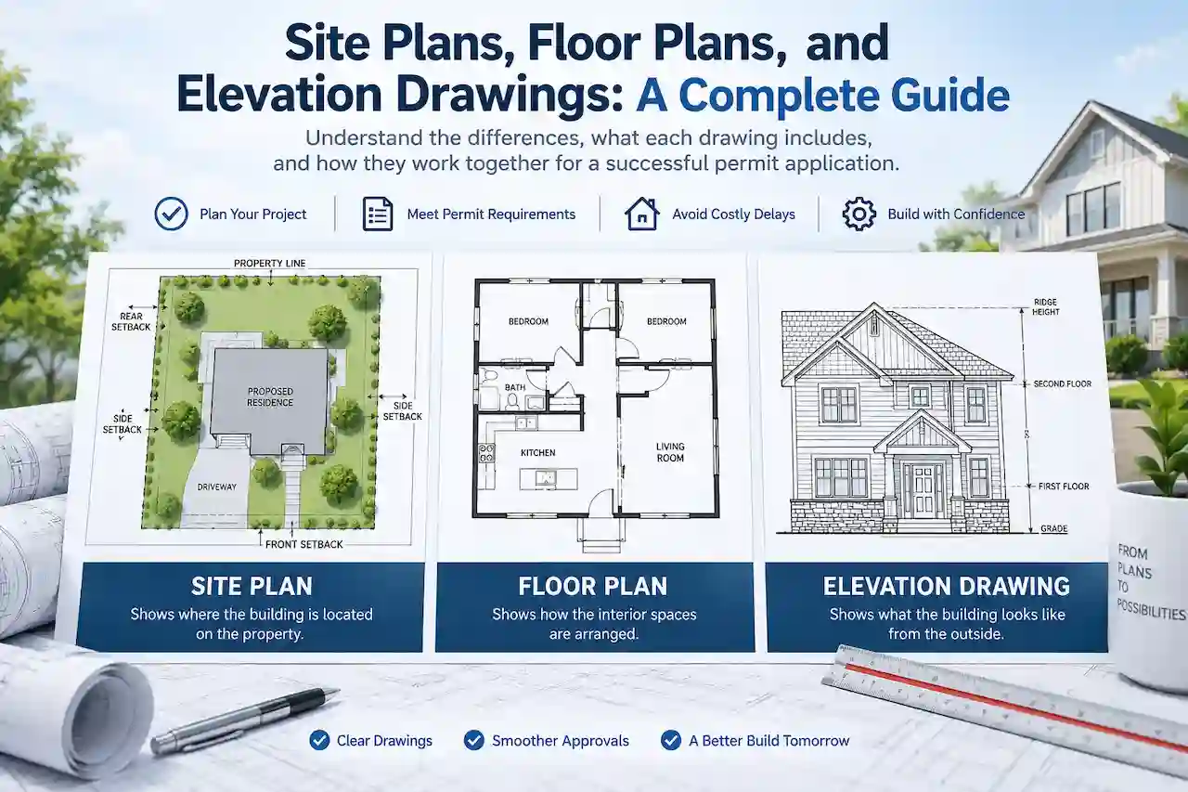
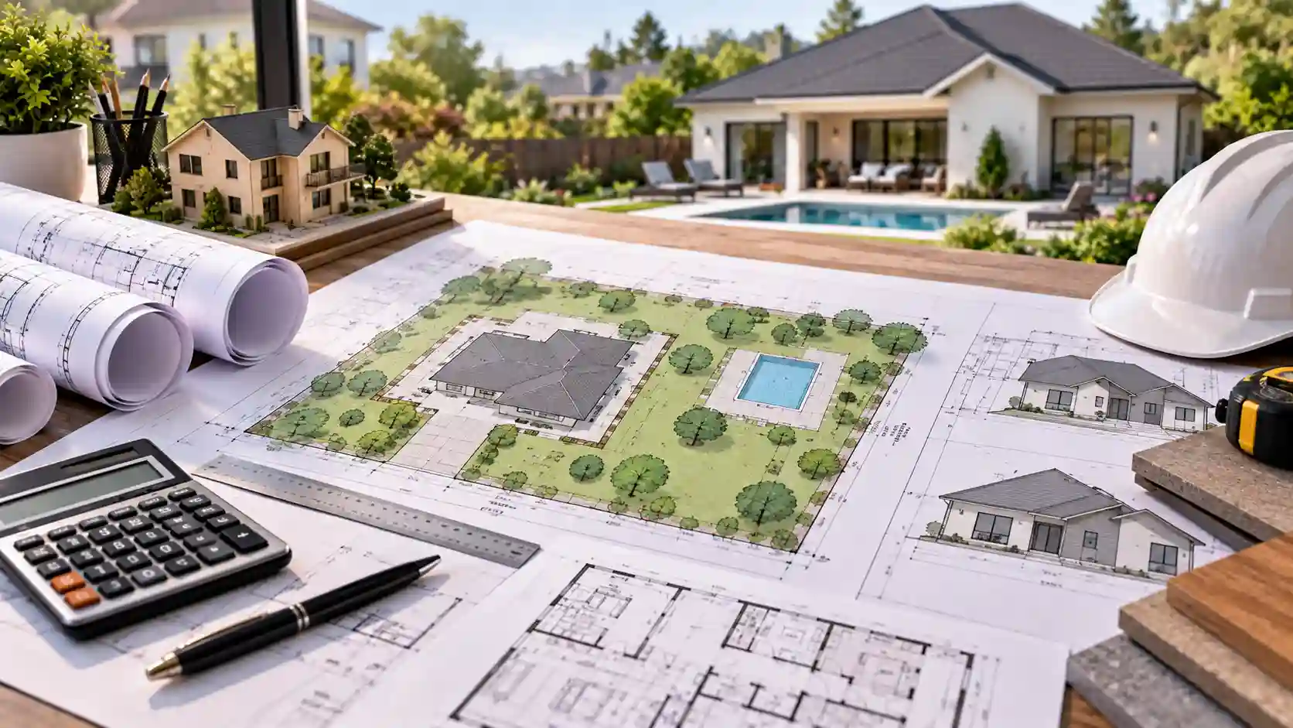
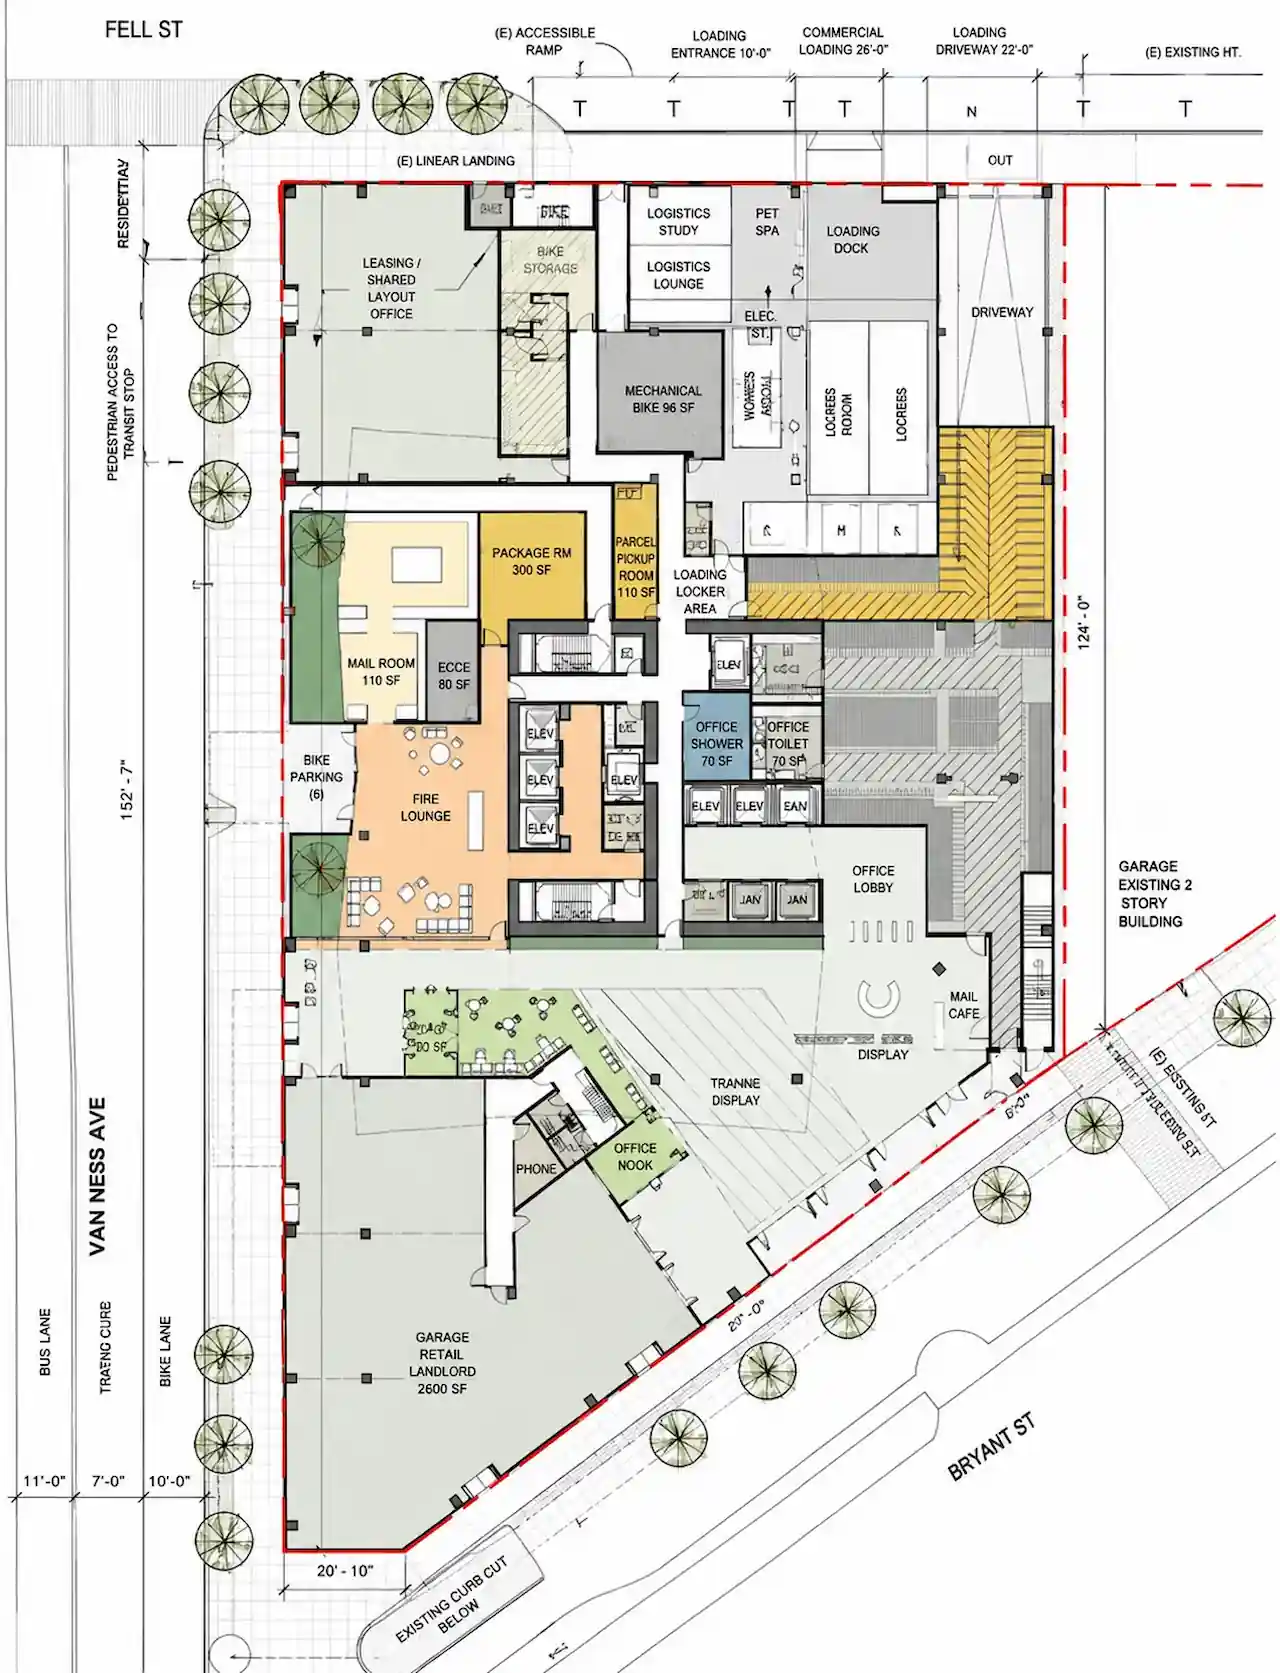
A commercial site plan is a scaled, overhead drawing of a commercial property showing every element your local planning or building department needs to verify before issuing a permit. Property lines, building footprint, parking layout, ADA routes, fire lanes, landscaping buffers, utility easements, dumpster enclosures — it all has to be there, in the right format, at the right scale.

The difference from residential? Commercial reviews involve multiple agencies — building, fire, public works, utilities, sometimes state agencies. Every one has its own checklist. Miss anything on any list and the whole application stalls.

We build your plan to pass all of them — before the first submission.

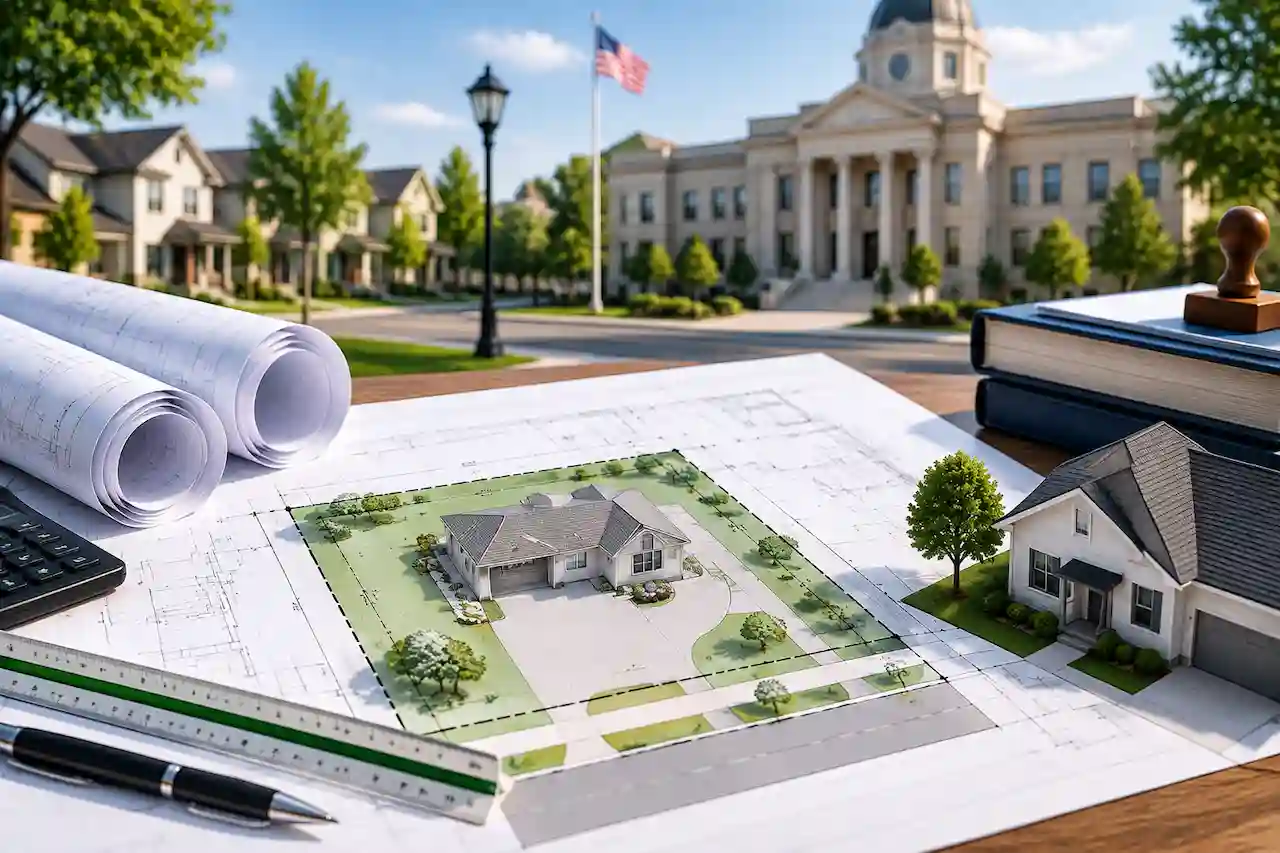
Commercial site plan drawing

Why Getting This Right the First Time Matters More on Commercial Projects

On a residential permit, a rejection costs you a few days. On a commercial project, one rejected submission can mean:

  • Re-submission fees ($200–$1,000+ depending on jurisdiction)
  • 4–8 additional weeks in the queue
  • Delayed tenant opening dates — and lease penalties
  • Construction start pushed back, subcontractors rescheduled
  • Financing complications if approval isn't in by a deadline

Most commercial rejections we see aren't from major design flaws. They're from missing ADA van-accessible aisle dimensions. Unlabeled fire access lane widths. A parking count that's 2 spaces short of the minimum ratio. Details that take us 10 minutes to check — and cost weeks when they're missed.

We check all of it. Every time.

Get your commercial site plan started today
Architects reviewing commercial plans
Commercial Project Types

Commercial Site Plans for Every Project Type

We've produced commercial site plans for every category of commercial development — each with its own specific requirements we know by heart.

🏪

Retail & Strip Malls

Parking ratios (typically 4–5 spaces/1,000 sq ft), drive-through stacking, loading zones, and ADA-compliant accessible routes from parking to entrances.

🍽️

Restaurants & Food Service

High parking ratios (10–15/1,000 sq ft), grease trap location, drive-through configurations, outdoor dining setbacks, and health department accessibility routes.

🏢

Office Buildings

Standard office parking ratios, employee bike parking, accessible routes, signage placement zones, utility easements, and landscaping buffers per local ordinance.

🏥

Medical & Healthcare

Higher ADA requirements, ambulance access routing, patient drop-off zones, signage for accessible parking, and often stricter fire access lane specifications.

🏭

Industrial & Warehouse

Truck turning radii, loading dock configurations, fire access around perimeter, employee vs. truck parking separation, and stormwater management features.

🏗️

Mixed-Use & Multi-Family

Multiple use-type parking calculations, building separations, outdoor amenity setbacks, utility routing across multiple buildings, and complex easement networks.

How It Works

Our Commercial Site Plan Process — Step by Step

You shouldn't have to guess what happens next. Here's exactly how it works:

1

Submit Property Details

Address, parcel ID, project scope, any existing surveys or drawings

2

We Research Requirements

We pull your city/county's commercial site plan checklist before drafting

3

CAD Drafting Begins

Professional AutoCAD drawings to the exact spec your jurisdiction requires

4

Review & Revise

You review the PDF. Unlimited revisions at no extra charge until it's right

5

Permit-Ready Delivery

Final PDF (and DWG with Elite plan) ready for same-day submission

That's it. No confusion. No vague steps. Most commercial plans are delivered within 24–48 hours.

What You Get

What's Included in Every Commercial Site Plan

When you order, you're not getting a generic drawing. Every element is researched and formatted to your specific jurisdiction.

Property Lines & Setbacks

All boundary dimensions labeled, with required setback distances from every property line per your zoning ordinance

Complete Parking Layout

All parking spaces dimensioned (typically 9'×18'), drive aisle widths (24' minimum two-way), and total count verified against your use-type ratio

ADA-Accessible Spaces & Routes

Required number of accessible spaces (including van-accessible with 8' access aisle), accessible route from parking to entrance, ramp locations noted

Fire Access Lanes

Fire lane width (typically 20–26'), turn radius compliance, hydrant locations, and any posted no-parking requirements

Ingress & Egress

Driveway locations with dimensions, turning radii for delivery vehicles, and pedestrian crossings between parking and entrance

Landscaping Buffers

Required green space along property lines, street buffers, and interior parking lot landscape islands per local landscaping ordinance

Utility & Dumpster Locations

Transformer pads, mechanical equipment with required screening notes, dumpster enclosure with gate access, utility easements

Title Block & Vicinity Map

Property address, legal description, parcel ID, zoning designation, scale, north arrow, preparer info, date — formatted to your jurisdiction's spec

Pricing

Transparent Pricing for Commercial Site Plans

Let's talk numbers — because that's what you actually need to plan your project budget.

Choose the Right Plan for Your Project

Professional

$119

Most commercial permits

  • Complete parking layout + ADA
  • Ingress/egress with dimensions
  • Fire access lanes
  • Landscaping buffers
  • Dumpster enclosure
  • Utility + easement locations
  • Vicinity map included
  • 24-hour delivery
Most Popular

Elite

$199

Complex commercial & time-sensitive

  • Everything in Professional
  • Rush delivery under 12 hours
  • AutoCAD DWG files included
  • Topography layer
  • Custom paper size/format
  • Multiple new structures
  • Priority drafter assignment

Full Civil Engineering

$2,500–$15,000+

When engineering calc's are required

  • Stormwater engineering
  • Grading & drainage design
  • Utility design calculations
  • PE-stamped drawings
  • 1–4 week turnaround

We'll tell you if you need this. Most commercial permit applications don't.

Commercial Project Type Typical Permit Requirement Recommended Plan Price
Tenant improvement (no exterior changes) Basic site plan + ADA route Professional $119
Retail / restaurant (new or remodel) Full site plan with parking, ADA, fire Professional / Elite $119–$199
Office building Full commercial site plan Professional / Elite $119–$199
Industrial / warehouse Full site plan + truck access Elite $199
Mixed-use / multi-family Complex full site plan Elite + custom quote $199+

What affects your price?

  • Property and building size
  • Number of structures on site
  • Jurisdiction-specific format requirements
  • Turnaround speed needed

We Know Your Building Department

Commercial site plan requirements vary dramatically by city. What passes in Houston won't pass in Los Angeles. What Phoenix requires is different from what Seattle demands. We research your specific jurisdiction's commercial plan checklist before we draw anything — every single time.

  • Los Angeles LADBS requirements
  • Houston Permitting Center format
  • Phoenix Development Services spec
  • Dallas Development Services rules
  • Miami-Dade flood zone overlays
  • NYC DOB commercial requirements
  • Chicago Building Dept format
  • Seattle SDCI commercial plan spec
  • ...and 2,000+ more jurisdictions
Common Issues We Fix

Commercial Site Plan Problems We Solve Every Day

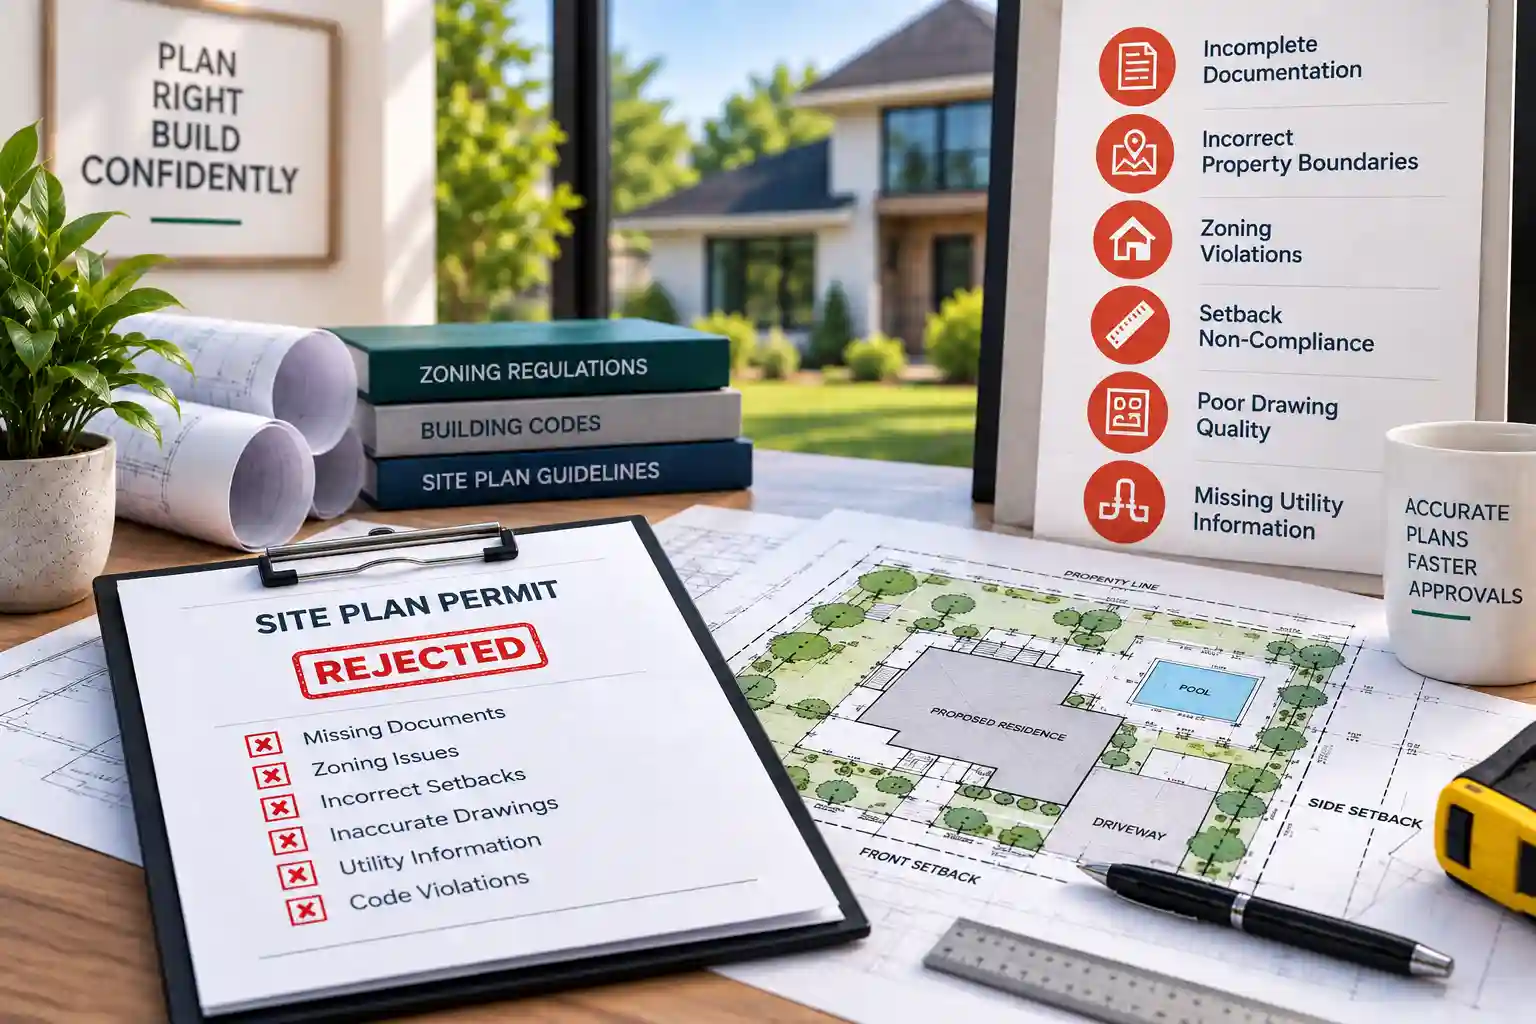
We've reviewed hundreds of rejected commercial plans. The same issues come up over and over. Here's what kills most commercial submissions — and what we do about it.

Problem: ADA non-compliance

Missing van-accessible space, wrong access aisle width, no continuous accessible route shown between parking and building entrance.

→ Fix: Full ADA audit before delivery — every plan verified against current ADA Standards for Accessible Design

Problem: Parking count doesn't meet ratio

Each commercial use type has a minimum parking ratio. Getting it wrong by even 2 spaces triggers rejection from most jurisdictions.

→ Fix: We calculate your use-type ratio before drawing a single space

Problem: Fire lane not shown or undersized

Fire access lanes are one of the first things fire department reviewers check. Missing width labels, wrong turning radius, or inadequate clearance all cause rejection.

→ Fix: Fire lane layout reviewed against your fire code before finalization

Problem: Wrong scale or missing title block elements

Commercial plans are held to stricter format standards than residential. Many jurisdictions require specific title block fields, zoning notation, and vicinity maps.

→ Fix: We use jurisdiction-specific title block templates for every commercial plan

Problem: Landscaping buffers not shown

Most commercial zones require buffer strips along property lines and interior parking lot landscaping. These are easy to overlook and almost always flagged.

→ Fix: Landscaping buffers researched from your local landscape ordinance and shown on every plan

Problem: Plan was already rejected — fix it fast

If your plan came back with reviewer comments, you're not starting over. We take the rejection letter, address every item, and resubmit-ready in 24 hours.

→ Fix: Send us the rejection letter — we'll have a corrected plan to you within 24 hours
Why Choose Us

Why Contractors & Developers Choose Permit For SitePlan

Most drafting services are fast or accurate. We're both — because commercial projects don't give you the luxury of picking just one.

Jurisdiction Research Before Every Drawing

We don't use templates. Before we draw your commercial site plan, we pull the specific requirements for your city or county — parking ratios, fire lane specs, title block format, landscaping code. Every plan is built for your jurisdiction, not a generic standard.

24–48 Hour Delivery Without Cutting Corners

We know your contractor is waiting. We know your lease start date is real. We deliver fast — but never by skipping the research that prevents rejection. Speed and accuracy are both non-negotiable here.

Unlimited Revisions — No Nickel-and-Diming

Reviewer sends back comments? We revise. You want to change the parking layout? We revise. You need a different scale format for a second jurisdiction? We revise. All of it is included in your plan price, with no revision fees ever.

We Think Like Plan Reviewers

We've seen what gets flagged. We've seen what passes. Before we deliver your plan, we do a final internal check against your jurisdiction's commercial review criteria — the same checklist your reviewer will use. Most rejections never happen.

98%
First-submission approval rate across all commercial projects
10,500+
Commercial projects completed since 2009
2,000+
Cities and counties we've served nationwide
FAQs

Commercial Site Plan FAQs

How long does commercial permit review take after submission?
Commercial permit reviews typically take 2–8 weeks depending on jurisdiction and project complexity. Some cities (Houston, Dallas) move faster; others (LA, NYC) can take longer. Getting the initial submission right dramatically reduces the number of review rounds — which is where most of the time is actually lost.
Do I need a licensed engineer or architect for a commercial site plan?
For most commercial permit applications — tenant improvements, retail, restaurant, office — a professionally drafted site plan from a drafting service is sufficient. A PE-stamped plan from a licensed engineer is typically only required when the project involves stormwater engineering, grading design, or utility calculations. We'll tell you upfront if your project needs the engineering route.
How many ADA parking spaces does my commercial project require?
ADA-required accessible spaces scale with total parking count: 1–25 total = 1 accessible; 26–50 = 2; 51–75 = 3; 76–100 = 4; and so on. At least 1 in 6 accessible spaces must be van-accessible (with an 8-foot access aisle). We calculate and show all of this on every commercial plan we produce.
What's the minimum parking ratio for commercial projects?
Ratios vary by use type and jurisdiction. Common minimums: retail 4–5 spaces per 1,000 sq ft; office 3–4 per 1,000 sq ft; restaurant 10–15 per 1,000 sq ft; medical office 5–6 per 1,000 sq ft; warehouse 1–2 per 1,000 sq ft. We look up your specific city's requirements before calculating — ratios vary and getting this wrong causes immediate rejection.
Can you fix a commercial site plan that was already rejected?
Yes — and it's one of our most common requests. Send us your rejection letter alongside the original plan. We identify every flagged item, make the corrections, and have a revised plan back to you within 24 hours. We've salvaged hundreds of rejected commercial plans this way.
How quickly can you deliver a commercial site plan?
Most commercial site plans are delivered within 24–48 hours. Our Elite plan includes rush delivery under 12 hours when you have a hard deadline. We've turned around commercial site plans in under 8 hours for contractors with same-day submission needs.
Do you provide AutoCAD DWG files for commercial projects?
Yes — our Elite plan ($199) includes AutoCAD DWG files alongside the standard PDF. This is useful when your contractor, civil engineer, or a second jurisdiction needs an editable CAD file. All other plans deliver high-resolution PDFs formatted to your jurisdiction's submission requirements.
Client Reviews

What Commercial Clients Say

58,000+ plans delivered. Here's what a few of those clients said.

★★★★★

"We had a restaurant permit rejected twice with another service. Permit For SitePlan fixed both issues and had a corrected plan to us in under 24 hours. Approved on the first resubmission."

James W.
Restaurant Owner, Dallas TX
★★★★★

"We use them for every commercial tenant improvement in our portfolio. The turnaround is faster than any local drafting service we've tried, and they know exactly what different counties require."

Sandra M.
Property Manager, Phoenix AZ
★★★★★

"Our contractor needed a commercial site plan to pull a permit by end of week. They delivered a complete, ADA-compliant drawing in 11 hours. We submitted that afternoon. Permit approved."

Robert K.
General Contractor, Los Angeles CA
Get Started

Get Your Commercial Site Plan Started Today

If your commercial project needs a permit, you need a site plan that passes. Not one that gets close. Not one that requires two or three rounds of corrections. One that passes.

We research your jurisdiction before we draw anything. We build every required element in from the start. And we deliver in 24–48 hours — because your project timeline doesn't have room for slow.

Start with a commercial site plan built for approval.

+92 302 078 4248Available 24/7
haider@permitforsiteplan.comEmail monitored 24/7

Our Guarantees

  • Permit-ready commercial plans accepted by your local authority
  • 24–48 hour delivery (rush options available)
  • Unlimited free revisions until approved
  • 100% money-back guarantee
  • AutoCAD DWG files available with Elite plan

Get your commercial site plan started now

Free & no obligation. We respond quickly with a tailored quote for your project.

✓ Message sent! We'll be in touch within a few hours.

Free & no obligation  ·  Secure  ·  No spam

Get your commercial site plan started now

Professional commercial site plans delivered in 24–48 hours. ADA-compliant, permit-ready, jurisdiction-researched.