📞 Call Now Get a Free Quote →
Permit For SitePlan

Loading

About Permit For Site Plan | Permit-Ready Plans USA
About Permit For Site Plan

Permit-Ready Plans Built to Help Projects Move Faster

Permit For Site Plan helps homeowners, contractors, builders, and property professionals get clear, permit-ready drawings without the usual confusion around site plans, plot plans, building permit drawings, and correction comments.

From basic residential site plans to contractor drawing support, our process is built around speed, clarity, and practical permit review needs across the United States.

Site PlansPlot PlansBuilding Permit DrawingsCorrection RevisionsContractor Support
Permit-ready site plan and building permit drawing service

Nationwide permit drawing support

Send your address, project type, sketch, city checklist, or correction comments. We help organize the drawing your permit review may require.

50States Served
24hRush Available
$79Plans From
PDFReady to Submit
Site PlansFor permits
Plot PlansProperty layouts
ContractorsRepeat support
CorrectionsRevision help
All 50 StatesNationwide
Who We Are

A Practical Permit Drawing Partner for Homeowners and Contractors

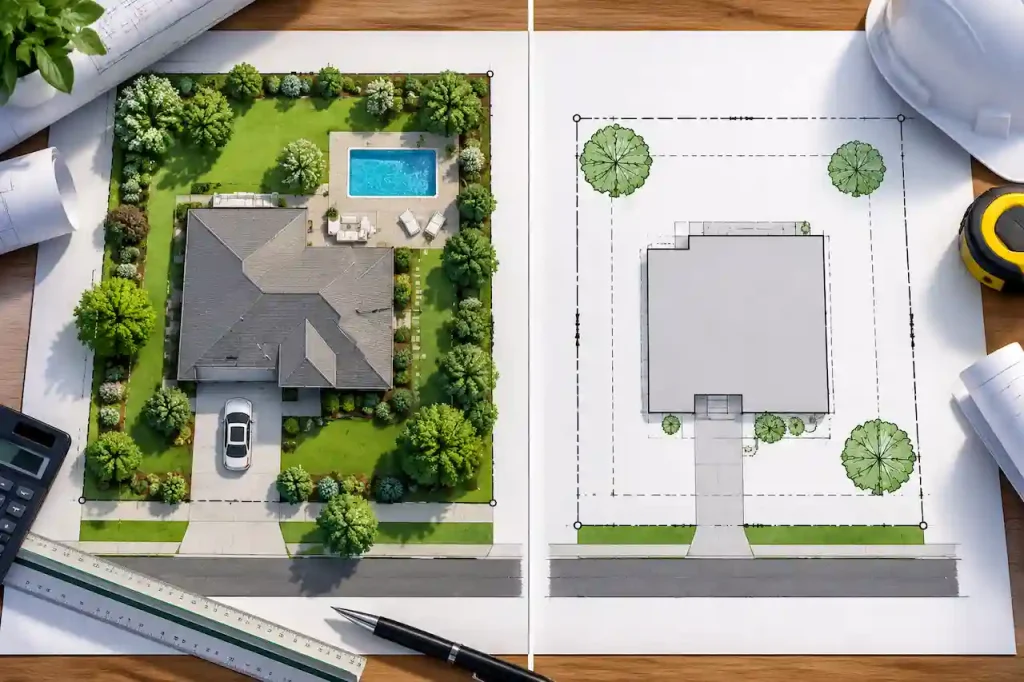
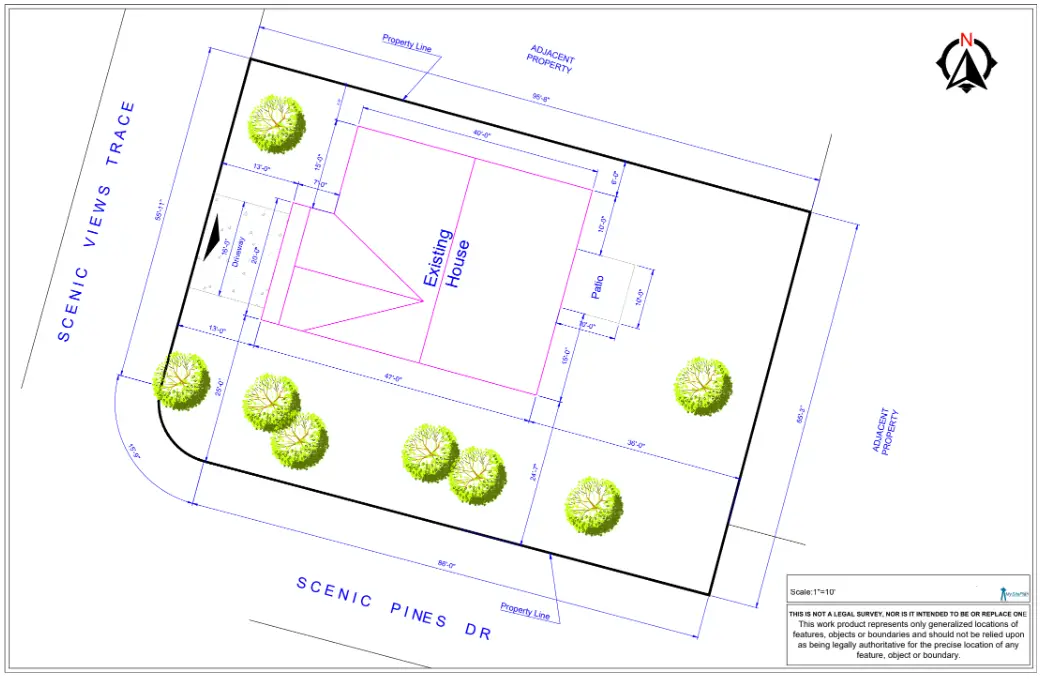
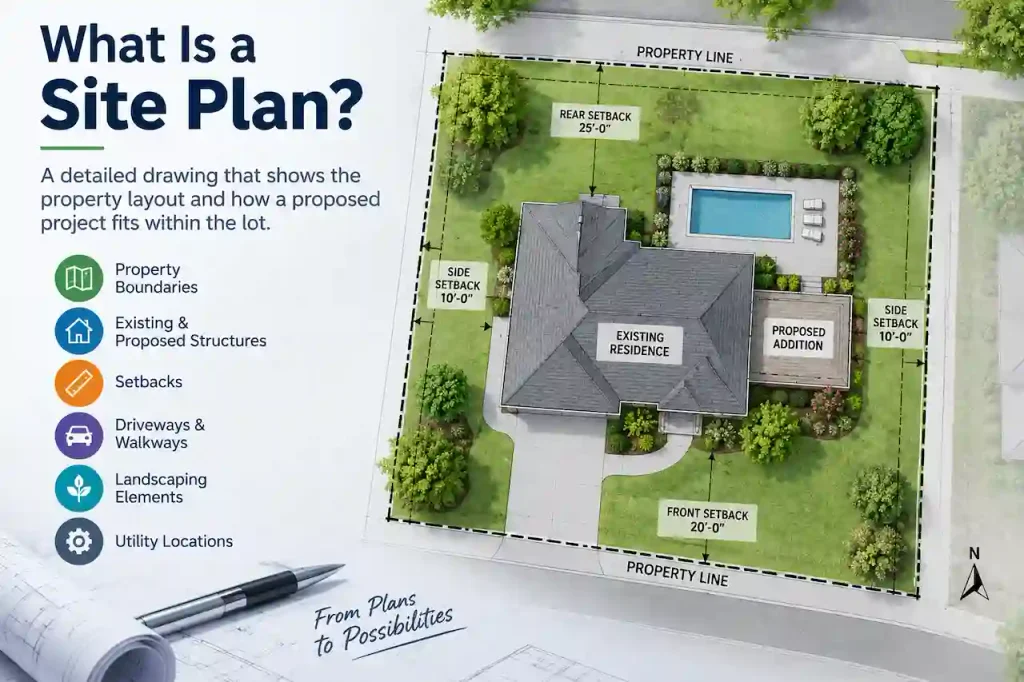
Permit applications can slow down when the required drawing is unclear, incomplete, or not matched to the city’s checklist. Our role is to make that step easier by preparing clear, well-organized plans that show the property layout, existing conditions, proposed work, setbacks, access, easements, and project details the reviewer needs to understand.

We support customers who need permit-ready site plans, plot plans for permits, building permit site plans, floor plans, elevation plans, drafting services, 3D renderings, and permit correction plan revisions.

Our process is remote, efficient, and built for common residential, commercial, and contractor permit needs. You send the project information, and we prepare a clean PDF drawing that can be used for city submission, HOA review, contractor coordination, or permit portal upload.

Permit drawings for contractors and professional site plan support
Built around permit review clarityEvery page is designed to help the reviewer understand what is existing, what is proposed, and where the work sits on the property.
Our Mission

Make Permit Drawings Easier to Order, Easier to Understand, and Easier to Submit

Our mission is to remove confusion from the drawing step of the permit process. We help clients understand what type of plan they need, what information should be shown, and how to prepare a clearer submittal before avoidable correction comments appear.

🎯

Clarity First

We focus on drawings that clearly show property layout, proposed work, setbacks, access, and review details.

Fast, Organized Delivery

Our remote workflow is designed for fast quote review, efficient drafting, and clear PDF delivery.

🔁

Correction Support

If the city requests changes, we can review the comments and revise missing labels, notes, or site details.

What We Do

Permit Drawing Services Built Around Real Permit Needs

This page connects directly with the site’s strongest service pages, so visitors and search engines understand the complete service ecosystem.

Building permit site plan service

Building Permit Site Plans

Permit-ready drawings for additions, ADUs, garages, pools, decks, sheds, fences, driveways, and commercial improvements.

View Building Permit Site Plans →
Plot plan for permit drawing service

Plot Plans for Permits

Property layout drawings showing lot boundaries, existing structures, proposed work, setbacks, and permit notes.

View Plot Plan Service →
Permit correction plan revision service

Permit Correction Revisions

Revision support for rejected plans, building department comments, correction notices, and permit resubmissions.

Fix Rejected Permit Plans →
📍

Site Plans

Property drawings for permit applications, HOA review, contractor coordination, and city review.

Site Plan Services →
📐

Floor Plans and Elevations

Interior layouts and exterior views for additions, ADUs, remodels, garages, and building permit packages.

Floor Plans →
👷

Permit Drawings for Contractors

Outsource repeat site plans, plot plans, permit drawings, and correction revisions for contractor projects.

Contractor Drawing Support →

Not sure which drawing your permit needs?

Use the Permit Drawing Package Finder or send your city checklist, project type, and address. We can help identify whether you need a site plan, plot plan, floor plan, elevation, or correction revision.

Use Package Finder →
Why Choose Us

Why Customers Choose Permit For Site Plan

The old page used generic claims. This improved version focuses on real value: speed, organization, correction support, contractor workflows, and clear communication.

🧭

Permit-Focused Drawings

Plans are structured to show the details building departments commonly look for during review.

📩

Simple Remote Process

Send your address, measurements, photos, sketches, survey, or city checklist from anywhere in the U.S.

🔍

Clear Scope Review

We review your project type so you do not order a basic plan when your permit may need more detail.

🛠

Contractor-Friendly Support

Repeat project support for fence, pool, deck, shed, garage, ADU, remodel, and commercial contractors.

🔁

Revision and Resubmission Help

When a plan receives correction comments, we can revise missing items and prepare a clearer resubmission.

💬

Direct Communication

Need help before ordering? Call or email with your permit type and city checklist for guidance.

Our Process

How Our Permit Drawing Process Works

The process is simple enough for homeowners and structured enough for contractors who need repeat permit drawing support.

Send Project Details

Share your address, permit type, scope, dimensions, photos, sketch, survey, or checklist.

We Review the Scope

We identify whether the project needs a site plan, plot plan, floor plan, elevation, or correction revision.

We Prepare the Drawing

Your permit drawing is drafted with clear labels, site context, project notes, and submission-ready formatting.

You Receive the PDF

Use the final PDF for city review, contractor coordination, HOA approval, or permit portal upload.

3D rendering and permit plan drafting technology
Remote drafting workflowWe combine project information, available property context, measurements, sketches, and client-provided documents to prepare the permit drawing.
How We Prepare Plans

A Better Workflow for Remote Site Plan Drafting

Many projects do not require a stamped survey or engineering plan, but they still need a clear drawing for permit intake and review. For those cases, our remote drafting workflow helps clients move faster without overcomplicating the process.

We use the information you provide, available property context, site references, measurements, sketches, and permit requirements to organize the drawing in a clean, review-friendly format.

🛰

Property Context

Address-based property review and available public site information.

📐

Drafting Layout

Scaled drawing organization for project scope and permit review.

📝

Permit Notes

Labels, setbacks, proposed work notes, and city comment revisions.

📄

PDF Delivery

Clean file delivery for city portal upload or contractor/client review.

Nationwide Coverage

Serving Homeowners and Contractors Across All 50 States

Permit requirements are local, but the need for clear drawings is universal. We support property owners and contractors nationwide, while preparing each drawing around the specific project information and permit checklist.

TexasHouston, Dallas, Austin, San Antonio
CaliforniaLos Angeles, San Diego, San Francisco
FloridaMiami, Orlando, Tampa, Jacksonville
New YorkNYC, Buffalo, Rochester, Albany
ArizonaPhoenix, Tucson, Scottsdale
IllinoisChicago, Aurora, Naperville
GeorgiaAtlanta, Savannah, Augusta
All 50 StatesRemote permit drawing support nationwide
Customer Feedback

Trusted by Homeowners, Contractors, and Property Teams

This section avoids fake handles and focuses on a clean, realistic testimonial presentation.

★★★★★

“The drawing was clear, fast, and easy to submit. It helped us avoid another round of confusion with the permit office.”

M
Mark R.Property Owner · Texas
★★★★★

“We needed a corrected plan after the city comments came back. The revised file was much easier to understand.”

L
Lisa T.Homeowner · California
★★★★★

“As a contractor, I needed a simple way to get site plans without tying up my team. The process was straightforward.”

D
David K.Contractor · Florida
FAQs

About Permit For Site Plan FAQs

What does Permit For Site Plan do?

Permit For Site Plan prepares permit-ready site plans, plot plans, building permit drawings, floor plans, elevation plans, drafting updates, 3D renderings, and correction revisions for homeowners, contractors, builders, and property professionals across the United States.

Do you provide plans for all 50 states?

Yes. We provide remote permit drawing support across all 50 U.S. states. Local building department requirements vary, so each drawing should be prepared around the project type, permit checklist, and available property information.

Are your site plans stamped or certified?

Most of our site plans are non-certified permit support drawings for projects that do not require a licensed surveyor, engineer, or architect stamp. If your city requires a stamped document, we will tell you before you order so you can choose the right path.

What information should I send before ordering?

Send the property address, project type, sketch, measurements, survey if available, city checklist, photos, contractor notes, and any correction comments from the building department.

Can you help if my permit plan was rejected?

Yes. Send the building department correction comments or rejection notice. We can revise missing setbacks, labels, proposed work details, title information, easement notes, or other drawing items requested by the reviewer.

Who uses your service?

Our service is used by homeowners, fence contractors, pool contractors, deck builders, shed installers, garage builders, ADU contractors, remodelers, commercial property owners, permit coordinators, and builders.

Do you support contractor repeat work?

Yes. Contractors with recurring permit drawing needs can send repeat projects for site plans, plot plans, floor plans, elevations, and correction revisions.

How fast can I receive a permit-ready plan?

Many basic site plan and plot plan projects can be prepared quickly when the property address, scope, dimensions, and supporting information are clear. Rush delivery may be available depending on project complexity and current queue.

Ready to Get a Permit-Ready Plan?

Send your property address, permit type, sketch, dimensions, city checklist, or correction comments. We’ll review the project and help you choose the right drawing for submission.

💬 Get a Site Plan

👋 Need a Site Plan?

Permit-ready plans delivered in 12–24 hours.
Choose how you'd like to reach us:

WhatsApp Us Email Us