
Engineering project documentation
Real Projects. Practical Permit Drawing Solutions.
Explore 20 anonymized project case studies drawn from actual client assignments. Each shows the drawing challenge, documented scope and review status without exposing private client information or claiming an unverified permit approval.
Browse our work
Project Case Studies by Service and Location
Find examples of site plans, ADU drawing coordination, structural details, additions and permit correction work. Client identities and full plan sets are not publicly distributed.
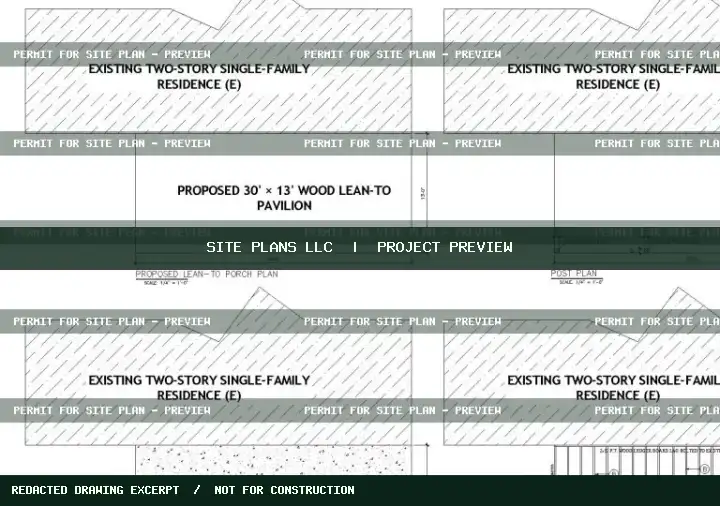
390 SF Covered Porch: Roof, Framing and Permit Drawings
A residential covered porch addition required a clear relationship to the existing house and structural information for the new roof support.
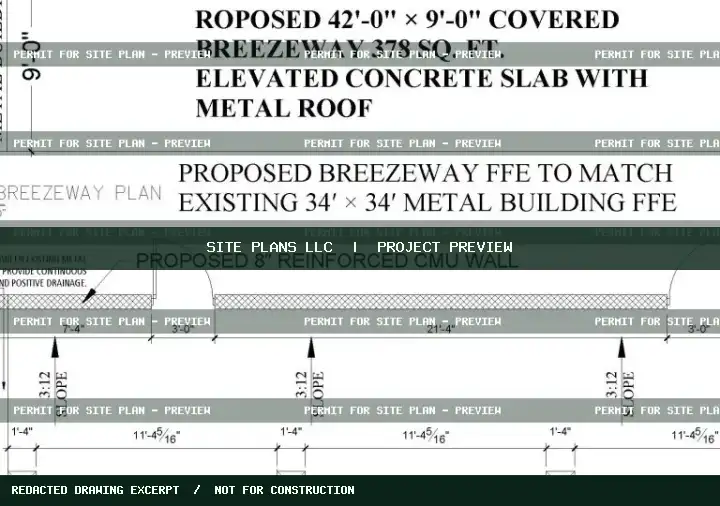
378 SF Breezeway: Roof, CMU Wall and Slab Coordination
A breezeway connecting residential structures needed a coordinated roofline, support column layout and foundation/slab details.
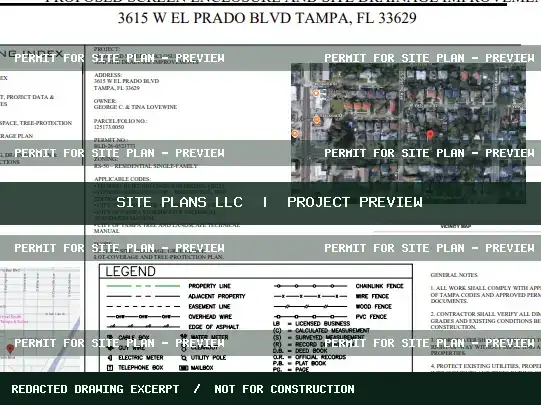
Screened Porch Greenspace and Drainage Permit Corrections
The City of Tampa requested site-data, greenspace, tree-protection and drainage clarifications alongside the screened porch drawings.
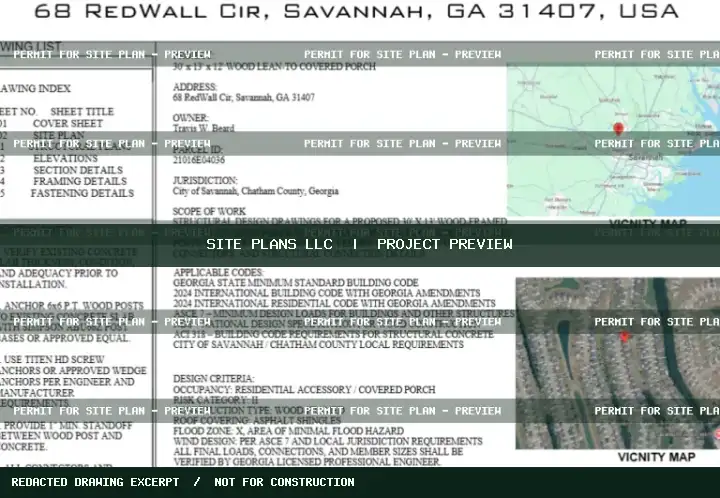
Existing-Slab Pavilion Structural Permit Drawings
Existing concrete slab retained as the starting condition for a new outdoor pavilion. Design coordination focused on whether the slab and edge support could transfer post reactions, roof loads and Florida wind uplift.
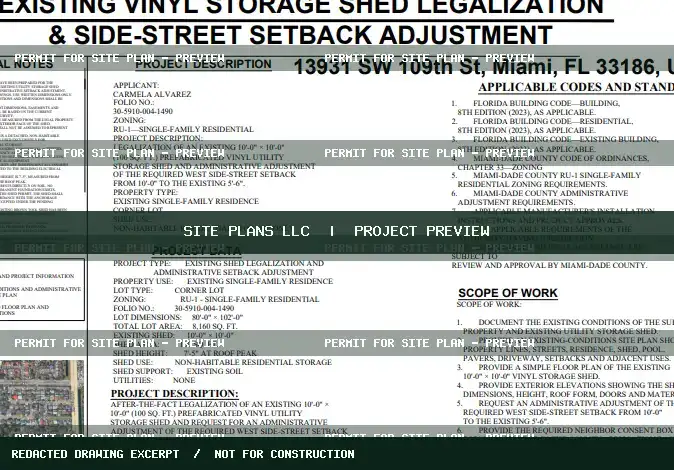
Existing Shed Permit Legalization and Setback Review
A prefabricated shed already installed on a corner lot needed accurate existing-condition documentation for after-the-fact review.
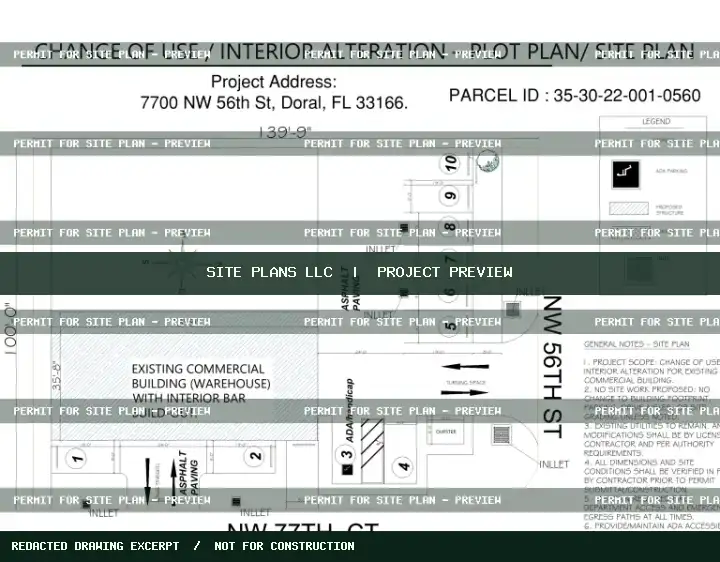
Commercial Warehouse Change-of-Use Permit Drawing Set
An existing warehouse area was proposed for retail and specialty beverage operations, triggering cross-discipline drawing requirements.
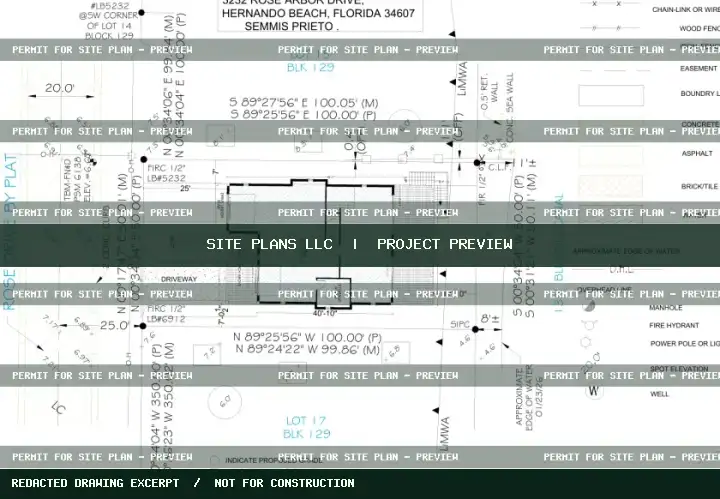
Elevated Waterfront Residence and Flood-Zone Coordination
A waterfront single-family home in FEMA Flood Zone AE required architectural, site, structural, flood and trade drawings coordinated around an elevated habitable level.
Freestanding Deck Hold-Down and Uplift Coordination
Deck anchorage review addressed wind uplift restraint for a low deck using screw-in ground anchors and strap connections rather than poured concrete footings.
Commercial Plumbing Office Addition Site Plan
A commercial site plan coordinated an office addition with the existing building and parcel, using a recorded plat, building measurements and a client concept plan.
Residential Kit-Home Site Plan and Code Review
A Nevada County residential kit-home project required a site plan coordinated with property conditions, setbacks and local review requirements.
Existing Home Addition: After-the-Fact Architectural Documentation
An existing residence with added bedrooms required drawings to document the altered floor plan, roof shape, four elevations, electrical updates and code-related revisions.
Detached ADU Site Plan for an Existing Rural Property
An as-built detached ADU required property-level documentation including the main house, accessory structure, access and septic/well conditions.
Residential Water-Service Site Plan
A residential site-plan drawing documented service location and property context for utility-related work.
Residential Storm-Damage Roof Repair Drawings
A residential storm-related roof repair project included existing building drawings and a roof repair plan package.
Residential Architectural, Structural and MEP Coordination
A Hawaii residential permit drawing effort included architectural/structural plans and a corresponding mechanical, electrical and plumbing set.
Two-Story ADU Permit Drawing Review
A multi-sheet two-story ADU drawing package formed the basis for project coordination and permit plan evaluation.
Patio and Outdoor BBQ Plan Coordination
An outdoor patio and built-in BBQ plan package was provided for site and construction review.
Residential Site Plan Revision Coordination
A revised permit plan for an existing Florida property required site and drawing changes to respond to client feedback.
Permit Plan Response for Alternative Small-Home Designs
The project combined small-home concept drawings, local plot-plan checklist requirements and an official plan-review comment letter.
Patio Structural Drawing Expansion and Review
Patio construction drawings were expanded from preliminary details into a broader review set.
Try another category or search term.