
Documented client project | Full Permit Set | Hernando Beach, FL
Elevated Waterfront Residence and Flood-Zone Coordination
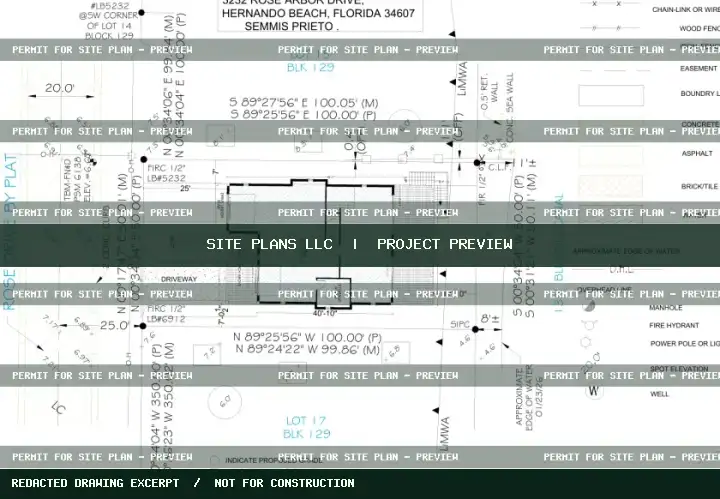
A waterfront single-family home in FEMA Flood Zone AE required architectural, site, structural, flood and trade drawings coordinated around an elevated habitable level.
Project challenge
BFE, freeboard, flood openings, lower-level use, equipment location and waterfront site constraints intersected with framing and floor elevation decisions.
Our drawing approach
The documented multi-discipline scope coordinated site information, elevated structural systems, architectural floor and roof plans, flood details, and MEP documentation.
Documented drawing scope
- Site and flood/grade plans
- Architectural floor, roof and elevation sheets
- Foundation and structural framing
- Flood openings and construction information
- Electrical, plumbing, HVAC and energy coordination
What the records establish
A coordinated permit drawing package is documented. Final elevation certification, construction completion and permit approval are not documented.
Planning a similar project?
Send the location, available plans, project dimensions and any city comments for a project-specific drawing quote.
Request a Free Scope Review →Case-study illustrations are cropped from project-specific drawing references when available. Names, seals, client contacts and full-size plan sheets are not offered publicly. Approval status is stated only when documented.