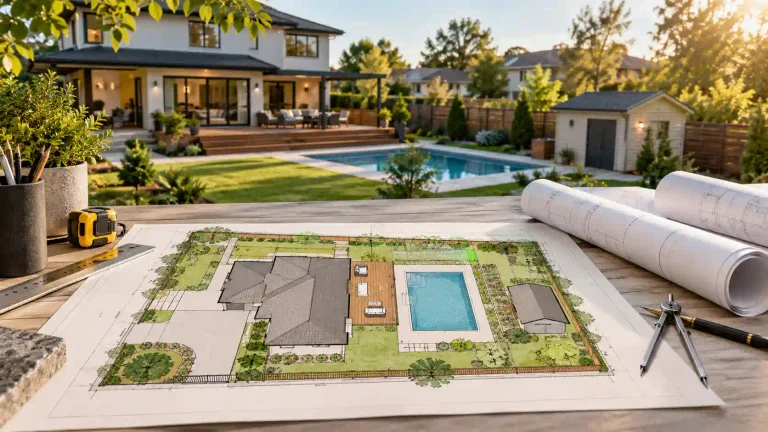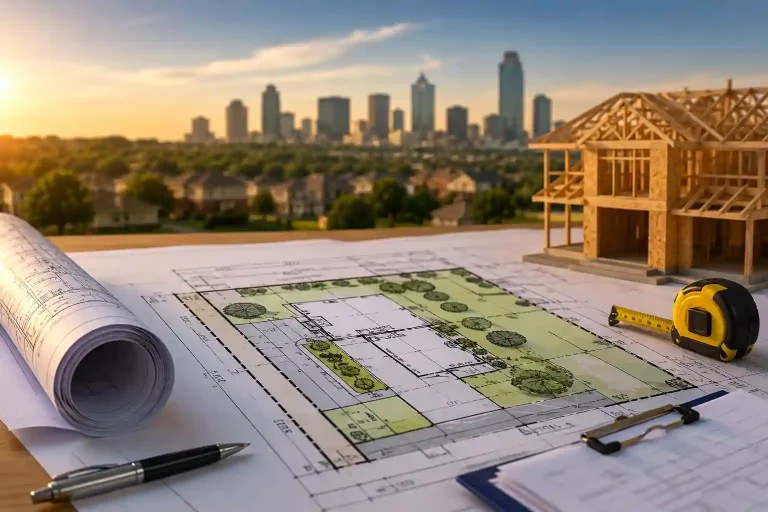
Complete Guide to Subdivision Design Plans for Developers
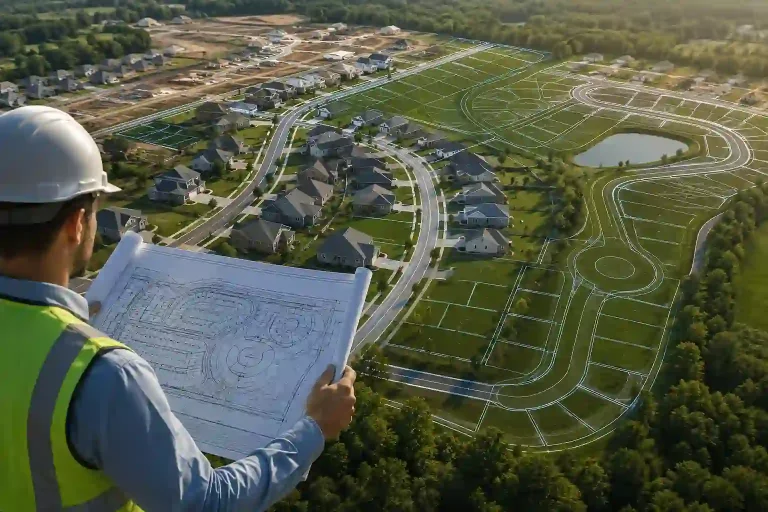
Every successful residential development starts with accurate subdivision design plans. Whether you are dividing land into two lots or…
Loading
Every successful residential development starts with accurate subdivision design plans. Whether you are dividing land into two lots or…
Property line disputes can arise when fences, garages, driveways, or other structures are built without accurately confirming property boundaries.…
Preparing a utility connections site plan is one of the most important steps in obtaining a residential building permit.…
Traditional 2D site plans remain the standard for most residential and commercial permit applications, but modern construction projects increasingly…
Searching for site plan services can produce dozens of results, from local architects and engineers to online drafting companies.…
Adding a gazebo, pergola, carport, outdoor kitchen, playhouse, or similar structure is one of the best ways to improve…
Obtaining a building permit is only the first step in a successful construction project. Once the work is complete,…
If your home is located within a homeowners association (HOA), obtaining HOA approval drawings is often required before starting…
Construction projects often depend on timely permit approvals. Whether you're building a home addition, deck, pool, accessory dwelling unit…
A topographic survey permit site plan is often required when standard property layouts fail to capture terrain shifts. Most…
Preparing an easements site plan starts with understanding the legal restrictions attached to your property. Easements are one of…
Whether you're planning a home renovation, building a new house, adding a garage, or installing a deck, understanding building…
Commercial site plan requirements are more detailed than residential permit requirements because commercial properties must meet additional safety, accessibility,…
Discovering that work was completed on your property without a permit or learning about unpermitted construction while preparing to…
A GIS data site plan is a modern way of creating accurate, permit-ready property drawings without requiring a physical…
Installing a mobile home is an exciting step toward affordable homeownership, but before construction or placement begins, you'll need…
How to read a site plan is one of the most valuable skills for homeowners, contractors, and property owners…
Building a new home is an exciting journey, but it starts long before construction begins. One of the most…
One of the most common questions homeowners, contractors, and developers ask is: how long does a building permit take?…
Permit setback requirements are one of the most important factors in obtaining a building permit, yet they are also…
Before any building permit can be approved, your project must comply with local zoning regulations and, in many cases,…
A plat map is one of the most useful property documents for homeowners, contractors, and permit applicants. It provides…
Florida has some of the most detailed building regulations in the United States due to hurricane exposure, flood risks,…
California has one of the most comprehensive building permit systems in the United States. If you're planning a residential…
Texas is one of the most diverse permit environments in the country. Local permitting authority varies significantly between cities,…
Adding a sunroom is one of the best ways to increase living space, improve natural lighting and boost your…
Installing a fence is a simple enough project — but in most US cities, it requires a permit, and…
Introduction To Site Plan Permit Rejection Reasons Receiving a permit rejection can be one of the most frustrating and…
Preparing a site plan is one of the most important steps in the permit approval process. However, many property…
When planning a construction project, one of the first requirements you may encounter is the need for permit-ready drawings.…
Obtaining a construction permit is one of the most important steps before starting any building project. Whether you're planning…
If you’re planning to install a fence or build a swimming pool, one of the first questions you should…
Preparing a commercial development project requires much more than simply deciding where a building will sit on a property.…
Planning a home renovation is exciting, but many homeowners underestimate the importance of submitting accurate documentation when applying for…
Introduction to 3D Rendering for Permit Approval Obtaining a building permit is one of the most important steps in…
Submitting a site plan without verifying zoning requirements and setbacks is one of the most common reasons permit applications…
A Site Plan for home addition is one of the most important steps in any residential expansion project, and…
Whether you're building a new detached garage, adding to an existing one, or converting your garage into a living…
Installing a Site Plan for a Shed might seem like a small backyard improvement, but in most cities across…
Applying for permits is an essential step for many construction, renovation, remodeling, and development projects throughout the United States.…
A successful construction project begins long before the first shovel touches the ground. One of the most important steps…
Intro to home renovation permit requirements A home renovation project can completely transform your living space, improve functionality, and…
Homeowners planning renovations, structural upgrades, additions, or property improvements often focus on budgets, contractors, materials, and design ideas. However,…
Homeowners and property investors often underestimate how many construction projects legally require city permits before work begins. Starting work…
Starting a construction or renovation project without Checking Permit Requirement or verifying permit requirements can lead to expensive consequences.…
Submitting a permit application is one of the most important steps in any construction, renovation, remodeling, or development project.…
Learn how to prepare a complete permit submission package with accurate drawings, required documents, and compliance details to avoid…
Discover the most common permit submission mistakes and learn how to avoid approval delays, revisions, rejections, and compliance issues.…
Learn the complete permit submission guide process with expert tips to avoid delays, improve document accuracy, and achieve faster…
Starting a construction project involves much more than designing a building or planning renovations. Before construction can Starting a…
Permit drawing packages are required documents for construction projects such as home remodels, additions, and swimming pools before any…
When applying for a construction permit, one of the most common challenges property owners face is understanding the different…
Selecting the right permit drawing package is one of the most important decisions during the planning phase of any…
Planning a construction project involves much more than choosing materials and hiring contractors. Before any work can begin, most…
Receiving correction comments from a city permit department is a normal part of the approval process, but it often…
A site plan is one of the most important documents in any permit application. Whether you are planning a…
Obtaining permit approval is one of the most important steps in any construction or renovation project. Whether you are…
Subdivision design plans are some of the most complex drawings in the permit world — but they follow a…
Receiving a permit rejection can be frustrating, especially when your construction schedule, contractor availability, and project budget are already…
Getting construction or renovation approval from a city department is often more difficult than property owners expect. Even Minor…
Splitting land allows property owners to divide a single parcel into two or more legally recognized lots. Many owners…
Many homeowners believe they must hire a licensed architect before applying for a building permit. In reality, many residential…
Permit drafting services help transform sketches, measurements, surveys, and project concepts into precise digital drawings used for building permits,…
As-built drawings are detailed records that show how a building or structure was actually constructed after all work has…
A floor permit plan is one of the most important documents required during the building permit process. Building departments…
Understanding the difference between Elevation Plan vs Floor Plan is essential before applying for a building permit.When applying for…
Primary blog image: What Are Elevation Plans in Architecture? Elevation plans are one of the most important drawings in…
Receiving a permit rejection can be frustrating, especially when construction timelines, contractor schedules, and project budgets are already in…
Accessory Dwelling Units (ADUs) continue to gain popularity across the United States as homeowners look for practical ways to…
Installing a swimming pool is one of the most valuable upgrades homeowners can make, but obtaining permit approval often…
Adding a deck is one of the most popular home improvement projects in the US — and one of…
Site plan requirements are the specific details that local building departments require before approving a construction permit. Whether you're…
Ordering an online site plan for permits is one of the fastest ways to prepare a permit application without…
See real site plan examples for permits — fence, pool, ADU, and commercial. Includes a full checklist of required…
Everything you need to know about commercial site plans — what they must include, the review process, ADA requirements,…
Site plan vs survey — which one does your permit require? Learn the key differences, when a survey is…
Learn how to make a site plan for a permit step by step — from gathering property data to…
Need a site plan for a fence permit? Learn exactly what's required, common rejection reasons, and how to get…
Site plan costs range from $79 to $2,500+. This guide breaks down exact pricing by permit type, who you…
Confused about site plan vs floor plan? This guide explains the key differences, what each shows, and which one…
Need a site plan of your property? Here are 5 ways to get one — from free county records…
Site plan vs plot plan — are they the same? Learn the key differences, when each is used, and…
Need a site plan for a permit? Learn exactly what's required, what to include, and how to get a…
The terms site plan and survey are often confused, but they are two different documents created for different purposes.…
Most homeowners don't think about a site plan until they apply for a building permit. That's when they often…
When homeowners and contractors begin a permit application, the first question is usually the wrong one. Most people ask:…
How much does a site plan cost in 2025? A professional site plan typically costs between $79 and $199…
Lot CovLot Coverage Calculation is one of the most frequently encountered zoning limits in residential permits and one of…
One of the most common questions homeowners ask before starting a construction project is, "Do I Need a Site…
Permit-ready plans delivered in 12–24 hours.
Choose how you'd like to reach us: