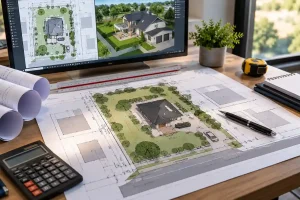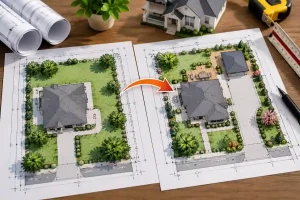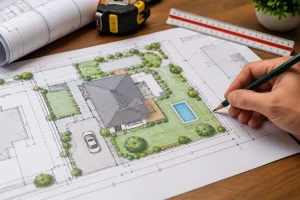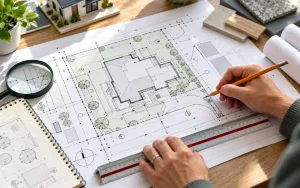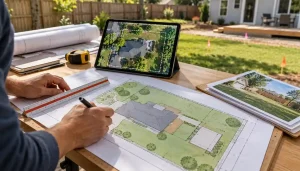
A complex permit site plan is not simply a basic plot plan drawn at a larger scale. Multiple interacting site constraints can create additional design, coordination and professional review responsibilities. The key is to separate drafting a proposed site layout from engineering or approving that layout.
Why slopes and drainage change the scope
A nearly level property may need only a simple location exhibit for some permit categories. Sloping land may require existing and proposed grades, retaining features, finished-floor relationships, drainage paths, erosion control or calculations. Those items can require a survey and civil engineer rather than basic CAD drafting.
Access, parking and fire routes
Commercial projects and some larger residential developments can need vehicle circulation, accessible parking, loading, pedestrian access, emergency access and turning areas. If the reviewing authority requires engineered pavement, traffic or accessibility calculations, they belong in a separate stated scope.
Utilities and wastewater
Projects served by septic, private wells, storm sewer, public utility connections or easements may need coordination with utility providers, health authorities and site engineering. A draft layout should not claim that a septic design, utility capacity or access easement has been approved unless documented.
Floodplains, wetlands and protected areas
Flood hazard areas, historic districts, conservation constraints, significant trees, steep slopes and environmental protections can affect permissible development. The parcel must be screened for the relevant local restrictions before cost and turnaround can be confirmed.
Subdivision and multi-building sites
Subdividing property or preparing a multi-unit development can trigger platting, access, utility, drainage, fire, landscaping and community-development review. These are not the same as drawing a detached accessory structure on an existing residential lot.
A staged drawing package is often more efficient
Questions to ask before accepting a quote
For straightforward projects, read the basic pricing guide. For commercial projects, see commercial site plans. Complex scopes should receive a drawing index and an itemized project quote before work begins.