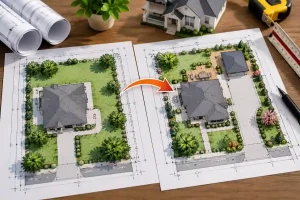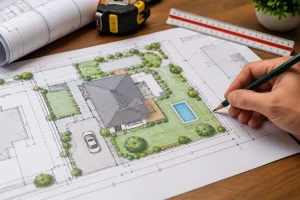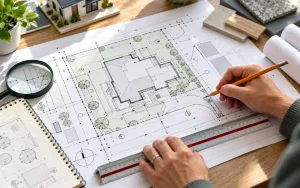
An existing vs proposed site plan shows what is currently on a property and what will change during construction. Existing conditions identify structures, driveways, utilities, and other features already present, while proposed conditions show new construction, modifications, or improvements. Building departments use this information to understand the project scope and evaluate applicable permit requirements.
At Permit For Site Plan, we help homeowners, contractors, and property owners prepare drawings that clearly distinguish existing features from planned improvements. Whether you’re adding a deck, building a garage, or expanding your home, showing both conditions accurately helps reviewers understand your project and identify potential zoning or layout concerns.
Why Existing and Proposed Conditions Matter on a Site Plan
An existing vs proposed site plan helps building departments understand what is currently on a property and how it will change after construction. Without this distinction, Reviewers may struggle to determine whether a structure already exists, needs modification, or requires approval.
A clear drawing helps reviewers evaluate building placement, property setbacks, lot coverage, and potential conflicts with existing improvements. When preparing a site plan for permit, we focus on presenting these details in an organized format that makes the proposed changes easy to identify.
This clarity can reduce unnecessary clarification requests and help applicants respond more efficiently during permit review.
What Counts as Existing Site Conditions?
Existing conditions include physical features and site characteristics present before the proposed project begins. These establish the property’s current layout and provide a reference for evaluating new construction.
Typical existing conditions include:
- Buildings and structures: Houses, garages, sheds, decks, and other existing improvements.
- Property features: Driveways, sidewalks, fences, patios, landscaping, and paved areas.
- Site information: Property boundaries, relevant easements, utility connections, and existing elevations when required.
We use available property records, measurements, surveys, and other reliable information to document these features. For projects involving previously constructed improvements, as-built drawings for permits may help establish what currently exists.
We should represent existing features accurately instead of relying on estimates from outdated plans.Incorrect building locations or missing improvements can create problems when reviewers compare the drawing with available property information.
What Counts as Proposed Work?
Proposed conditions represent construction or property changes that have not yet been completed. These may include new buildings, additions, modified driveways, relocated utilities, or changes to outdoor improvements.
For example, if a homeowner plans to construct a detached garage, The proposed drawing should clearly show the garage’s location, footprint, dimensions, and distance from existing structures and property boundaries.
Our building permit site plan services focus on presenting proposed improvements alongside the existing property layout so reviewers can understand how the project fits within the site.
Proposed work should also identify changes that affect setbacks, access, drainage, or lot coverage when applicable. Showing only the new structure without its surrounding context may leave important permit-review questions unanswered.
How to Identify Structures Being Removed or Demolished
We should clearly distinguish demolition and removal work from features that will remain. A structure that the project will remove still forms part of the property’s existing conditions, but it will not appear in the completed project layout.
For example, a homeowner replacing an old detached garage should identify the existing garage as being removed and show the replacement garage separately. Simply leaving the old structure off the drawing may make the project scope unclear.
We recommend using labels such as “Existing Structure to Be Removed” or “Proposed Demolition,” supported by an appropriate line pattern or demolition notation.
For more complex projects, separate existing, demolition, and proposed drawings may be necessary. Our professional drafting services can help organize these drawing stages into a clear submission package.
Line Types, Labels, and Legends for Existing vs Proposed Plans
Visual consistency is essential when presenting different site conditions. Reviewers should easily identify existing features and proposed construction without guessing what each line represents.
Depending on jurisdictional requirements, a drawing may use lighter lines for existing structures, heavier outlines for proposed construction, and distinct dashed or hatched patterns for removal work.
A site plan legend explains these symbols and helps reviewers interpret the drawing correctly. We recommend using consistent labels throughout the document, particularly when several improvements appear close together.
If you’re unfamiliar with drawing symbols, our guide on how to read a site plan explains the elements commonly shown on property plans.
Clear visual differences are especially valuable when plans are printed in black and white, where color alone may not adequately distinguish the project stages.
How to Dimension Existing and Proposed Structures
Accurate dimensions help reviewers understand where construction will occur and whether the proposed layout meets applicable property restrictions.
For proposed structures, drawings commonly identify exterior dimensions, distances to property lines, and separation from existing buildings. We should also position existing structures accurately to show their relationship to the proposed work.
For example, a new garage located near a side property boundary may require clearly labeled setback measurements. If the existing house is close to the proposed garage, the distance between the two structures may also be relevant.
We recommend reviewing the applicable site plan requirements before finalizing dimensions because municipalities may request different information depending on the project.
A properly scaled drawing supports accurate presentation, but the measurements must come from reliable property information.
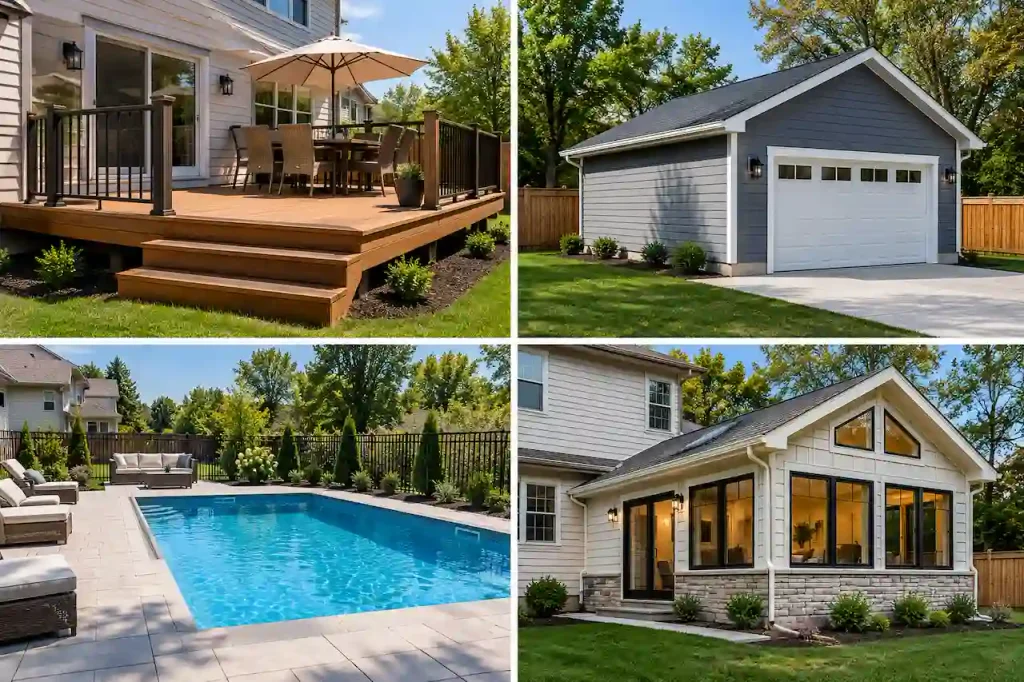
Existing vs Proposed Site Plan Examples
Different construction projects require different existing and proposed details. Understanding these examples can help homeowners recognize what their permit drawings should communicate.
Deck Projects
For a deck project, the existing conditions typically show the house footprint, property boundaries, and nearby improvements. The proposed conditions identify the deck location, dimensions, and distances to relevant boundaries.
We also distinguish between a completely new deck and an expansion of an existing structure. Homeowners planning these improvements can review our deck permit site plan services for project-specific assistance.
Garage Construction
A detached garage project may require the drawing to show the existing house, driveway, property lines, and proposed garage footprint.
We pay particular attention to access routes, building separation, and applicable setbacks. If the project involves removing an existing shed or garage, the drawing should clearly show that change.
Swimming Pool Installation
For pool projects, existing conditions may include the home, patio, fences, and nearby structures. Proposed conditions identify the pool location and related improvements.
Depending on local requirements, the drawing may also need to address equipment placement, barriers, setbacks, and drainage considerations.
Home Additions
Home additions require especially clear distinctions because proposed construction connects directly to an existing building.
We identify the original building footprint and the proposed extension so reviewers can understand the change in building size and placement. Our home addition site plan services support homeowners preparing drawings for these projects.
Common Permit Correction Comments Caused by Unclear Plans
Unclear existing and proposed conditions can lead to correction requests when reviewers cannot determine the full scope of construction.
Common issues include missing existing structures, proposed improvements without dimensions, unidentified demolition work, and inconsistent drawing symbols. Conflicting information between the site plan and other permit documents may also require clarification.
For example, a floor plan might show an expanded building while the site plan still displays the original footprint. This inconsistency makes it difficult to verify the proposed project layout.
We recommend reviewing common permit submission mistakes before submitting drawings. If a department has already requested changes, our permit correction and plan revision services can help address drawing-related comments.
Existing and Proposed Site Plan Checklist
Before submitting an existing vs proposed site plan, we recommend checking whether the drawing clearly communicates the property’s current layout, planned improvements, and completed project configuration. This helps reviewers understand the construction scope and identify missing information.
Use this checklist to review the essential details:
- Existing buildings, driveways, and relevant property features are identified.
- Proposed construction is clearly labeled and dimensioned.
- Structures scheduled for removal are distinguishable from retained improvements.
- Property boundaries, setbacks, and relevant easements are shown where required.
- Line types and symbols are consistent with the drawing legend.
- Existing and proposed footprints agree with other submitted plans.
- The drawing scale and sheet format follow local submission instructions.
A final review can help identify missing information before the application reaches the building department. However, approval always depends on the applicable regulations and the reviewing authority.
Get Help Preparing or Revising Your Existing and Proposed Site Plan
A well-organized site plan should make three things clear: what exists, what will change, and what the property will look like after construction. We help homeowners and contractors prepare drawings that communicate these details while addressing relevant permit submission requirements.
If you already have a site plan that needs existing and proposed conditions added or corrected, send us your current drawing and a description of the project changes. You can request a custom quote so we can review your project details and discuss the appropriate drafting assistance.
Frequently Asked Questions
What is the difference between existing and proposed conditions on a site plan?
Existing conditions represent features currently present on the property. Proposed conditions show planned construction, modifications, or improvements that will change the property’s layout.
Do I need to show existing buildings that are not part of my project?
Generally, relevant existing buildings should appear because their locations may affect setbacks, access, building separation, and other review considerations. The exact requirements depend on the jurisdiction.
How should proposed construction be labeled?
Proposed construction should be identified with clear labels and consistent drawing conventions. Dimensions, building footprints, and relevant distances should also be included where required.
Should demolished structures appear on the site plan?
Yes, when demolition is part of the project, structures scheduled for removal should generally be identified rather than silently omitted. Some jurisdictions require a separate demolition plan.
Can existing and proposed conditions appear on the same drawing?
Yes. Many projects can show both conditions on one drawing when they remain clearly distinguishable. Complex projects may require separate sheets for clarity.
Do proposed structures need setback measurements?
Proposed structures commonly require setback dimensions when their placement is subject to zoning restrictions. The applicable measurements and minimum distances depend on local regulations.
Can an unclear existing and proposed plan delay permit approval?
Yes. If reviewers cannot identify the proposed changes or verify required dimensions, they may request clarification or revised drawings before completing their review.