
I need a site plan
For a fence, pool, shed, deck, garage, addition, ADU, driveway or other project where the reviewer needs to see how proposed work fits on the property.
Explore permit site plans
From a basic plot plan to a coordinated architectural, structural, and MEP permit package, we prepare clear, scaled drawings around your property, proposed work, and reviewing jurisdiction.
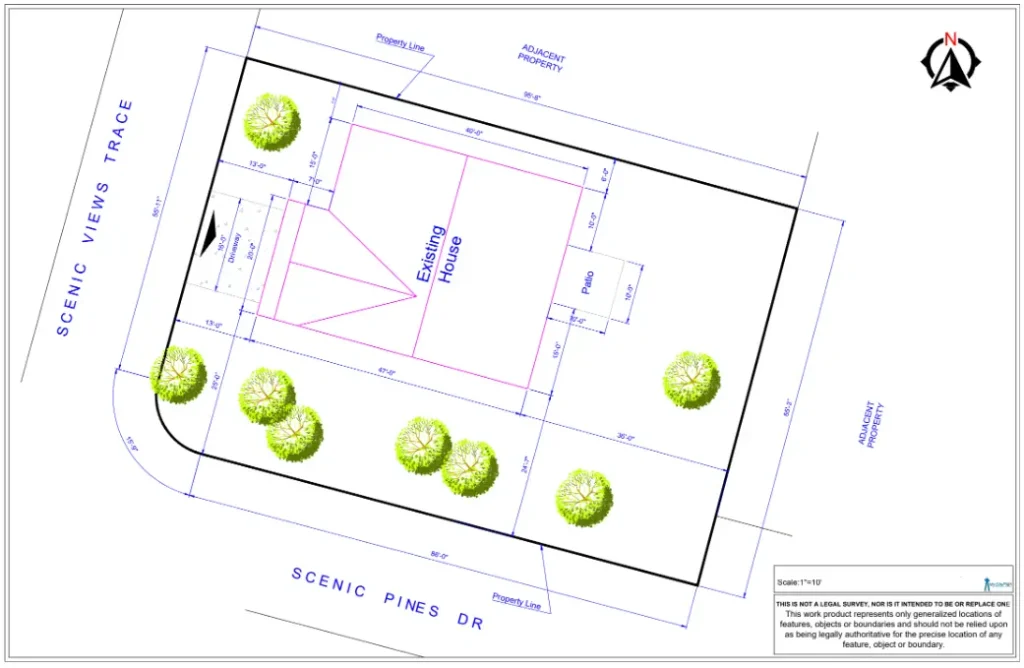
Not every project needs the same drawing package. Choose the closest path, or send the permit checklist or reviewer comments and we will help identify the appropriate starting scope.
For a fence, pool, shed, deck, garage, addition, ADU, driveway or other project where the reviewer needs to see how proposed work fits on the property.
Explore permit site plansFor additions, new buildings, conversions and commercial improvements requiring coordinated site, floor, elevation, structural or MEP drawings.
Explore full permit drawing setsSend the correction letter, current drawings and supporting files. We will organize the comments and confirm what can be revised within the drawing scope.
Get permit correction supportWe can coordinate review with an applicable licensed professional when a PE review or seal is required, available and included in the confirmed scope.
Review PE seal coordinationEvery project begins with a scope review. We compare the proposed work, available property information and known submission requirements before recommending the drawing path.
Scaled property drawings showing existing conditions, proposed work, dimensions, setbacks, access, easements and other relevant site features.
Coordinated packages may include cover, code, site, floor, roof, elevation, section, foundation, framing, structural and MEP sheets based on scope.
Focused drawing support for common residential improvements, with the site and construction information required by the confirmed package.
Site plans and permit drawings for garages, sheds, sunrooms, additions and related improvements, with architectural or structural scope where needed.
CAD conversion, existing-condition plans, redlines, floor plans, exterior elevations, 3D models and presentation-ready property drawings.
Subdivision concepts and coordination with an applicable licensed professional for structural, civil, drainage or other work when required and available.
The exact contents depend on the property, project and reviewing jurisdiction. A detailed plan may organize the information below into one readable permit sheet.
| Project | Commonly requested information | Likely drawing path |
|---|---|---|
| Fence, shed or small accessory improvement | Proposed location, dimensions, setbacks, easements and nearby features | Basic or detailed site plan; construction details if requested |
| Pool, spa or enclosure | Pool footprint, setbacks, barriers, equipment, drainage and nearby structures | Site plan plus pool, barrier or engineering information as required |
| Deck, porch, patio cover or carport | Footprint, setbacks, stairs, roof or framing information and connections | Site plan plus architectural or structural drawings |
| Garage, ADU, addition or conversion | Lot coverage, access, floor plans, elevations, foundation, framing and MEP information | Detailed site plan and coordinated permit drawing set |
| Commercial improvement or change of use | Site access, parking, accessible route, occupancy, life safety, utilities and MEP | Commercial site plan and multi-discipline permit package |
Review drawing examples and documented project summaries to understand the organization, detail and coordination available for different scopes.
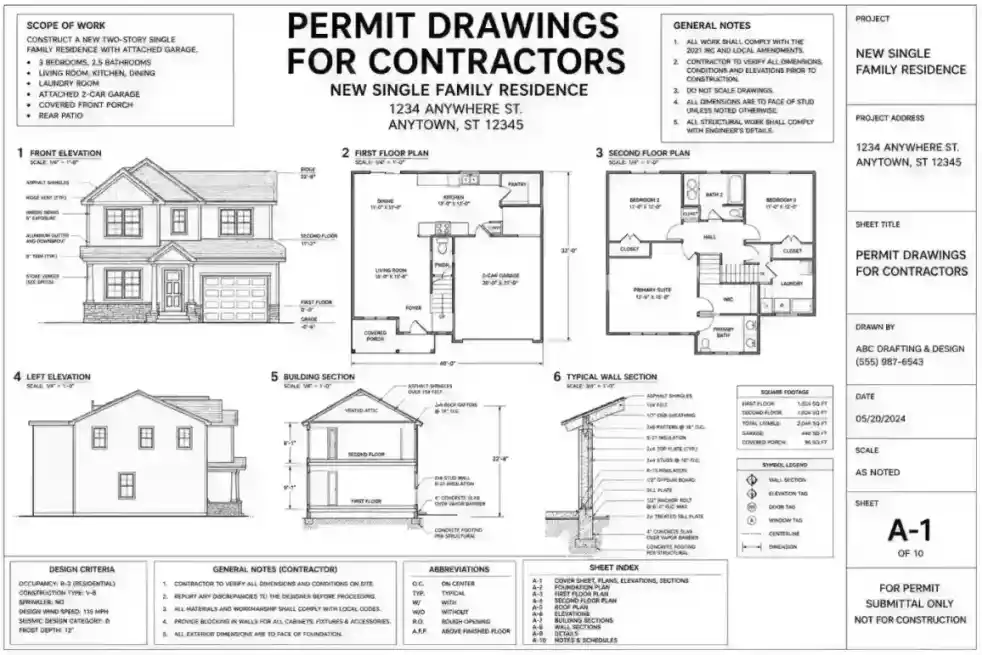
Property lines, setbacks, existing improvements and proposed work organized on one coordinated plan.
Browse residential examples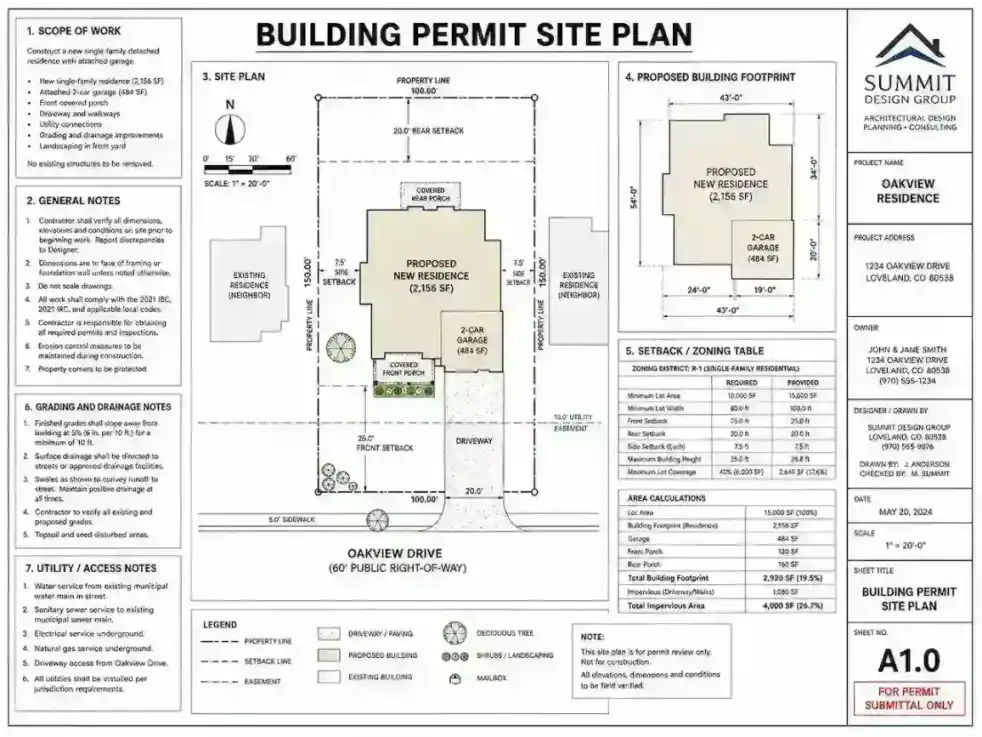
Site, floor, elevation, foundation, framing and applicable MEP sheets for an addition, ADU, garage or new structure.
Explore complete drawing sets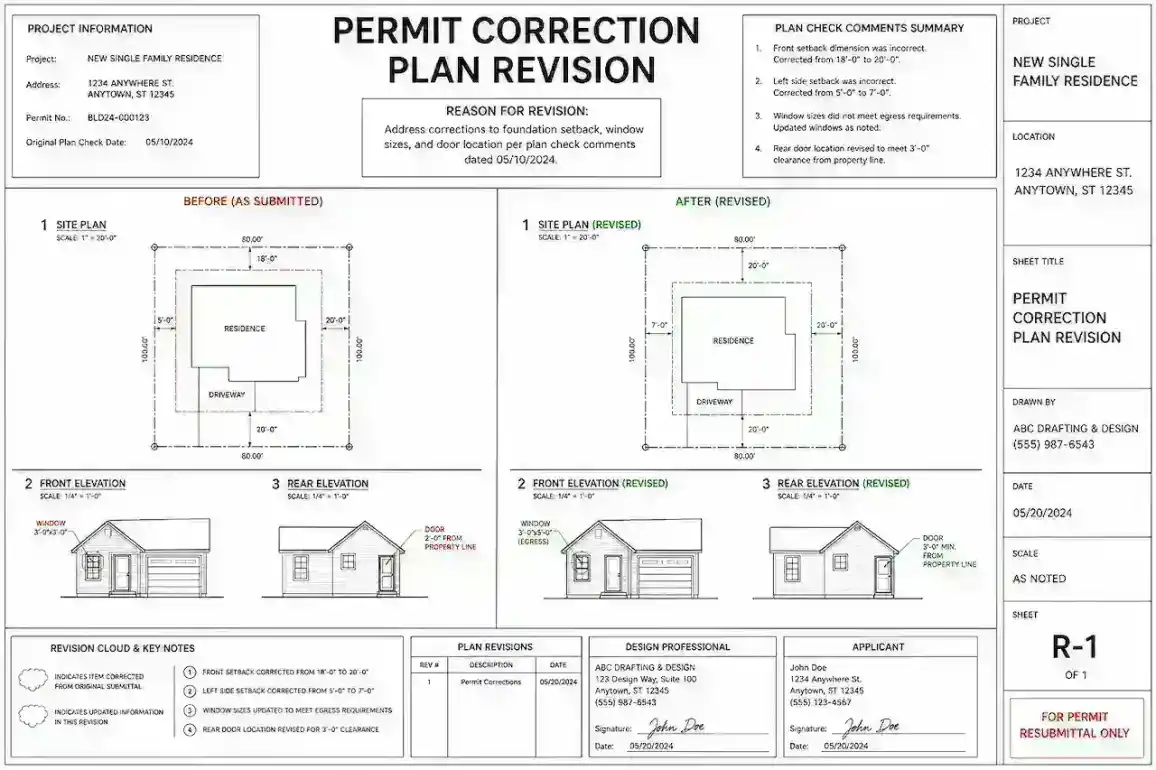
Site access, parking, accessible-route context, floor layout, life-safety information and coordinated discipline drawings.
Review commercial site plansA straightforward process for homeowners who are new to permits and professionals who need responsive drafting support.
Send the address, city and state, proposed work, timeline and documents you already have.
We identify the likely drawing path, missing inputs and possible professional requirements.
Provide surveys, plats, sketches, photos, plans, product documents or reviewer comments.
We prepare the agreed sheets with clear labels, dimensions, notes and project-specific detail.
Receive the included file formats and send written city comments for eligible scoped revisions.
Our online workflow supports residential and commercial projects nationwide. Drawing requirements still depend on the city, county, property conditions and project type. Choose a featured state or browse the complete location directory.
Use these practical resources to organize project information, compare drawing paths and prepare better questions for the reviewing jurisdiction.
Match your project with a likely site-plan, full-set, correction or licensed-review path.
02Review whether an existing drawing includes common site-plan information.
03Organize zoning and setback questions before ordering project drawings.
04Estimate a starting range, then request a confirmed property-specific scope.
05Create a practical list of documents and details to gather before drafting.
06Turn reviewer comments into a more organized correction conversation.
The right plan depends on the project and reviewing authority. A small fence or shed may need a basic property plan, while a pool, deck, addition, ADU, commercial improvement or structural project may require more detailed site information and additional construction drawings. Send the checklist or project details and we will recommend a starting scope.
No. A drafted site plan illustrates the property and proposed work using the agreed records and information. A boundary survey is a field-verified professional service prepared and certified by a licensed surveyor. If the jurisdiction requests a certified survey, that professional service is a separate requirement.
An existing survey is valuable and may be required for boundary-sensitive or complex work. Some standard projects can begin with public parcel information, a recorded plat, client measurements, sketches and photos. We confirm the required inputs during the scope review.
Send the property address, project type, proposed dimensions and location, city or county requirements, target submission date and any survey, plat, sketch, photos, existing plans, product documents or reviewer comments you have.
Standard site-plan delivery is typically 24–48 hours after the scope is confirmed and complete information is received. Rush options may be available for eligible projects. Full permit sets, commercial work, engineering coordination and complex revisions require additional time.
Send the written reviewer comments and the most recent submitted drawings. We will separate drawing items from survey, engineering, owner or contractor items and confirm which updates fit the original written scope. New design requests, added sheets or newly identified professional requirements may need a revised scope.
The reviewing authority and applicable law determine when signed and sealed documents are required. Structural, civil, drainage, grading, commercial, high-wind, flood and other specialized work may require licensed professional involvement. Coordination is available only when it is confirmed for the project and state.
Most projects include a professional PDF suitable for electronic submission or printing. DWG, JPG, calculation reports, source files or additional sheets are provided when listed in the selected package or custom scope.
Share the property, proposed work and permit documents you already have. We will review the request and reply with a recommended drawing path, price, timeline and required inputs.