
Documented client project | Breezeway Permit | New Smyrna Beach, FL
378 SF Breezeway: Roof, CMU Wall and Slab Coordination
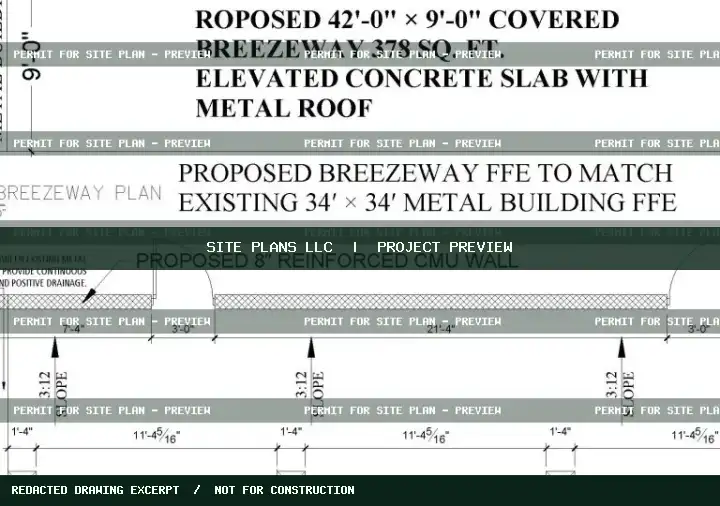
A breezeway connecting residential structures needed a coordinated roofline, support column layout and foundation/slab details.
Project challenge
The 42 × 9 ft covered connection had a rear CMU wall, height requirements, roof drainage direction and tie-in details affecting the permit drawings.
Our drawing approach
The working drawings coordinated roof framing slope, CMU wall/support details, doorway arrangement, columns and monolithic slab footing notes.
Documented drawing scope
- Breezeway footprint and roof plan
- Wall, door and column layout
- Roof slope and attachment details
- Slab and foundation coordination
What the records establish
Permit-oriented drawings and revisions were documented. Final city permit approval is not established.
Planning a similar project?
Send the location, available plans, project dimensions and any city comments for a project-specific drawing quote.
Request a Free Scope Review →Case-study illustrations are cropped from project-specific drawing references when available. Names, seals, client contacts and full-size plan sheets are not offered publicly. Approval status is stated only when documented.