Permit-Ready Elevation Drawing Services in the USA
Need professional elevation drawings for a building permit, HOA approval, ADU, garage, addition, or exterior remodel? Permit For Site Plan prepares clear exterior elevation plans that show the views and details reviewers need to understand your project.
We can work from photos, sketches, measurements, old plans, site plans, floor plans, or correction comments. The goal is simple: make your exterior drawing easier for the city, county, HOA, or planning reviewer to approve.
Request Your Elevation Drawing Quote
Tell us what you need. We will review your project and reply with the next step.
What Is an Elevation Plan?
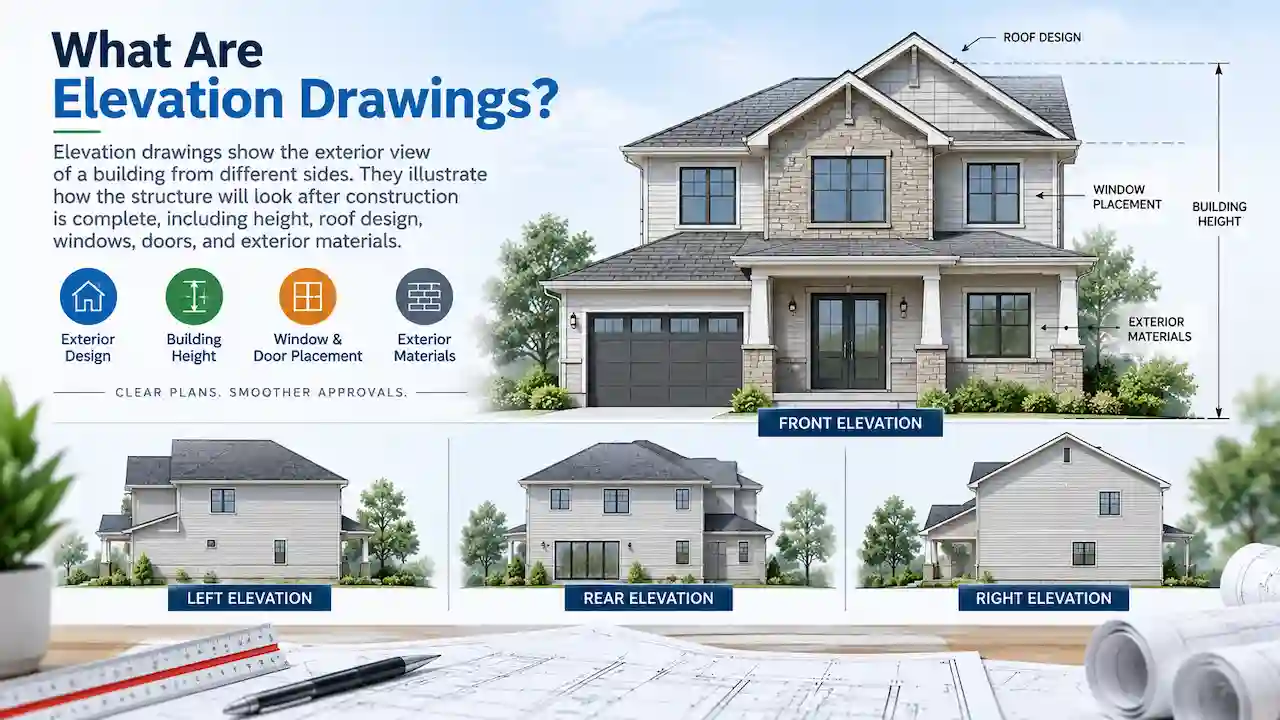
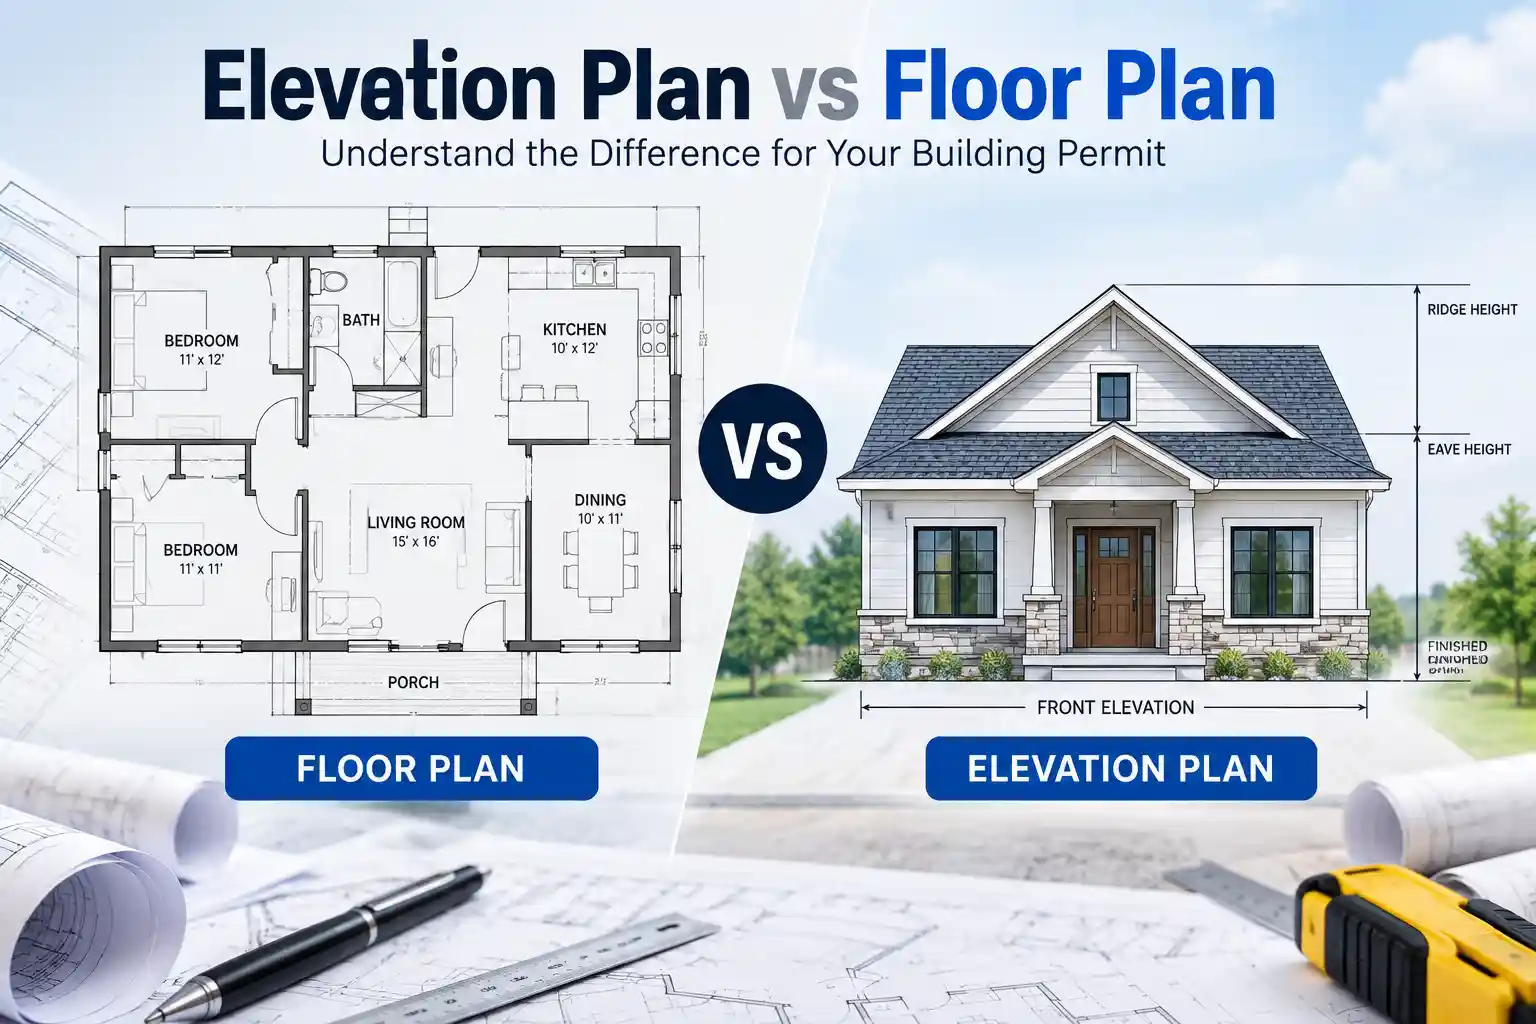
An elevation plan is an exterior building drawing that shows how a structure looks from the front, rear, left, or right side. It usually includes wall heights, rooflines, windows, doors, exterior materials, finished grade, and design details needed for a building permit, HOA review, or planning approval.
Professional Elevation Drawing Services in the United States
Elevation drawings help reviewers understand the outside of your project. They show the exterior faces of the structure, the roof shape, the visible openings, the height relationships, and the materials that affect approval.
Our drafting team prepares residential elevation drawings for homeowners, contractors, builders, property owners, and developers across the United States. You can send the project information online, and we prepare clean PDF drawings for permit, HOA, or correction resubmission.
We keep the drawings practical and review-focused. Instead of overcomplicating the sheet, we organize the details so the reviewer can quickly understand what exists, what is proposed, and how the exterior work is supposed to look.
Request Elevation Drawings
When Do You Need Elevation Drawings for a Permit?
You may need elevation drawings when the outside appearance, height, roofline, openings, or materials of a structure are part of the review.
Home Additions
Show how the new exterior walls, rooflines, doors, and windows connect to the existing home.
ADUs and Guest Units
Provide exterior views for detached ADUs, garage apartments, backyard cottages, and accessory buildings.
Garages and Accessory Buildings
Prepare front, side, and rear views for attached garages, detached garages, workshops, and conversions.
New Homes
Support permit review with exterior building elevation drawings that show scale, materials, openings, and roof form.
HOA Approval
Show the exterior appearance, finish materials, rooflines, and visible changes an HOA board usually wants to review.
Correction Resubmissions
Fix missing height notes, unclear materials, mismatched views, or other city and HOA correction comments.
Front, Rear, Left, and Right Elevation Drawings
A complete elevation plan often includes more than one exterior view. The exact views depend on your project scope and local review requirements.
| Elevation View | What It Usually Shows |
|---|---|
| Front elevation | Main exterior face, roofline, entry, windows, wall height, materials, and visible design features. |
| Rear elevation | Back exterior face, doors, windows, additions, patios, decks, and rear roof relationships. |
| Left side elevation | Side wall height, grade relationship, roof slope, side openings, and exterior materials. |
| Right side elevation | Opposite side view with height, roofline, wall, opening, and material notes. |
Important: Some simple projects may only need one or two views. Other projects may need all four exterior elevations, especially when the building footprint, roofline, height, or visible exterior design is changing.

What Building Departments Check on Elevation Drawings
A clear elevation drawing can reduce avoidable correction comments because it answers the basic exterior questions before the reviewer has to ask.
| Review Item | Why It Matters |
|---|---|
| Building height | Reviewers may need to confirm that the structure meets local height limits. |
| Roofline and pitch | Roof form, slope, ridge height, and eave lines can affect zoning, appearance, and construction review. |
| Doors and windows | Openings should line up with the floor plan and clearly show what is existing or proposed. |
| Finished grade | Grade references help explain exterior height measurements and ground relationships. |
| Exterior materials | HOAs and planning departments may review siding, stucco, brick, trim, roofing, and finish notes. |
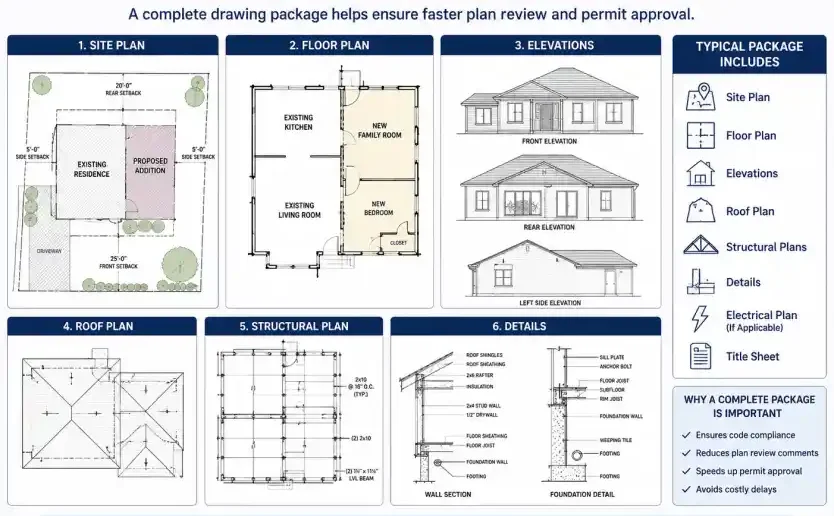
| Drawing consistency | Elevation drawings should match the site plan, floor plan, roof plan, and submitted project scope. |
What Information Is Needed to Prepare Elevation Plans?
You do not need perfect drawings to get started. Many projects begin with photos, sketches, measurements, or old files. The more details you can provide, the more accurate the first draft can be.
- Property address and city or county
- Project type, such as addition, ADU, garage, remodel, or correction revision
- Photos of the existing structure from the relevant sides
- Rough sketches, measurements, or marked-up images
- Existing floor plan, site plan, roof plan, or old drawings if available
- City, county, planning, or HOA correction comments
- Required views: front, rear, left, right, or specific requested sides
Not Sure What Your City Needs?
Send us the permit checklist or correction letter if you have one. If you do not have it yet, explain the project and we can help identify which elevation views are commonly needed for that type of submission.
Local requirements can vary, so final approval always depends on the authority reviewing your project. Our role is to prepare clear, organized drafting documents based on the information available and the stated submission goal.
Our Elevation Plan Drafting Process
You send what you have. We organize it into clear exterior drawings for permit, HOA, planning, or correction review.
Send Details
Share the address, scope, photos, sketches, measurements, old drawings, or comments.
Review Scope
We check which exterior views and notes your submission likely needs.
Draft Elevations
We prepare front, rear, left, or right views with clear labels and dimensions.
You Review
You check the draft and request reasonable updates before final delivery.
Receive Files
You receive final permit-ready PDF files for submission.
What Is Included in Permit-Ready Elevation Plans?
Every project is different, but a strong elevation plan usually includes enough exterior detail to help the reviewer understand the building form and visible changes.
- Front, rear, left, and right elevation views when needed
- Roofline, ridge, eave, and wall height references
- Window and door placement
- Exterior materials and finish labels
- Finished grade or ground line reference
- Scale, dimensions, notes, and permit-ready formatting
- Existing vs proposed exterior work labels
- Revision support for correction comments

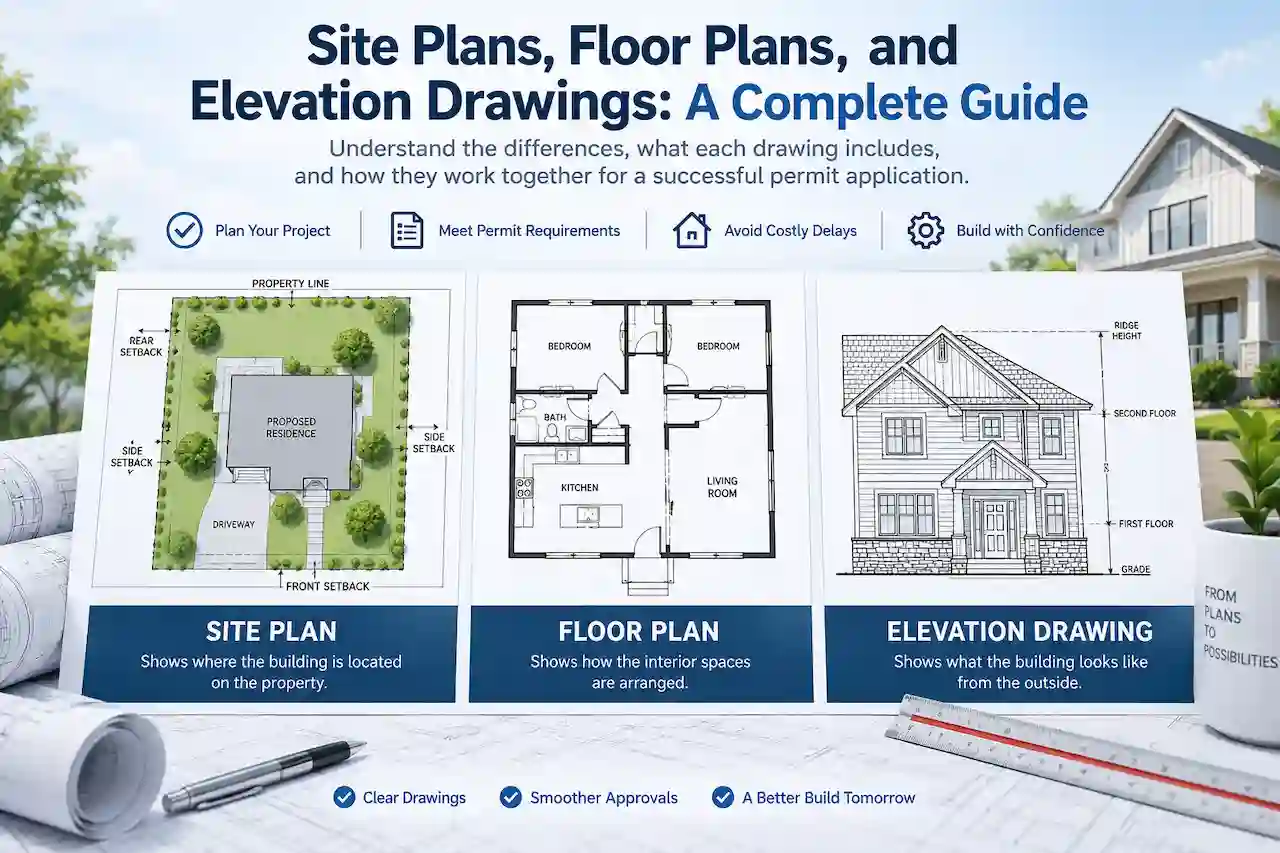
Elevation Plan vs Floor Plan vs Site Plan
These drawings work together, but they do not show the same thing. Submitting the wrong drawing can delay the review.
| Drawing Type | What It Shows | Common Use |
|---|---|---|
| Elevation Plan | Exterior building faces, height, roofline, doors, windows, grade, and materials. | Exterior remodels, additions, ADUs, garages, new homes, HOA review, planning review. |
| Floor Plan | Interior rooms, walls, doors, windows, stairs, fixtures, and dimensions. | Interior remodels, additions, conversions, room layouts, tenant improvements. |
| Site Plan | Property boundaries, structures, setbacks, driveways, easements, and project placement. | Zoning review, new structures, additions, pools, sheds, decks, ADUs, garages. |
Common Elevation Plan Issues We Fix
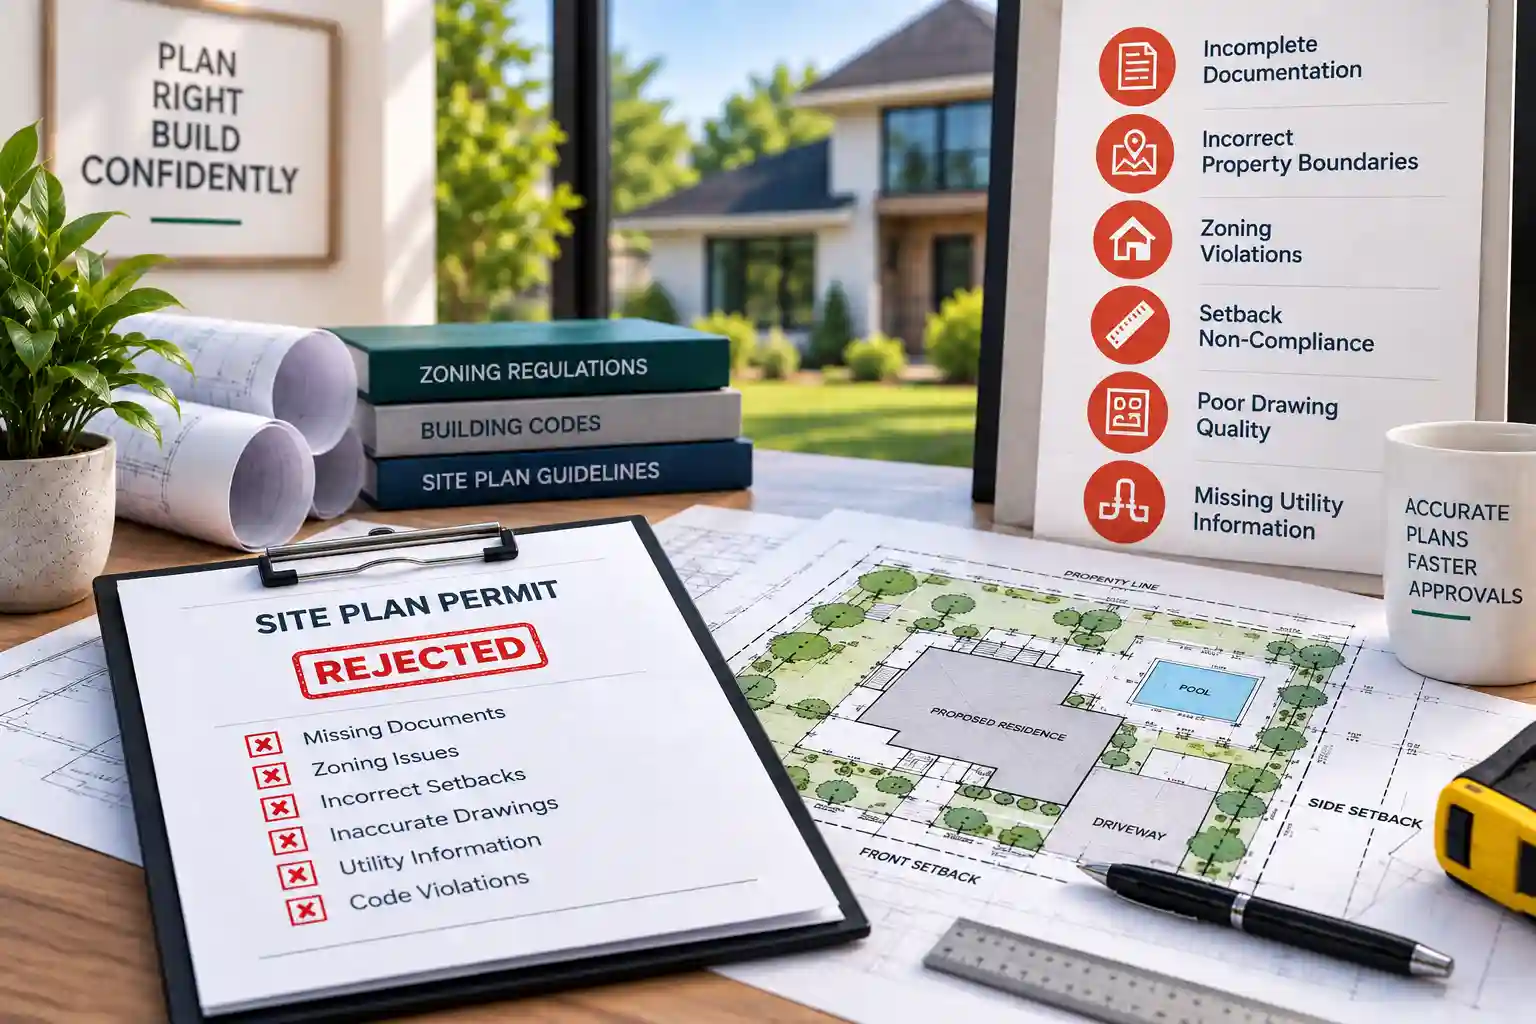
Most elevation plan corrections happen because the drawing does not show enough exterior information or does not match the rest of the plan set.
Missing Height Details
The reviewer cannot confirm zoning or building height compliance without clear vertical dimensions.
Unclear Roofline
Roof pitch, ridge height, and eave lines should be readable and consistent with the other drawings.
Missing Materials
HOAs and planning departments often request siding, roofing, trim, stucco, brick, or finish labels.
Views Do Not Match Floor Plan
Windows, doors, and exterior changes should line up with the floor plan and project scope.
Existing vs Proposed Is Unclear
Reviewers need to know what is already there and what is being added, removed, or changed.
Old Drawings Need Updates
Older plans may need corrected dimensions, updated openings, or revised exterior labels before resubmission.
Why Choose Permit For Site Plan for Elevation Drawings?
The best elevation drawing is not the longest sheet. It is the clearest one. It gives the reviewer the exterior information they need without making them hunt for answers.
Permit-Focused Drafting
We prepare elevation drawings for review clarity, not just presentation.
Fast Online Process
Send photos, sketches, old plans, or correction notes digitally and receive clean drawings remotely.
Revision Support
If your city or HOA asks for updates, we can revise the drawings based on their comments.
Exterior Detail Clarity
We show rooflines, height notes, openings, grade references, and materials where needed.
Nationwide Service
We support residential and property projects across the United States through an online process.
Simple Communication
No complicated process: send details, review the draft, request updates, and receive final PDF files.
Elevation Plan Services Across the USA
We provide online elevation drawing services for homeowners, contractors, property professionals, and developers throughout the United States. You do not need to be local to start. Send your property details and we can prepare the drawings remotely.
Because cities, counties, HOAs, and planning departments can review exterior design differently, each project is approached around the submission need: permit review, HOA approval, planning review, or correction resubmission.
Check My Project
How Much Do Elevation Drawing Services Cost?
Elevation plan cost depends on the number of views, project complexity, available information, turnaround time, and whether correction comments must be addressed.
| Project Type | Typical Pricing Factor |
|---|---|
| Basic residential elevation | Lower cost when the project is simple and existing information is clear. |
| Addition or garage elevation | Moderate cost because roofline, wall height, openings, and existing/proposed details must be coordinated. |
| ADU or detached structure elevation | Depends on number of views, design complexity, and jurisdiction requirements. |
| HOA elevation drawing | May require more material labels and exterior appearance details. |
| Rejected elevation correction | Quoted after reviewing city or HOA correction comments. |
What Helps Us Quote Faster?
- Property address
- Project type and permit goal
- Photos of the existing structure
- Floor plan, site plan, or old drawings if available
- City or HOA correction comments
- Needed views: front, rear, left, right

Trusted by Homeowners and Contractors Across the USA
Clear exterior drawings, cleaner submissions, and fewer avoidable questions.
"The elevation drawings were clear and matched what the city asked for. We were able to move forward without another confusing correction cycle."
"Fast turnaround and the exterior views were easy for our client and permit office to understand."
"Much better than the rough drawing we tried first. The final elevations looked professional and organized."
Frequently Asked Questions About Elevation Plans
What is an elevation plan?
An elevation plan is an exterior building drawing that shows how a structure looks from the front, rear, left, or right side. It usually includes wall heights, rooflines, windows, doors, exterior materials, finished grade, and design details needed for permit or HOA review.
Are elevation drawings required for a building permit?
Many exterior construction projects require elevation drawings, especially additions, new homes, ADUs, garages, exterior remodels, porch additions, deck covers, and projects reviewed by an HOA or planning department. Local requirements vary by city and county.
What do building departments check on elevation drawings?
Reviewers commonly check building height, roof slope, exterior openings, finished grade, floor levels, exterior materials, architectural consistency, and whether the elevations match the site plan and floor plan.
How fast can I get elevation plans?
Many simple residential elevation drawings can be prepared within 24 to 48 hours after we receive the project details, sketches, photos, measurements, or existing plans. Larger or more detailed projects may require additional time.
Can you create elevation drawings from photos or sketches?
Yes. We can work from photos, rough sketches, measurements, old drawings, floor plans, site plans, or city correction comments. The more information you provide, the more accurate the final elevation drawings can be.
Do elevation plans need to match the floor plan and site plan?
Yes. Elevations should match the floor plan, roof layout, and site plan. If the drawings contradict each other, the permit reviewer may request corrections before continuing the review.
Can you fix rejected elevation plans?
Yes. Send the city or HOA correction comments along with the rejected drawings. We can add missing height notes, clarify materials, correct views, update labels, and prepare revised elevation drawings for resubmission.
Do I need an architect or engineer stamp for elevation plans?
Not always. Many basic residential projects can use professionally drafted elevation drawings. Some jurisdictions, structural changes, large custom homes, and commercial projects may require architect-stamped or engineer-stamped drawings.
How much do elevation drawing services cost?
Elevation plan pricing depends on project size, number of views, complexity, available documentation, turnaround time, and whether correction comments must be addressed. Simple residential elevations usually cost less than complex multi-sheet permit packages.
Do you provide elevation drawing services near me?
Yes. We provide online elevation drawing services across the United States. You can send your details digitally, and we prepare permit-ready elevation drawings remotely for your local city, county, HOA, or planning submission.
Get Your Elevation Drawings Started Today
Send your project details and we will review what exterior views and elevation details you need for permit, HOA, planning, or correction resubmission.
Use the form or contact us directly. We monitor requests and respond as quickly as possible.
Our Elevation Plan Support Includes
- Permit-ready PDF elevation drawings
- 24–48 hour turnaround available for many simple projects
- Revision support if correction comments are received
- Clear exterior views for city, county, HOA, or planning review
Request Your Elevation Plan Quote
Free and no obligation. We respond quickly with a tailored quote for your project.
Get Your Permit-Ready Elevation Plans Started Today
Turn sketches, photos, measurements, or correction comments into clear elevation drawings for review.