📞 Call Now Get a Free Quote →
Permit For SitePlan

Loading

Residential Site Plan

Residential Site Plan Services — All 50 States

Residential Site Plans That Get Your Permit Approved — First Time

Your building department rejected "good enough" a long time ago. Whether it's a fence permit, a pool, a deck, an ADU, or a new addition — you need a site plan that's drawn to their exact spec, formatted the way they want it, with every required element in the right place.

At Permit For SitePlan, we've delivered 58,000+ residential site plans across every state. We know what your building department requires. We build that into your plan before you ever submit.

Starting at $79. Delivered in 24 hours. 98% first-time approval rate.

Fence, pool, deck, ADU, addition, shed — every permit type covered
Jurisdiction researched before we draw a single line
24-hour delivery · Unlimited free revisions · Money-back guarantee
PDF ready to submit — plus AutoCAD DWG with Elite plan
Get a Free Quote — No Obligation

Send a Message — Get a Custom Quote

No obligations. We respond within a few hours with an exact quote for your project.

✓ Message sent! We'll be in touch within a few hours.

100% free & no obligation  ·  Secure  ·  No spam

15+ Years Experience
58,000+ Plans Delivered
98% First-Time Approval
All 50 States
Starting at $79
58,000+Plans Delivered
98%1st Approval Rate
$79Starting Price
24 hrsTurnaround Time
2,000+Cities Served
What Is a Residential Site Plan?

A Site Plan Is What Stands Between Your Project and Your Permit

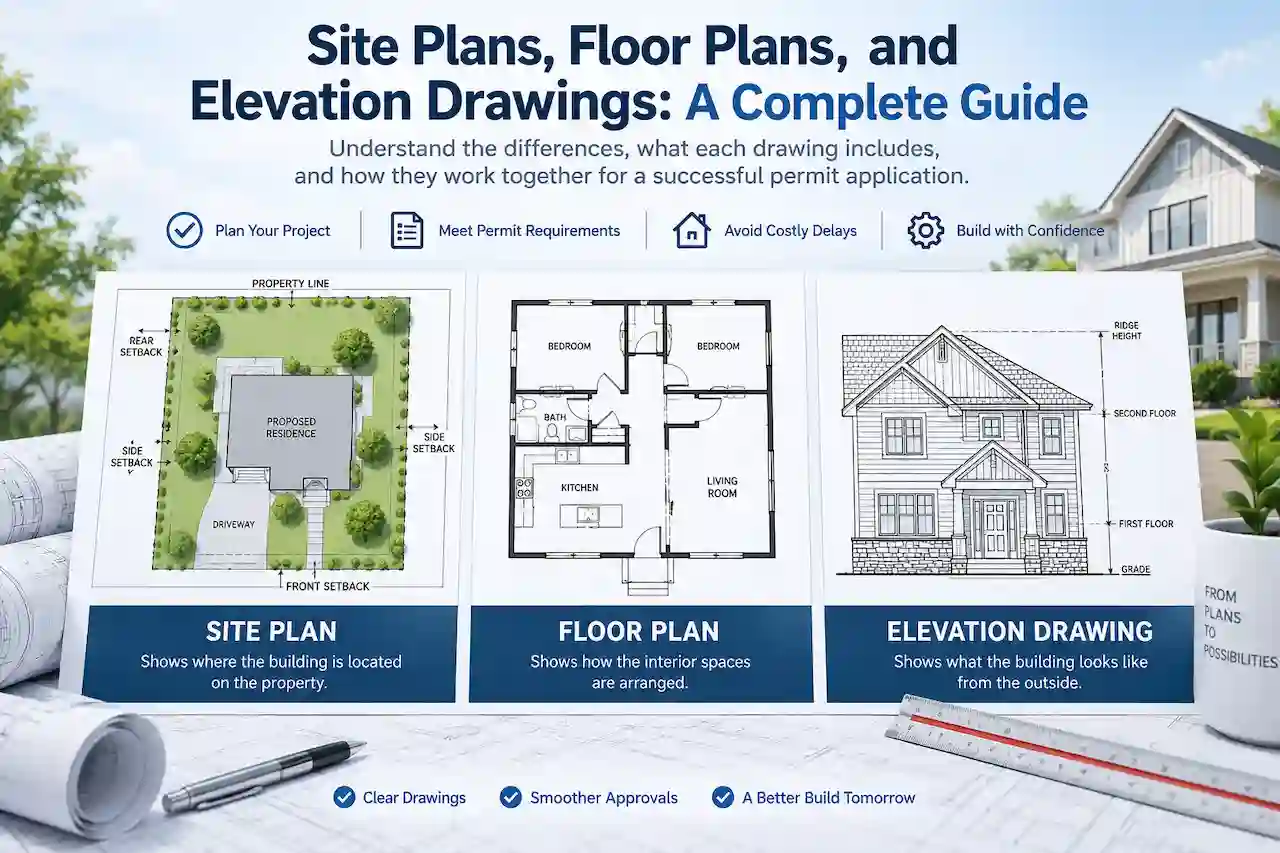
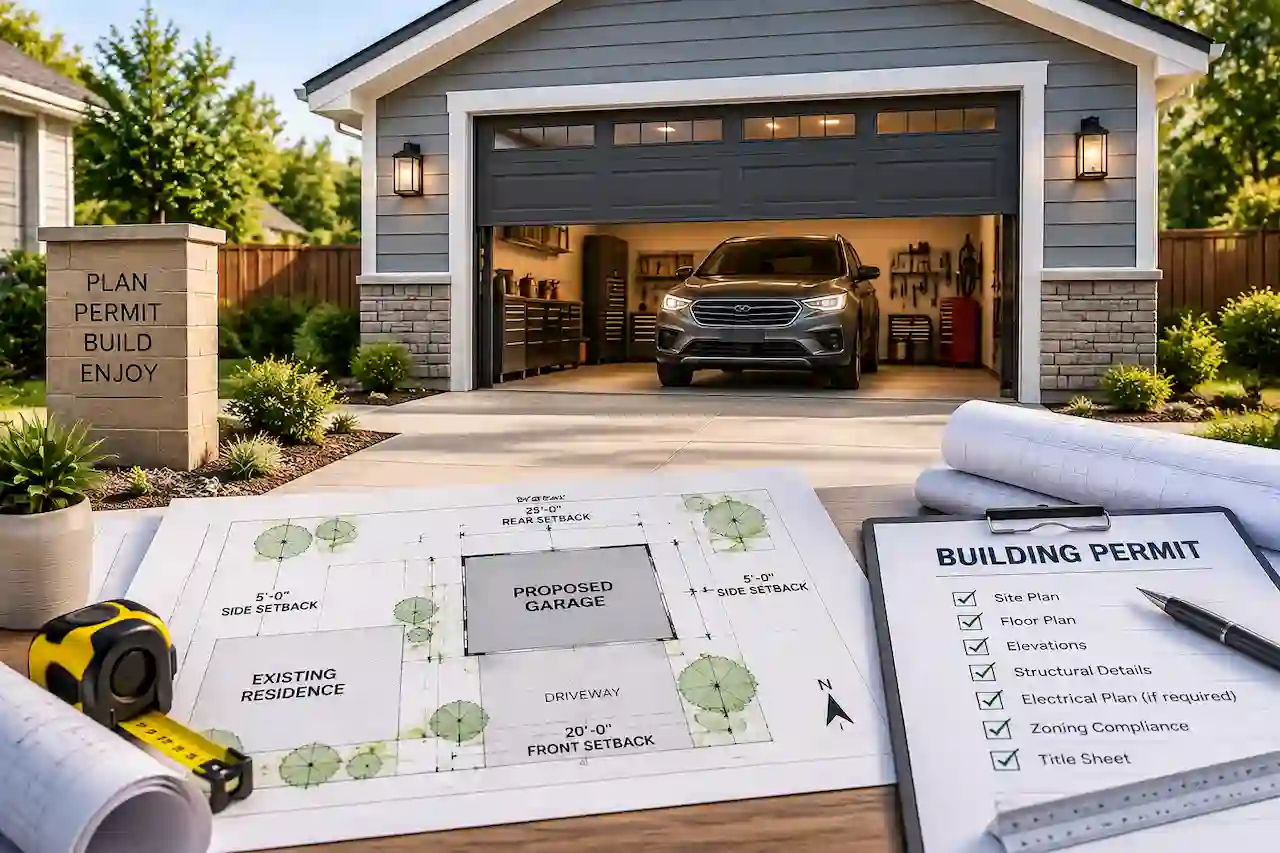
A residential site plan is a scaled, bird's-eye drawing of your property. It shows your lot boundaries, existing structures, the proposed project, and the distances from every structure to every property line. Your building department uses it to verify that your project complies with local setback and zoning rules — before issuing your permit.

Here's what most homeowners don't realize: it's not the drawing that gets rejected — it's missing a setback dimension, using the wrong scale, or leaving out the parcel ID. Details that take a professional 5 minutes to check cost you weeks when they're missed.

We check all of it. Every plan. Every time.

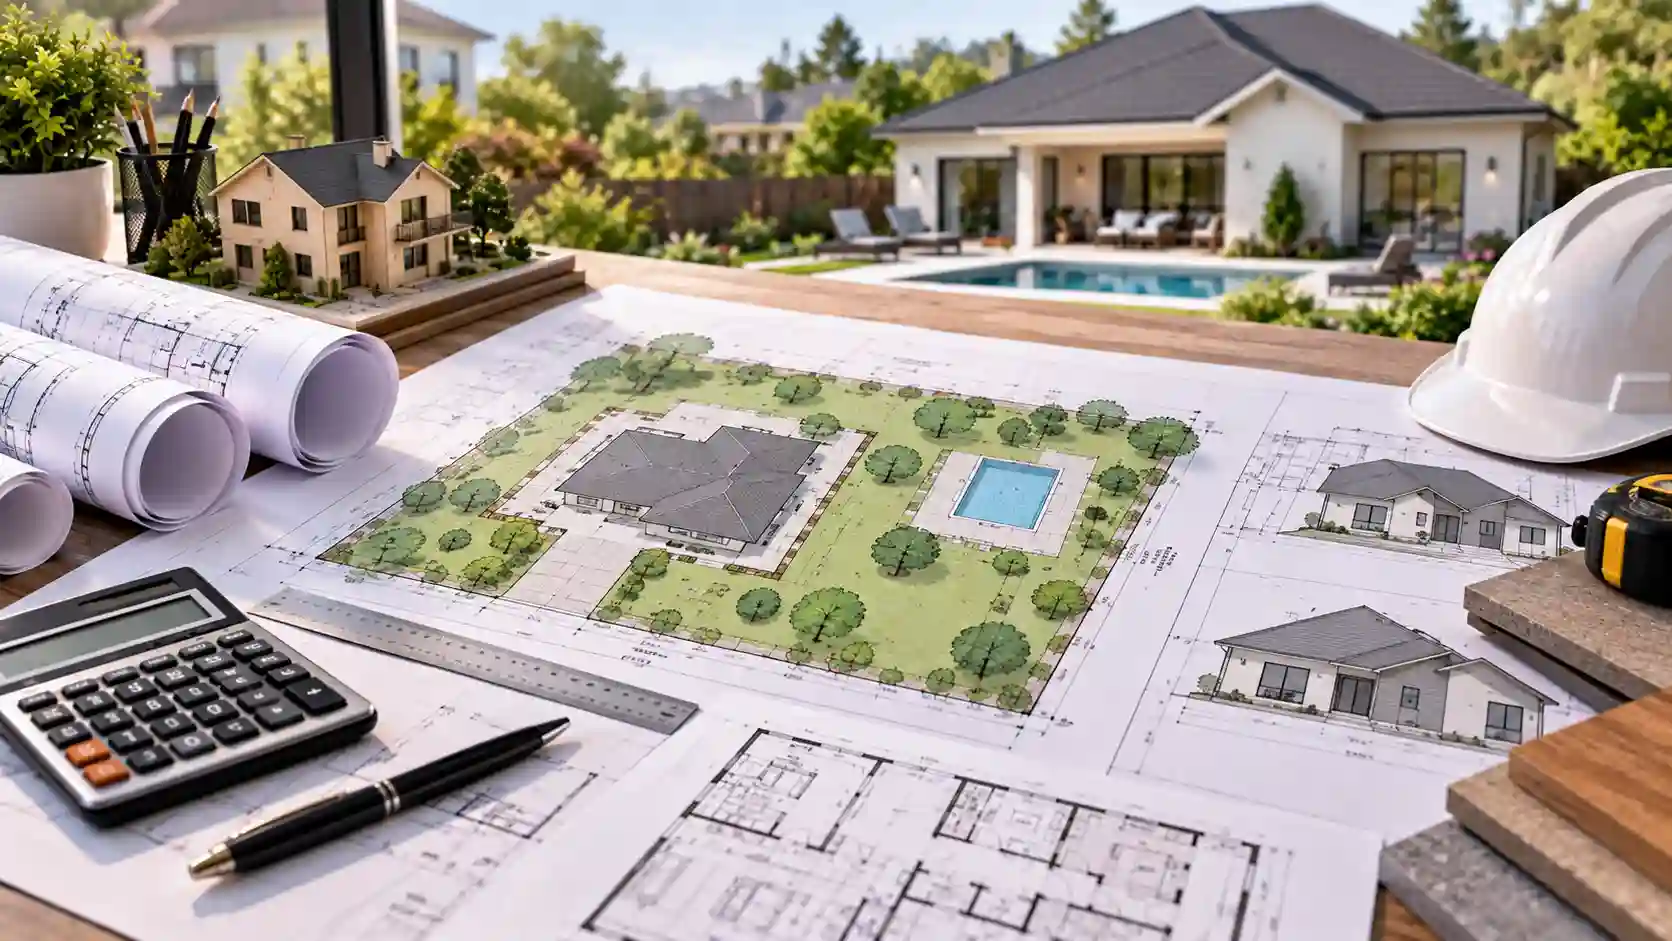
Aerial view residential site planning

Why Homeowners Keep Getting Their Permit Rejected — And How We Fix It

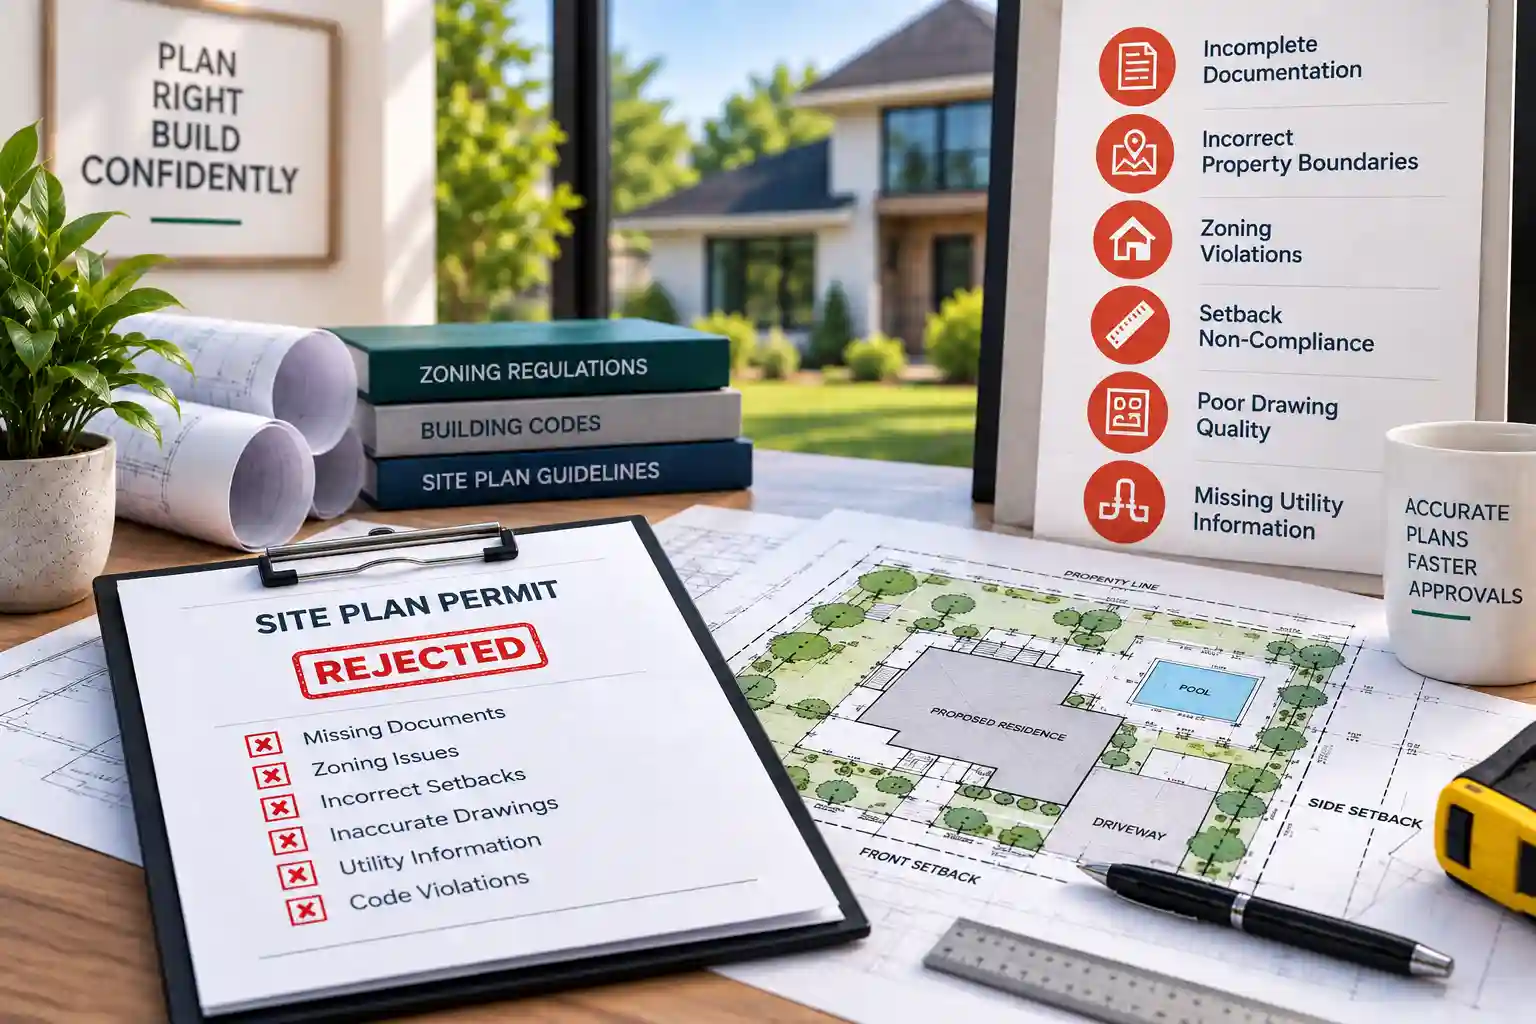
We've reviewed hundreds of rejected residential site plans. The same five mistakes come up over and over — and every one of them is preventable.

  • Drawing isn't to the scale your city requires — instant rejection
  • Setback distances shown but not labeled with actual numbers
  • Missing parcel ID or legal description in the title block
  • No bar scale — or wrong scale for the jurisdiction
  • Proposed structure not labeled "PROPOSED" — reviewer can't tell what's new

Each rejection adds days or weeks to your timeline and, in many jurisdictions, a re-submission fee. The $79 professional plan almost always costs less than the time and fees of a single rejection.

If your plan has already been rejected, we can fix it. Send us the rejection letter — we'll have a corrected plan back to you in 24 hours.

Get your residential site plan started today
Site plan drawing preparation
Permit Types We Cover

Every Residential Permit Type — One Service

Every permit type has different site plan requirements. We know them all and research your specific jurisdiction before drafting.

🚧

Fence Permits

The most common residential permit. We show fence location, setbacks from all property lines, street right-of-way, and visibility triangle for corner lots — all with labeled dimensions.

🏊

Pool & Spa Permits

Pool location, distance to house and all property lines, barrier/enclosure fence with gate locations, equipment pad placement, and utility clearance notes.

🌿

Deck & Patio Permits

Deck footprint with dimensions, connection to the main house, setbacks from all property lines, and any grade change or step notation required.

🏗️

ADU Permits

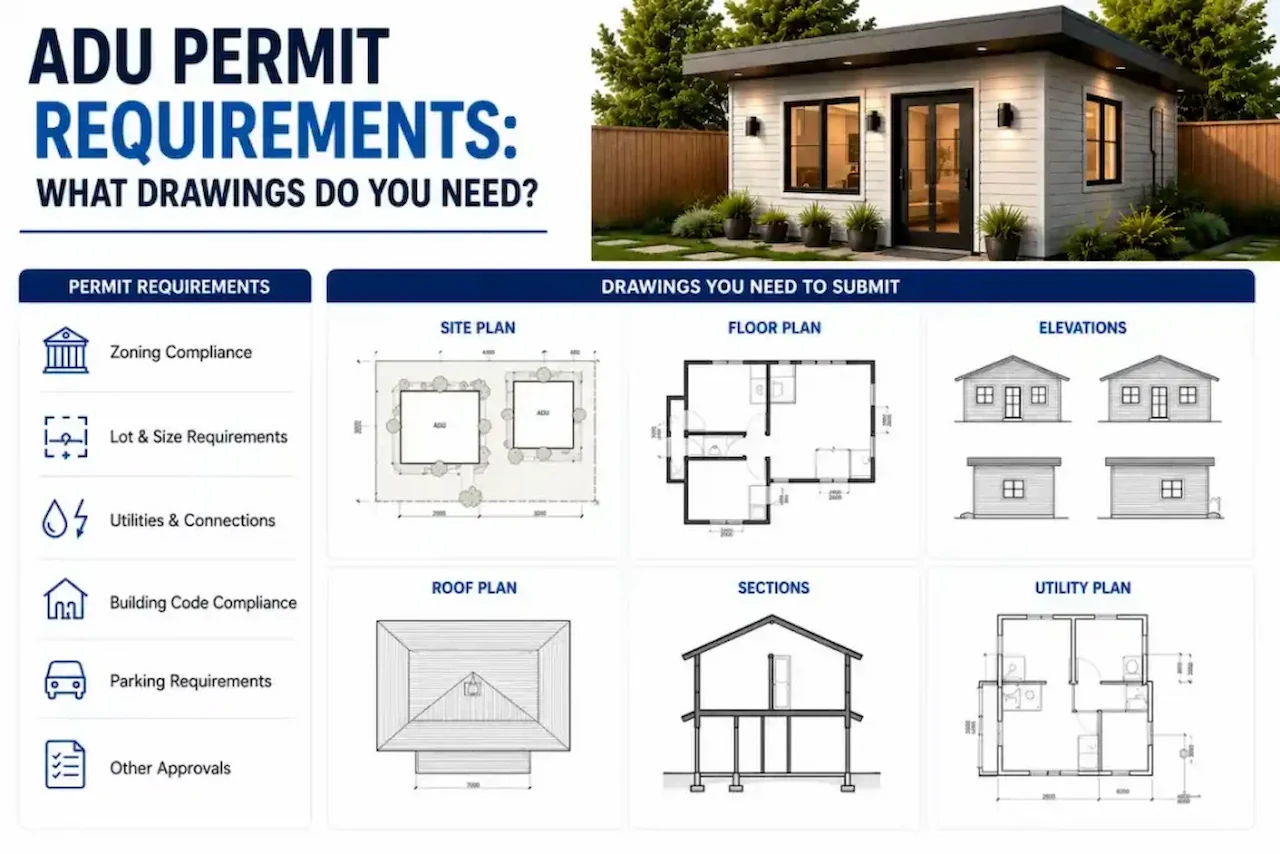
Both the primary residence and ADU shown with setbacks, utility connections, required parking space, and any special notation your county's ADU ordinance requires.

🏠

Room Additions

Existing house footprint plus proposed addition with dimensions and all setback distances clearly labeled — most common trigger for back-setback rejections.

🏡

New Home Construction

Full lot layout with proposed home footprint, garage, driveway, all setbacks, utility connections, and any flood zone or easement notations required by your jurisdiction.

🏚️

Sheds & Accessory Structures

Shed or accessory structure location, dimensions, and setback distances — simple plans, fast delivery, starting at $79.

💧

Septic System Permits

Tank and leach field locations with required setbacks from house, property lines, wells, and water features as specified by your county health department.

🔧

Garage Conversions

Converted garage shown as living space with all required setbacks, utility connections, and ADU-specific notations if the conversion qualifies as a junior ADU.

How It Works

Your Residential Site Plan in 5 Simple Steps

You shouldn't have to understand drafting or building codes to get a permit. Here's exactly what happens after you contact us:

1

Submit Your Details

Property address, permit type, and any project details. An existing survey or sketch helps but isn't required.

2

We Research Your City

We pull your jurisdiction's site plan requirements — required scale, title block format, all required elements.

3

CAD Drafting Begins

Our team drafts your plan in professional AutoCAD — not a template or sketch tool.

4

You Review for Free

We send a PDF for your review. Request any changes — unlimited revisions at no extra cost.

5

Submit & Get Approved

Your permit-ready PDF is ready to attach to your application. 98% pass first submission.

Most residential plans are delivered within 24 hours. Simple plans (fence, shed) are often done in under 8 hours.

What You Get

What's Included in Every Residential Site Plan

Not a template. Not a sketch. A professionally drafted CAD drawing with every required element for your specific jurisdiction.

Property Lines & Lot Dimensions

All boundary sides drawn and labeled with exact dimensions from your parcel records

All Existing Structures

House, garage, shed, pool, driveway, fence — every existing structure shown and labeled

Proposed Structure (Clearly Labeled)

Proposed improvement labeled "PROPOSED" with dimensions — exactly as reviewers require

Setback Dimensions (Numbered)

Every setback distance labeled with the actual number — not just shown visually

North Arrow & Bar Scale

Both required by virtually every jurisdiction — correctly placed and formatted

Complete Title Block

Property address, parcel ID, legal description, scale, preparer name, date — all formatted to your jurisdiction's spec

Street Labels & Easements

Adjacent street names, utility easements, and rights-of-way as required

Jurisdiction-Specific Formatting

Scale, paper size, and title block format researched for your specific city or county

Pricing

Transparent Pricing for Residential Site Plans

Every plan includes unlimited free revisions and a 100% money-back guarantee. No surprise fees.

Basic
$79
Fence, shed, simple addition
24-hr delivery
  • Property lines + setbacks
  • All existing structures
  • Proposed improvement
  • North arrow + bar scale
  • Complete title block
  • High-res PDF
Professional
$119
Complex residential + small commercial
24-hr delivery
  • Everything in Advanced
  • Full landscaping layer
  • Parking space notation
  • Retaining walls + grading notes
  • Vicinity map
  • Custom formatting
Elite
$199
Rush delivery + AutoCAD files
<12-hr delivery
  • Everything in Professional
  • Rush under 12 hours
  • AutoCAD DWG files
  • Topography layer
  • Multiple new structures
  • Priority drafter
Permit Type Typical Complexity Recommended Plan Price
Fence permit Simple — property lines + fence location Basic $79
Shed / accessory structure Simple — location + setbacks Basic $79
Deck or patio permit Simple-medium — footprint + setbacks Basic / Advanced $79–$99
Room addition Medium — existing + new footprint + setbacks Basic / Advanced $79–$99
Pool / spa permit Medium — pool + barrier + equipment Advanced $99
ADU permit Medium — two structures + utilities + parking Advanced $99
New home construction Medium-complex — full lot + all structures Advanced / Professional $99–$119
Rush delivery (any type) Any — under 12 hours + DWG files Elite $199

What affects your price?

  • Permit type and lot complexity
  • Number of existing structures on the property
  • Jurisdiction-specific format requirements
  • Turnaround speed needed
Common Issues We Fix

Residential Site Plan Problems We Solve Every Day

These are the rejection reasons we see most often. Every one is preventable — and fixable if it's already happened.

Problem: "Not drawn to scale"

The single most common rejection reason. A hand sketch or incorrectly scaled drawing gets rejected before any reviewer even looks at the content.

→ Fix: Every plan drawn in professional AutoCAD at your jurisdiction's required scale

Problem: Missing setback numbers

Showing the gap between fence and property line visually isn't enough. Reviewers need the actual distance labeled in feet and inches.

→ Fix: Every setback dimension labeled with a specific number on every plan

Problem: Incomplete title block

Missing parcel ID, wrong legal description format, no preparer name, or incorrect date — any one of these causes immediate rejection in most jurisdictions.

→ Fix: Title block verified against your jurisdiction's specific requirements every time

Problem: Corner lot visibility triangle missing

Corner lot fence permits require a visibility triangle at the intersection. Most DIY plans and many generic services miss this entirely.

→ Fix: Visibility triangle automatically included for all corner lot fence permits

Problem: Pool enclosure requirements not shown

Most states require specific barrier details for pool permits — enclosure fence, gate type, distance from pool edge. Missing any of it fails safety review.

→ Fix: Pool barrier requirements researched from your state code and shown on every pool plan

Problem: Plan already rejected — need fast fix

You got the rejection letter. Now the clock is ticking and you need a corrected plan before you lose your place in the queue.

→ Fix: Send us the letter — corrected plan back to you within 24 hours
Why Choose Us

Why 58,000+ Homeowners Have Chosen Permit For SitePlan

There are dozens of ways to get a site plan. Here's why the ones that end in approved permits come from us.

Jurisdiction Research Before Every Drawing

We don't use one-size-fits-all templates. Before we draw your plan, we look up your specific city or county's requirements — required scale, title block format, mandatory elements. Your plan is built for your building department, not a generic standard.

$79 Beats Any Surveyor or Architect

A licensed surveyor charges $400–$2,000+ for the same site plan most residential permits require. For fence, pool, deck, ADU, and addition permits, you don't need a surveyor — you need a professionally drafted site plan. That's exactly what we deliver, starting at $79.

Unlimited Revisions Until Approved

Reviewer requests changes? We revise. You want to adjust the structure location? We revise. Your neighbor dispute means you need a second version? We revise. Everything is included in your plan price — no revision fees, ever.

24-Hour Delivery — Because Your Project Can't Wait

Building departments move slow enough. We don't. Most residential plans are delivered within 24 hours — many simple plans in under 8 hours. Rush delivery under 12 hours is available with our Elite plan when you have a hard deadline.

98%
First-submission approval rate across all residential permit types
58,000+
Residential site plans delivered since 2009
All 50
States served — every city, every county, every building department

We Serve Every City in All 50 States

Residential permit requirements vary dramatically by jurisdiction. A fence permit in Phoenix has different setback rules than one in Seattle. What Houston requires isn't what Boston demands. We research your specific city or county's checklist before drafting — every single plan, every single time.

  • Los Angeles, CA
  • Houston, TX
  • Phoenix, AZ
  • Miami, FL
  • Chicago, IL
  • Seattle, WA
  • Denver, CO
  • Atlanta, GA
  • ...and 2,000+ more cities
  • Rural counties too
FAQs

Residential Site Plan FAQs

How much does a residential site plan cost?
Residential site plans start at $79 with Permit For SitePlan — delivered in 24 hours. Licensed surveyors typically charge $400–$2,000+ for the same drawing. For most residential permits (fence, pool, deck, ADU, addition), you don't need a licensed surveyor — you need a professionally drafted site plan, which is what we provide starting at $79.
Do I need a land survey to get a building permit?
For most residential permits — fences, pools, decks, ADUs, additions — no. A professionally drafted site plan based on your parcel records and GIS data is sufficient. A licensed boundary survey is only required when you need to legally establish property boundaries (for a mortgage, a boundary dispute, or a subdivision application). We'll tell you if your project is one of those exceptions.
Can I draw my own site plan for a permit?
Technically yes — many jurisdictions allow owner-prepared drawings for simple projects. But the drawing must be to the exact scale your jurisdiction requires, include every required element, and use the correct title block format. Most homeowners spend 4–8 hours on a DIY plan and still get rejected for a missing element. The $79 professional plan is almost always the better value when you factor in your time and the cost of a single rejection.
How long does permit review take after I submit?
Residential permit review times vary by jurisdiction — typically 3–10 business days for most residential permits. Fast-track jurisdictions (Houston, some Texas cities) can process in 1–2 days. Slower ones (Los Angeles, NYC) can take longer. Submitting a correctly formatted plan on the first try is the single most important factor in keeping your total timeline short.
What information do I need to provide to get my site plan?
Just your property address and a description of your project (what you're building and where on the property). We pull your parcel records, GIS data, and lot dimensions from public records. If you have an existing survey, that's helpful but not required. If you have specific measurements you want used, you can share those too.
How quickly can I get my residential site plan?
Most residential plans are delivered within 24 hours. Simple plans (fence permits, shed permits on straightforward lots) are often completed in 8 hours or less. If you have a hard deadline, our Elite plan includes rush delivery under 12 hours plus AutoCAD DWG files.
What happens if my plan gets rejected after I submit?
We revise it at no charge. Send us the reviewer's comments and we'll correct every flagged item and return a revised plan within 24 hours. If we're unable to get your plan approved after working through the reviewer's comments, you receive a full refund — no questions asked.
Client Reviews

What Homeowners Say

58,000+ plans delivered. Real results from real homeowners.

★★★★★

"Fence permit approved first try. The site plan was exactly what the city wanted — right scale, all setbacks labeled, proper title block. I'd been trying to figure it out myself for a week. Wish I'd just done this from the start."

Karen M.
Homeowner, Austin TX
★★★★★

"Pool permit for Orange County came back in 20 hours. They knew exactly what OCDS requires — the barrier setback distances, the gate notation, all of it. First submission approval. Couldn't believe how easy it was."

Brian T.
Homeowner, Anaheim CA
★★★★★

"My ADU permit had been rejected twice by another service. Permit For SitePlan looked at the rejection letter, fixed all four issues, and delivered a revised plan the next morning. Approved on resubmission."

Michelle R.
Homeowner, Sacramento CA
Get Started

Get Your Residential Site Plan Started Today

Your permit timeline starts the moment you submit. And the fastest way to get through that process is to submit a correctly formatted site plan the first time.

Don't spend a week trying to figure out what your building department wants. Don't get rejected and lose your place in the review queue. Start with a plan that's built to pass.

$79. 24 hours. 98% first-time approval.

+92 302 078 4248Available 24/7
haider@permitforsiteplan.comEmail monitored 24/7

Our Guarantees

  • Permit-ready plans accepted by your local building department
  • Delivery within 24 hours (rush under 12 hrs available)
  • Unlimited free revisions until approved
  • 100% money-back guarantee
  • All 50 states — every jurisdiction researched

Get your residential site plan started now

Free & no obligation. We respond within a few hours with an exact quote for your project.

✓ Message sent! We'll be in touch within a few hours.

Free & no obligation  ·  Secure  ·  No spam

Get your residential site plan started now

Professional, permit-ready drawings delivered in 24 hours. Starting at $79. All 50 states.