SITE PLANS • PERMIT DRAWINGS • CA

Site Plans & Permit Drawings in California

Get a clear, permit-focused drawing package for your property project in California. Simple residential site plans start at $89; pool and deck site plans start around $149; ADU and commercial site-plan scopes start around $249. Larger permit sets are quoted by scope.

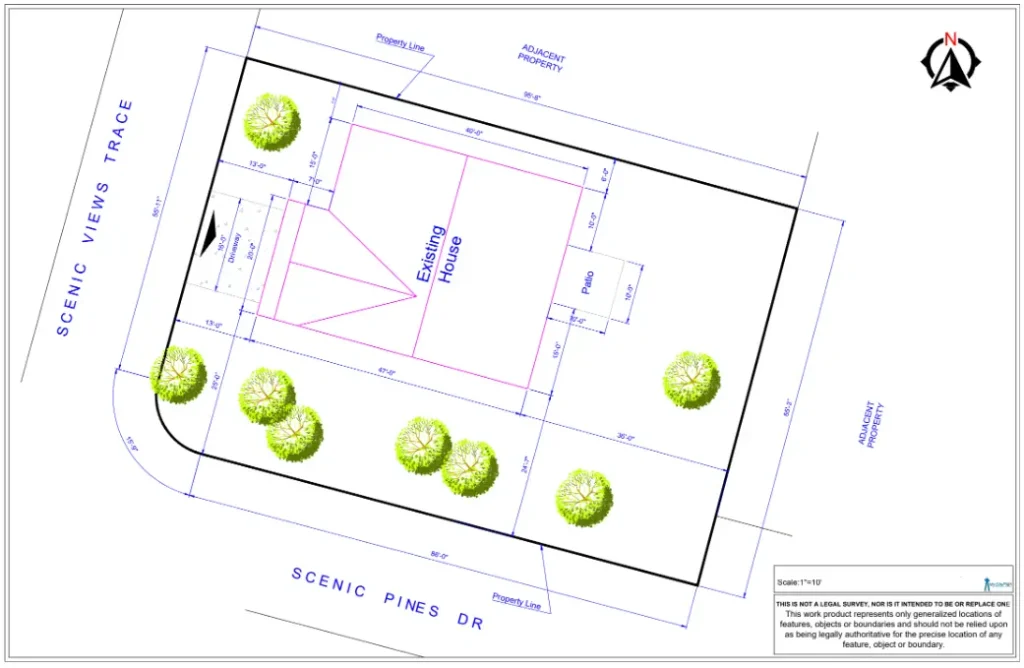
Residential property site plan with setbacks and utility details
Standard 24–48 hour turnaround on many Basic and Standard site-plan projects
Residential and commercial drafting support
City correction and resubmission support
Clear PDF delivery for permit review
Free quote · No payment required · Homeowners, contractors and businesses welcome
FREE PROJECT REVIEW

Tell Us About Your California Project

Share the address and project type. We will review the drawing scope before you order.

✓ Secure form✓ No payment required✓ Fast response
From $89Simple site plans
50U.S. states served
24–48hStandard Basic / Standard scope
Scope-basedReviewer revision support
Simple ResidentialFrom $89Fence, shed and straightforward site-plan scopes.
Pool / DeckFrom $149Site-plan-only pool, spa, deck and patio scopes.
ADU / CommercialFrom $249Basic site-plan scope; larger packages are quoted separately.
Full Permit SetFrom $1,199Multi-sheet scope with required disciplines coordinated as needed.
LOCAL PERMIT DRAWING SUPPORT

Site Plan for Permit in California

A strong permit site plan gives a reviewer one clear view of the property: where the parcel boundaries are, what already exists, what you are proposing, and how the proposed work relates to setbacks, access, easements and other site constraints. For many projects in California, that location context is the starting point for zoning or building review.

PermitForSitePlan prepares online site plans and permit drawings for homeowners, contractors, property managers, developers and businesses. The drawing scope is based on the project, the documents you can provide, and the information requested by the authority reviewing the permit. We can work from a survey or plat when available and can also review property records, client measurements, sketches, photographs, existing plans and written correction comments as appropriate to the agreed scope.

The objective is not to fill a page with generic drafting. It is to make the proposed work easy to understand. A reviewer should be able to identify the property, read the dimensions, see the existing and proposed structures, understand the relationship to property lines, and follow the drawing without guessing what changed.

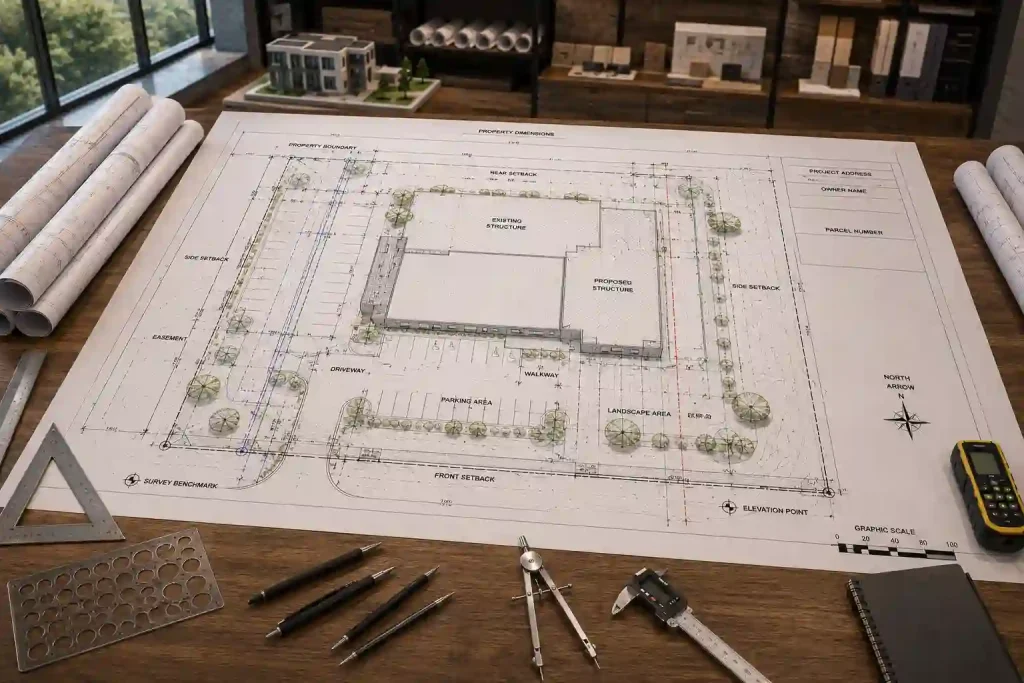
Permit site plan drawing reviewed on a drafting desk
Permit-focused drawings Nationwide service Revision support Secure online intake
ONE TEAM • MULTIPLE PROJECT TYPES

Permit Drawing Services in California

People do not always search for the same document name. One permit office may call it a site plan, another may ask for a plot plan, and a larger project may require a complete drawing set. This page covers the major drawing services we support without treating unrelated work as the same service.

Landscaping and landscape-design services are intentionally not included in this service list.

PROJECT-SPECIFIC PERMIT NEEDS

Site Plans for Common Projects in California

The same base parcel can require very different information depending on what is being built. The sections below explain what the site-plan portion commonly needs to communicate for the project types customers most often submit for permit review.

ADU and Accessory Dwelling Unit Plans

An ADU project can involve more than showing a rectangle in a yard. The site-plan portion may need to identify the primary residence, proposed ADU footprint, distances to property lines, building separation, access, parking context, utilities, easements and lot-coverage information where relevant. Attached ADUs, detached ADUs, garage conversions and junior units can follow different review paths.

When architectural, structural, energy or MEP drawings are required, those disciplines should be scoped separately from the placement site plan rather than represented as one low-cost drawing.

Shed and Accessory Structure Plans

Shed permits are often sensitive to size, height, placement, setbacks, easements and whether the structure is attached or detached. A site plan can identify the house, lot boundaries, proposed shed dimensions and the clearances around it. Larger sheds or structures with foundations, utilities or occupancy-related uses may trigger additional plan requirements.

For simple projects, a clear placement drawing can remove uncertainty before submission. For more complex structures, supporting construction details may also be necessary.

Pool and Spa Site Plans

A pool site plan commonly needs to show the pool location, property lines, existing house, setbacks, equipment area, decking or hardscape context, fences or barriers, easements and nearby utilities when relevant. Some jurisdictions also review drainage, impervious surface, septic clearance or flood-related conditions.

Because pool rules can be highly local, the permit authority and project address should be checked before assuming that one generic pool-plan checklist applies everywhere.

Deck, Porch and Patio Plans

For a deck, the site plan establishes where the structure sits on the lot. Construction drawings may then show framing, joists, beams, posts, footings, stairs, guards, attachment to the building and other structural details. The required level of documentation depends on whether the deck is attached, elevated, roofed, enclosed or close to a property line.

Permit review can therefore involve both zoning placement and building-code construction information.

Garage and Carport Plans

An attached or detached garage can require site placement, setbacks, driveway access, floor plans, elevations, foundation information and structural details. A garage conversion can be different again because the existing structure is being adapted rather than newly placed on the parcel.

We separate the location drawing from the architectural or structural sheets so the deliverable reflects what the reviewer actually asks for.

Fence and Gate Plans

Fence permits can depend on fence height, location, corner visibility, front-yard rules, easements, gate placement and the relationship to public rights-of-way. A fence plan can show the proposed alignment against the property boundary and existing improvements so the reviewer can see where the work is proposed.

A permit drawing does not establish a legal property boundary. When the exact boundary must be established, a licensed surveyor may be required.

Home Addition and Sunroom Plans

Additions usually combine site and building information. The site plan establishes the expanded footprint and setbacks. The permit set may also need existing and proposed floor plans, exterior elevations, sections, roof information, foundation details and structural documentation.

This is why an addition should not be priced or described as if it were only a basic site-plan order.

Commercial Site and Permit Drawings

Commercial projects can involve building placement, parking, access, fire lanes, utilities, accessibility, tenant improvements, additions, occupancy changes or multiple reviewing departments. Some commercial work requires civil, architectural, structural or MEP professionals in addition to drafting.

We review the submitted project information first so the quote reflects the actual scope rather than promising a generic one-sheet solution.
WHAT REVIEWERS NEED TO UNDERSTAND

What Your California Site Plan May Need to Show

A permit drawing should be readable before it is detailed. The exact checklist depends on the project and jurisdiction, but these are common categories of information that help a reviewing department understand the property and proposed work.

Residential site plan showing property lines and building placement
Property boundariesParcel outline and lot dimensions based on the source information available for the project.
Existing structuresHouse, garage, shed, pool, deck or other improvements that affect permit review.
Proposed workClearly differentiated new work with dimensions and labels.
Setbacks & clearancesRelevant distances to property lines and between structures.
Street & accessStreet frontage, driveway, walkways, gates or other access conditions when relevant.
EasementsKnown utility, drainage, access or other recorded easements when supplied or available.
UtilitiesWater, sewer, electric or other utility context when required for the selected project.
ParkingParking spaces, driveway configuration or access relationships for projects that require it.
Scale & orientationDrawing scale, north arrow and a layout that can be interpreted consistently.
Parcel informationAddress, parcel identifiers or other property references used to identify the site.
Project notesNotes that distinguish existing conditions from proposed construction and clarify the scope.
Local review itemsAdditional zoning, flood, fire, coastal, drainage or other jurisdiction-specific information when applicable.
LOCAL REQUIREMENTS VARY

Permit Context for California

Permit requirements are controlled by the authority having jurisdiction over the property. City limits, unincorporated county areas, special districts and project-specific conditions can change who reviews a project and what must be submitted.

Local permit requirements should be verified for the property

Local checklists, required drawing sheets, setbacks, forms and professional-seal requirements can differ by project and reviewing authority. Send the property address and project description so the scope can be reviewed against the information available for your jurisdiction before drafting begins.

Where the property lies can matter as much as the mailing city. A street address may fall inside municipal limits, in an unincorporated county area, within an HOA, or inside a floodplain, fire district, coastal zone, historic area or other overlay. Those conditions can introduce additional review requirements beyond the base site-plan drawing.

Always confirm current requirements with the reviewing authority. PermitForSitePlan prepares drafting and permit-support documents; the authority determines what must be submitted and whether a permit is approved.

USE THE RIGHT DOCUMENT

Site Plan vs. Plot Plan vs. Survey vs. Building Plans

These terms are sometimes used interchangeably in casual conversation, but they are not always the same professional service or legal document. Understanding the difference prevents customers from ordering a simple placement drawing when the jurisdiction actually requires surveyed, architectural or engineered information.

DocumentMain purposeTypical informationImportant limitation
Site PlanShows the property and proposed project in site context.Property lines, structures, proposed work, setbacks, access, scale and relevant site features.Not automatically a legal boundary survey or engineering design.
Plot PlanOften used as another term for a site-oriented permit drawing.Parcel layout, structure locations, proposed improvements and dimensional relationships.Meaning varies by jurisdiction; check the permit checklist.
Boundary SurveyEstablishes or verifies legal property boundaries.Survey monuments, measured boundaries and professional survey information.Must be prepared by an appropriately licensed land surveyor where required.
Architectural PlansDescribe building layout, form and design.Floor plans, elevations, sections, dimensions, schedules and details.May require a licensed architect depending on project and jurisdiction.
Structural / EngineeringDocuments structural or engineered systems.Foundation, framing, calculations, connections or other engineered design.Professional engineering review or seal may be required.
FROM ADDRESS TO SUBMITTABLE PDF

How Our Online Permit Drawing Process Works

You do not need to visit an office to start. The workflow is designed around digital documents and a clear scope review so we know what you are asking us to prepare before drafting begins.

1

Send the property

Share the address, project type and any survey, sketch, existing plans, photos or city comments you already have.

2

Confirm the scope

We review the project information and identify the appropriate drawing package, required inputs and separately scoped professional work.

3

Draft and review

The agreed drawings are prepared with clear labels, dimensions and project information, then sent for client review.

4

Deliver and support

Receive the final digital files. If the city returns drafting comments within the agreed support scope, send them back for review.

PREPARE BEFORE WE DRAFT

What to Send for a Faster Project Review

Better source information usually means fewer assumptions and a more efficient drafting process. You do not need every item below to ask for a quote, but send what is available.

  • Property address and owner/project contact information
  • Survey, plat or prior site plan if available
  • Sketch showing what you want to build or change
  • Project dimensions and proposed location
  • Existing floor plans or building drawings if relevant
  • Photos of the property or project area when useful
  • Permit checklist, application instructions or reviewer comments
  • Known easement, utility, HOA or site restriction information
CLEAR SCOPE • LESS CONFUSION

Why Property Owners and Contractors Use PermitForSitePlan

Permit applications are easier to manage when the drawing scope is explicit. We focus on making the requested work understandable, separating simple site plans from larger permit sets, and identifying when an outside licensed professional may be necessary.

Permit-focused, not decorative

The drawing is organized around the permit question: what exists, what is proposed, where it is located and what information the reviewer needs to verify. That is different from producing a presentation drawing that looks polished but does not answer the submission requirements.

Online nationwide workflow

Customers can send documents digitally, review drawings remotely and receive final files without an in-person drafting appointment. This makes the service practical for homeowners, contractors and property professionals working across different U.S. jurisdictions.

Scope transparency

A low-cost placement site plan is not represented as a complete architectural or engineering set. If the project requires floor plans, elevations, structural details, calculations or professional seals, those items should be identified and quoted separately.

Revision and resubmission support

Permit comments happen. When the reviewer requests drafting changes that remain within the agreed scope, you can send the written comments back so the drawings can be reviewed for revision.

Professional-services limitation: unless specifically included in a written quotation, a PermitForSitePlan drawing is not a boundary survey, land survey, flood-elevation certificate, geotechnical report, civil-engineering design, architectural seal or professional-engineering seal. Some projects require a licensed surveyor, architect or engineer. The reviewing authority determines the submission requirements and approval decision.

Not sure whether you need a site plan, plot plan or full permit set?

Send the property address, a short project description and any permit instructions you already have. We can review the request and help identify the appropriate drawing scope before you order.

Review My Project →
LOCAL SERVICE AREA

Site Plan Services Near California

We provide online site-plan and permit-drawing support for California and surrounding communities. Use the nearby location links below to view local service information for another property.

COMMON QUESTIONS

Frequently Asked Questions About Site Plans in California

Do I need a site plan for a permit in California?

Many building and property-improvement applications require a drawing that shows where the work sits on the property, but the exact requirement depends on the project and reviewing authority. Additions, ADUs, pools, garages, sheds, decks, fences and other exterior improvements commonly trigger some form of site or plot-plan review. Check the current permit checklist for the property before assuming a site plan alone is sufficient.

What is the difference between a site plan and a plot plan?

The terms are often used for similar parcel-layout drawings, but local departments may define them differently. Both commonly show property boundaries, existing improvements, proposed work, dimensions and setbacks. Follow the terminology in the permit instructions and send us the checklist if you are unsure which drawing your reviewer expects.

Can you prepare a site plan if I do not have a survey?

Possibly. Some projects can be drafted from available property records, GIS information, aerial imagery, client measurements, previous plans and other source material. Other projects or jurisdictions specifically require a current licensed survey. Send the address and available documents first so the source-information requirements can be reviewed.

Is your site plan a legal boundary survey?

No. A standard drafting site plan does not establish legal property boundaries. If your permit office, lender, title company or project requires a boundary survey, you should use a properly licensed land surveyor.

Can you create ADU plans in California?

Yes, we can review ADU site-plan and permit-drawing requests. The scope depends on whether the project is detached, attached, a garage conversion or another configuration. A placement site plan can be separate from architectural, structural, energy and MEP documents that may also be required.

Do you prepare plans for sheds, decks, pools, fences and garages?

Yes. These are core project types we support. The required drawing detail varies by project: a fence may need mainly site placement, while an elevated deck or new garage can require construction or structural information in addition to the site plan.

Can you help after a city rejects or corrects my plans?

Yes. Send the written correction notice, redlines and the drawings that were submitted. We can review the comments and identify which revisions fall within the drafting scope. New design work, added structures, new professional requirements or major scope changes may require a separate quotation.

How fast can a site plan be prepared?

Basic and Standard site-plan projects are typically delivered within 24–48 hours after the required source information, scope confirmation and payment are received. Rush options may target 12–24 hours when available; larger permit drawing sets and professional coordination need a project-specific schedule.

What file will I receive?

The typical final deliverable is a clear digital PDF suitable for printing or electronic submission. CAD or additional formats can be included when they are part of the agreed scope.

Do you guarantee that the permit will be approved?

No drafting company controls the approval decision. The city, county, state, HOA, utility or other authority having jurisdiction determines what must be submitted and whether the application is approved. We focus on preparing the agreed drawings clearly and supporting applicable drafting revisions.

Do some projects require a licensed architect, engineer or surveyor?

Yes. Requirements vary by project type and jurisdiction. Structural design, professional seals, legal boundary work and certain architectural services can require licensed professionals. Those services should be identified rather than implied to be included in a basic site-plan package.

What should I send to get a quote?

Start with the property address and a simple description of what you plan to build or change. If you have a survey, sketch, dimensions, existing drawings, photos, permit checklist or reviewer comments, include them. More complete information makes it easier to identify the correct drawing scope.

Do you serve areas outside California?

Yes. PermitForSitePlan provides online site-plan and permit-drafting support across all 50 U.S. states. Local rules still need to be confirmed for the individual property and project.

START WITH THE PROPERTY

Get a Site Plan or Permit Drawing Quote in California

Need a site plan, plot plan, ADU drawing, shed plan, pool plan, deck plan, garage plan, fence plan, addition drawing, commercial plan, permit correction or larger drawing package? Send the project details and available documents for review.

Clear scope reviewWe identify what you are asking us to prepare before drafting begins.
Digital deliveryReceive the agreed files online for review and permit use.
Revision supportSend applicable city drafting comments back within the agreed support scope.
Nationwide serviceOnline project support across all 50 states.
FREE PROJECT REVIEW

Tell Us About Your California Project

Share the address and project type. We will review the drawing scope before you order.

✓ Secure form✓ No payment required✓ Fast response