
Documented client project | Shed Permit | Miami, FL
Existing Shed Permit Legalization and Setback Review
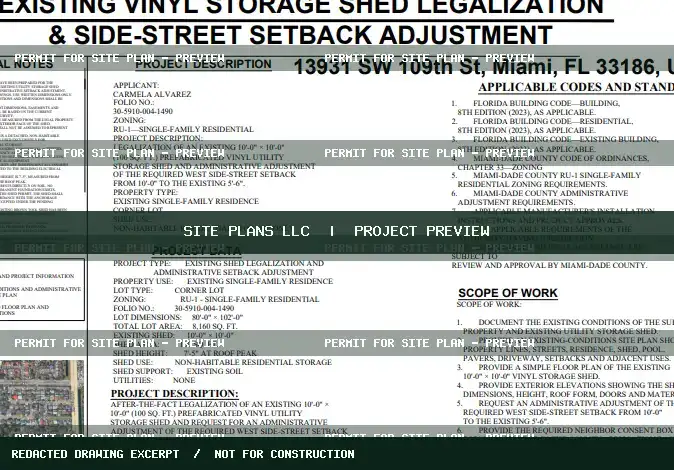
A prefabricated shed already installed on a corner lot needed accurate existing-condition documentation for after-the-fact review.
Project challenge
The documented side-street setback was approximately 5 ft 6 in, compared with a noted 10 ft requirement. The site drawing could not simply depict a compliant relocation.
Our drawing approach
Three coordinated drawing sheets documented the actual location, setback issue, coverage information, shed layout and exterior elevations.
Documented drawing scope
- Existing-condition site plan
- Shed floor plan
- Four exterior elevations
- Site coverage calculations
- Setback-adjustment supporting information
What the records establish
An as-built drawing package was prepared for review; setback relief and permit approval are not documented.
Planning a similar project?
Send the location, available plans, project dimensions and any city comments for a project-specific drawing quote.
Request a Free Scope Review →Case-study illustrations are cropped from project-specific drawing references when available. Names, seals, client contacts and full-size plan sheets are not offered publicly. Approval status is stated only when documented.