📞 Call Now Get a Free Quote →
Permit For SitePlan

Loading

Plot Plan for Permit Services | Permit-Ready Plot Plans
Plot Plans for Permits · Residential & Commercial · All 50 States

Permit-Ready Plot Plans for Building and Property Permits

Need a plot plan for a permit? We create clear, permit-ready plot plans showing property lines, existing structures, proposed work, setbacks, access areas, easements, and project details for city review.

Use this service for building permits, fence permits, shed permits, garage permits, pool permits, deck permits, ADU permits, residential site work, and other property improvement applications.

Plot Plan for Permit Site Plan Support Residential and Commercial Correction Revisions Fast Delivery
Property lines, existing structures, proposed work, and setback distances
Useful for building, fence, pool, deck, shed, garage, and ADU permits
Helpful when a city asks for a plot plan, site plan, or permit layout drawing
Easy online ordering with pricing starting at $79
$79Starting Price
24hFast Delivery
50States Covered
PDFReady to Submit

Get a Plot Plan Quote

Send your property address, permit type, and project details. We’ll review the scope and reply with the right plot plan option.

No obligation Fast response Permit-ready PDF
✓ Thank you. Your request was received.

Secure · No obligation · Fast quote response

Plot Plans
Building Permit Support
Property Layout Drawings
Site Plan Revisions
All 50 States
Plot Plan for Permit

What Is a Plot Plan for a Permit?

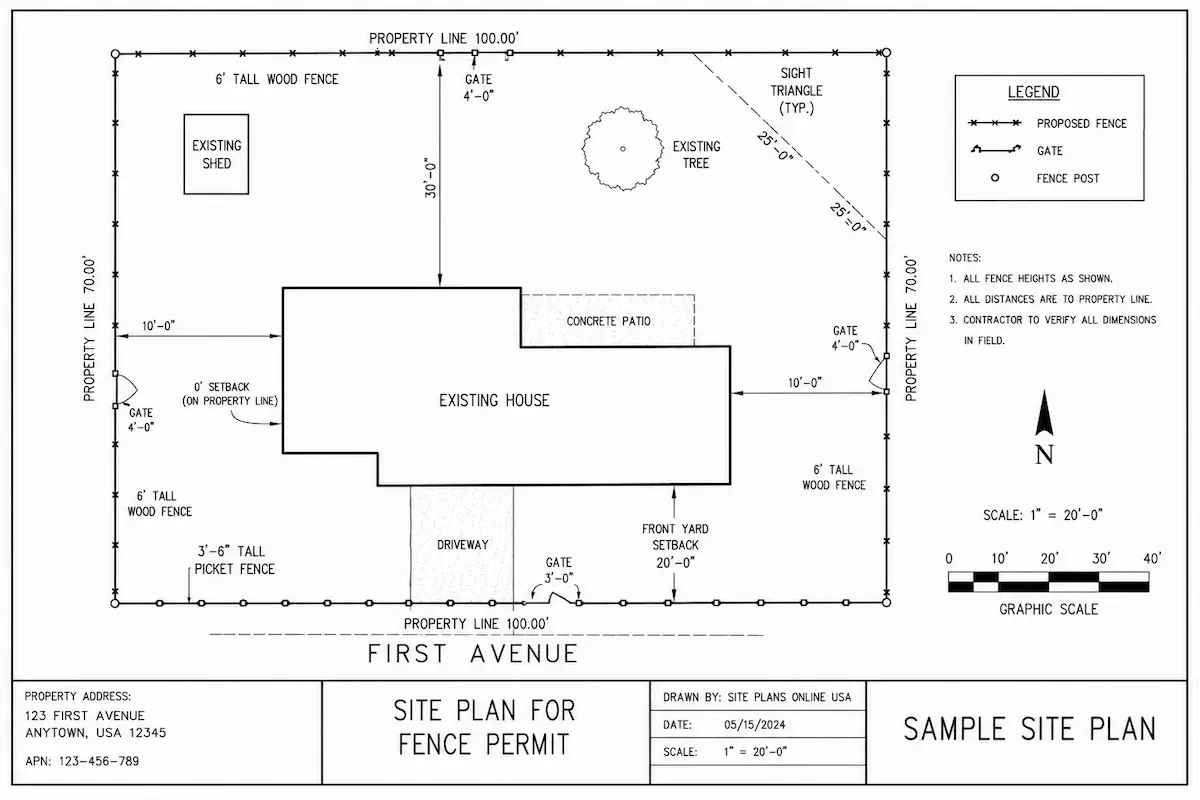
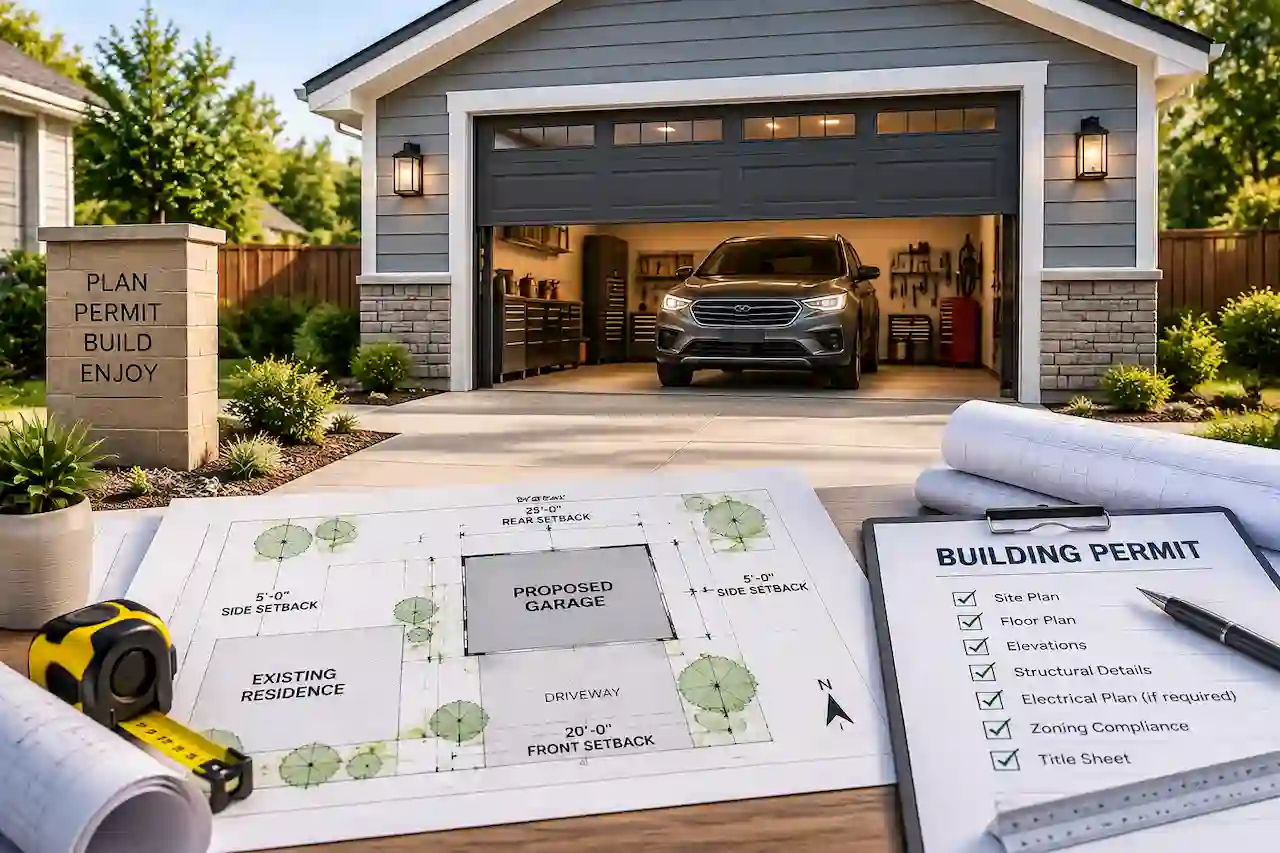
A plot plan for permit is a property layout drawing used to show the location of existing structures and proposed work on a lot. It helps the city or county understand how the project sits on the property and whether it meets basic site review requirements such as setbacks, access, easements, and lot layout clarity.

Many homeowners search for a plot plan drawing when the permit office asks for a property diagram, a layout drawing, or a site plan. In many cases, a plot plan and a site plan serve a similar purpose. The difference usually comes down to how much detail the city wants for review.

Permit For Site Plan prepares permit-ready plot plans for homeowners, contractors, builders, and property owners across the United States. These drawings are commonly used for building permits, fence permits, pool permits, shed permits, garage permits, deck permits, ADU permits, and correction resubmissions.

Plot plan for permit service showing property layout and proposed work

Not sure if you need a plot plan or a site plan?

If the city checklist is unclear, send it to us. Many permit offices use the terms differently, but the goal is the same: a clear property drawing that helps the reviewer understand the project and approve the permit faster.

Compare Plan Types

Site Plan vs Plot Plan

People often ask, “Do I need a site plan or plot plan for my permit?” The answer depends on the permit office and how much detail is needed for review.

Plan TypeWhat It Usually ShowsBest Use
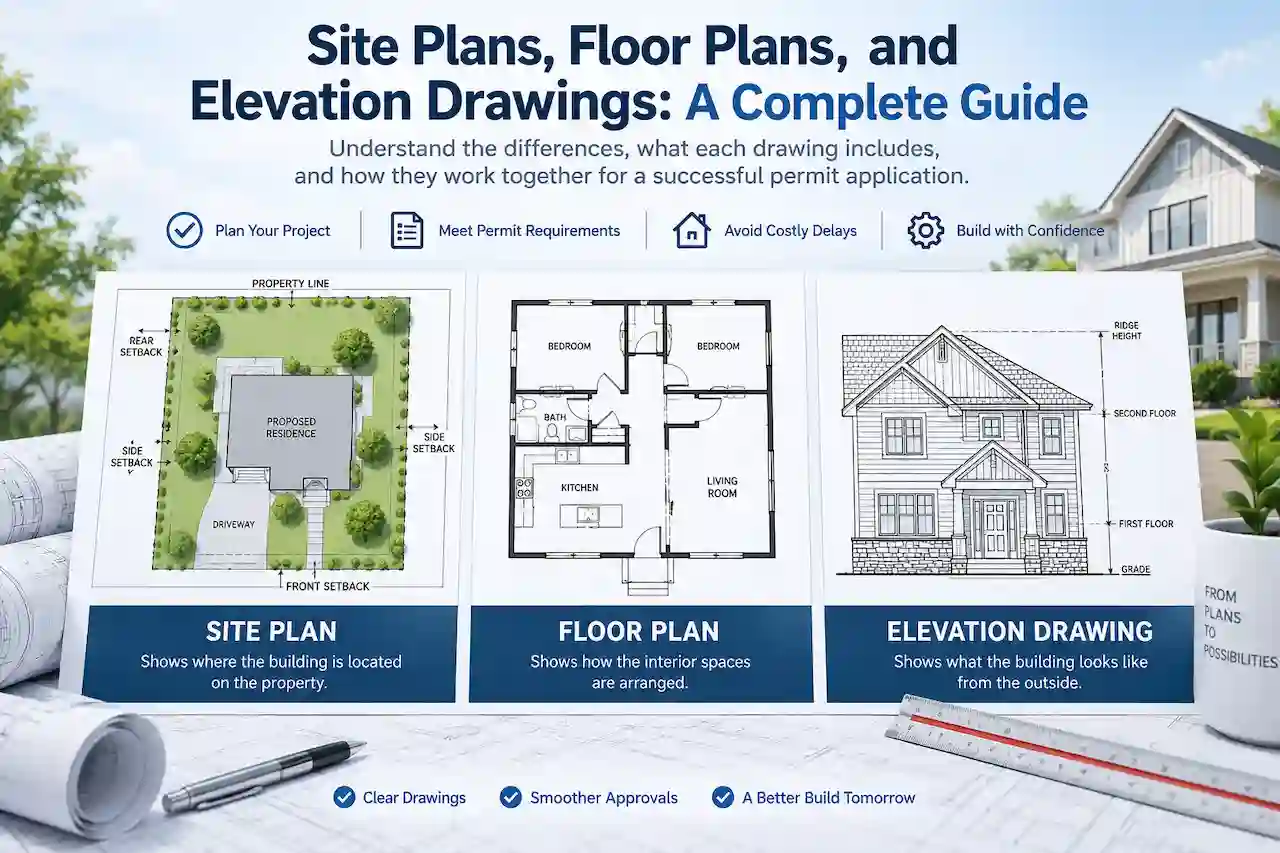
Plot PlanA simpler property layout showing lot boundaries, existing structures, proposed work, and setbacks.Basic residential permits, fence permits, sheds, garages, pools, decks, and simpler property changes.
Site PlanA more detailed drawing showing the project layout, access, easements, utilities, driveways, parking, and review notes.More detailed permit review, commercial permits, larger residential work, ADUs, additions, and projects with more complex site conditions.
Floor PlanInterior layout, room labels, doors, windows, dimensions, and interior use.Remodels, additions, ADUs, garage conversions, and interior building permit review.
Elevation PlanExterior views, rooflines, height, facade details, doors, and windows.Additions, new structures, ADUs, garage work, and projects requiring exterior review.
What’s Included

What a Permit Plot Plan Should Include

A strong plot plan should make the project easy to understand at a glance. The exact requirements vary by city, but these are the most common elements.

📍

Property Lines

Lot boundaries, parcel shape, property dimensions, and street frontage where relevant.

🏠

Existing Structures

House, garage, driveway, pool, shed, fence, patio, walkways, and major site features.

🔨

Proposed Work

The new structure or improvement, such as a fence, shed, garage, pool, deck, ADU, or addition.

Setbacks

Front, side, rear, street-side, easement, or structure-to-structure distances if required.

🧭

Scale and North Arrow

Orientation and drawing scale so the permit reviewer can read the plan correctly.

Access and Easements

Driveway, access paths, easements, utility areas, drainage notes, or other site restrictions.

Permit Uses

Plot Plan Services for Common Permit Types

A plot plan can support a wide range of permit applications. The best approach is to adapt the drawing to the specific project instead of using a generic template.

🏗

Building Permit Plot Plans

Useful for residential building permits, additions, ADUs, property improvements, and permit-ready property layouts.

Building Permit Site Plans →
🚧

Fence Permit Plot Plans

Show fence route, gates, setbacks, property line relationship, and corner conditions where required.

Fence Permit Plans →
🏊

Pool Permit Plot Plans

Show pool placement, equipment location, setbacks, access, safety barrier context, and related improvements.

Pool Permit Plans →

Deck Permit Plot Plans

Show deck footprint, stairs, landings, attachment relationship, and setback distances.

Deck Permit Plans →

Shed and Garage Plot Plans

Accessory structure placement, size, foundation area, driveway access, and required setbacks.

Shed Permit Plans →
🏡

ADU Plot Plans

Useful for ADU location, setbacks, parking, access, utility context, and lot layout review.

ADU Site Plans →

Need help figuring out the right permit drawing?

Use the Permit Drawing Package Finder or send your city checklist and we’ll help identify whether you need a plot plan, site plan, floor plan, or more.

Use Package Finder →
Residential and Commercial

Residential Plot Plans and Commercial Property Layout Drawings

Most plot plan requests come from homeowners, but contractors and commercial property teams also need clear property layout drawings for permits.

🏠

Residential Plot Plans

Residential plot plans are commonly used for fences, sheds, garages, pools, decks, driveways, patios, ADUs, and building permit improvements. These plans help the reviewer verify where the project sits on the property and how it relates to setback rules and surrounding structures.

Residential Site Plans →
🏢

Commercial Property Plans

Commercial property drawings may require more detail depending on access, parking, circulation, fire review, utilities, signage, or site changes. If your permit needs more detail than a simple plot plan, a commercial site plan may be the better fit.

Commercial Site Plans →
Plot Plan vs Survey

Is a Plot Plan the Same as a Survey?

No. A survey and a plot plan are related, but they are not the same document.

📐

Survey

A survey is a land-measurement document prepared by a licensed surveyor. It shows legal property data and measured boundaries. Some permit offices may ask for a survey as reference material, especially on difficult lots or where exact boundary verification is needed.

🗺

Plot Plan

A plot plan is a permit drawing used to show the project layout on the property. It can be created from available property information, address-based parcel context, surveys, sketches, or project details. Its goal is to help the permit reviewer understand the proposed work.

How It Works

How to Get a Plot Plan for a Permit

The process is simple. Share the project details, review the draft, and receive a permit-ready PDF for submission.

1

Send Address

Provide the property address and permit type.

2

Share Project Info

Send measurements, sketch, survey, or city checklist if available.

3

We Draft

We prepare a clear plot plan with property and project details.

4

You Review

Review the draft and request changes if anything needs updating.

5

Receive PDF

Use the final file for city submission, HOA review, or contractor use.

Pricing

Plot Plan for Permit Pricing

Pricing depends on project type, lot complexity, detail level, turnaround time, and whether the city needs a simple plot plan or a more detailed site plan package.

Basic $79

Simple plot plans for fence permits, sheds, garages, and basic residential permit needs.

Expanded $119

More detailed or larger-property plot plans, contractor requests, and more advanced permit scope.

Rush $199

Priority help for urgent permit needs, plot plan corrections, and faster turnaround requests.

Avoid Problems

Common Plot Plan Problems That Delay Permits

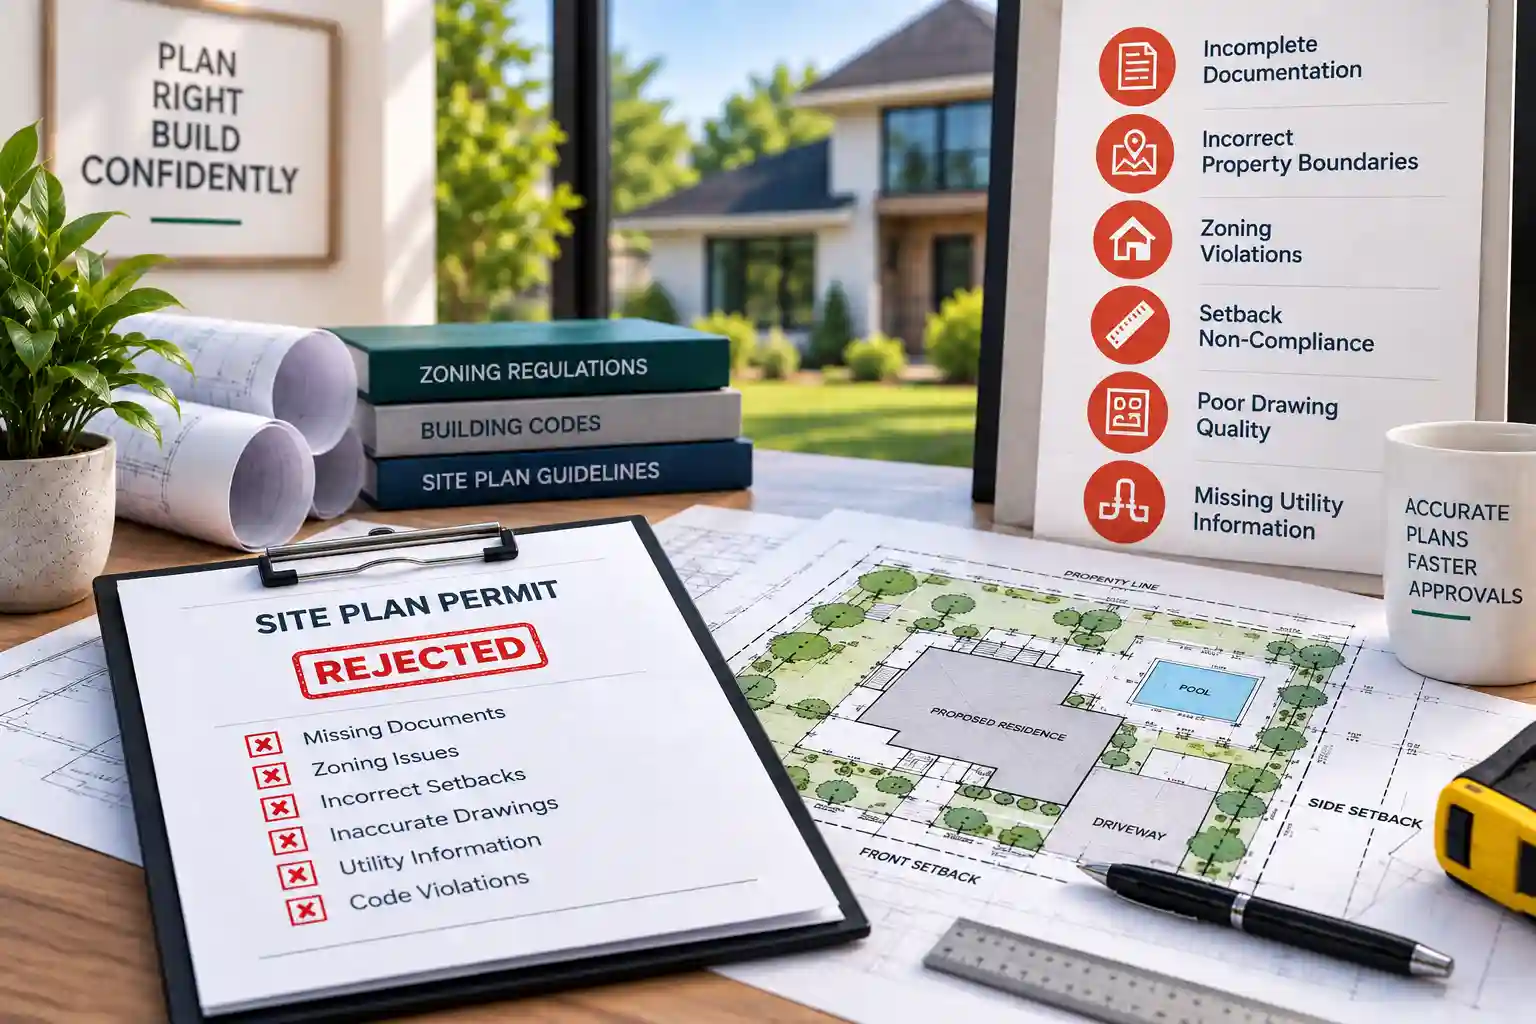
Plot plans are often delayed or rejected when important site information is missing. These are some of the most common problems we see.

!

Missing Setbacks

The permit reviewer cannot verify distances from the proposed work to property lines or nearby structures.

!

Unclear Proposed Work

The city cannot easily tell what is being built, moved, installed, or changed on the property.

!

Missing Scale or North Arrow

The reviewer cannot read the drawing orientation or understand its proportions.

!

No Easement Information

Utility or drainage restrictions may not be shown, which can trigger review comments.

!

Wrong Plan Type

The permit may require a more detailed site plan, floor plan, or elevation plan in addition to the plot plan.

!

Rejected Plan Comments

The city may ask for revisions, labels, or corrections before the permit can move forward.

Helpful Resources

More Tools and Services for Permit Plot Plans

Use these internal resources to estimate cost, find the right permit drawing, check your site plan, or fix a rejected submittal.

📍

Site Plan Services

Need a more detailed site plan instead of a basic plot plan?

View Site Plan Service →
🏗

Building Permit Site Plan

Helpful for broader building permit drawing needs.

View Building Permit Page →

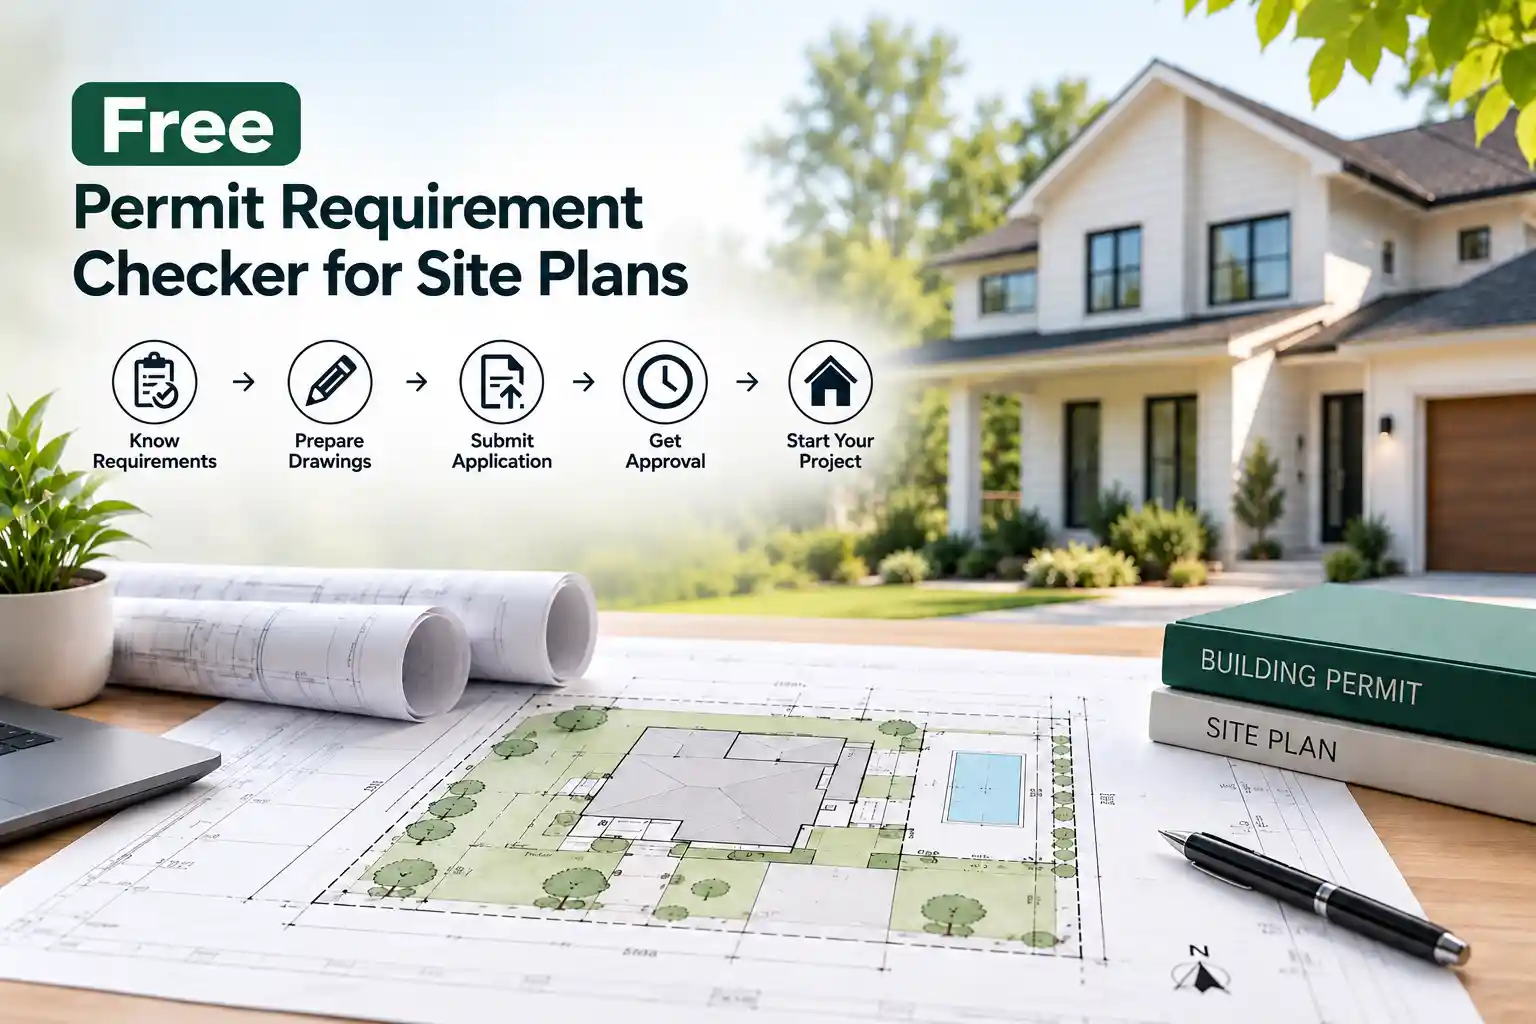
Site Plan Checker

Check whether your current drawing may be missing permit review items.

Open Site Plan Checker →
💰

Site Plan Cost Calculator

Estimate the cost of a permit drawing based on your project type.

Use Cost Calculator →
🔁

Permit Correction Plan Revision

Need to fix a rejected plot plan or resubmit city corrections?

Fix Rejected Permit →
📦

Permit Drawing Package Finder

Find out whether you need a plot plan, site plan, floor plan, or another drawing type.

Find My Drawing Package →
FAQs

Plot Plan for Permit FAQs

What is a plot plan for a permit?

A plot plan for a permit is a drawing that shows the layout of a property and the location of the proposed work. It usually includes property lines, existing structures, proposed structures or improvements, setback distances, driveways, easements, scale, north arrow, and basic permit review notes.

Is a plot plan the same as a site plan?

The terms are often used interchangeably, but a plot plan is usually a simpler property layout drawing while a site plan may include more detail for permit review. Many cities will accept one or the other depending on the project type and how much information is required.

Do I need a plot plan for a building permit?

Many permit applications require a plot plan, especially for exterior projects such as fences, sheds, garages, pools, decks, additions, ADUs, driveways, and other site-related improvements. The exact requirement depends on the city, county, and project scope.

What should a permit plot plan include?

A strong permit plot plan usually includes lot boundaries, address, parcel information, existing structures, proposed work, setback distances, driveway or access areas, easements, north arrow, scale, project notes, and other information listed on the city permit checklist.

Can you create a plot plan from my address?

In many cases, yes. We can start with your address and any available parcel information. A survey, sketch, measurements, photos, contractor notes, or permit checklist can help improve accuracy and strengthen the final drawing.

Can I use this service for fence, shed, garage, and pool permits?

Yes. Plot plan services can be used for many exterior permits including fence permits, shed permits, garage permits, pool permits, deck permits, driveway permits, ADU permits, and other residential or commercial permit applications.

How much does a plot plan for a permit cost?

Pricing depends on the project type, property complexity, level of detail required, and turnaround time. Basic plot plans may start at $79, while larger or more detailed permit drawing projects may cost more.

Can you fix a rejected plot plan?

Yes. If your plot plan was rejected or the city asked for correction comments, we can revise the drawing to add missing setbacks, labels, project details, easements, access notes, or other requested information.

Is a plot plan the same as a survey?

No. A survey is a land-measurement document prepared by a licensed surveyor. A plot plan is a permit drawing that uses available property information to show the project layout for city review.

Do you provide plot plans across the United States?

Yes. Permit For Site Plan provides permit plot plan drafting services across all 50 U.S. states. Local permit requirements vary, so we prepare the drawing around the project type and permit review needs.

Get Your Plot Plan for Permit Started

Send your property address, permit type, sketch, project dimensions, survey, or city checklist. We’ll review your scope and help prepare a clean, permit-ready plot plan for submission.

💬 Get a Site Plan

👋 Need a Site Plan?

Permit-ready plans delivered in 12–24 hours.
Choose how you'd like to reach us:

WhatsApp Us Email Us