
Home additions
Project-specific drawings can identify dimensions, relevant existing conditions and requested details for this building permit site plan application.
Nationwide building permit site plan drawing services
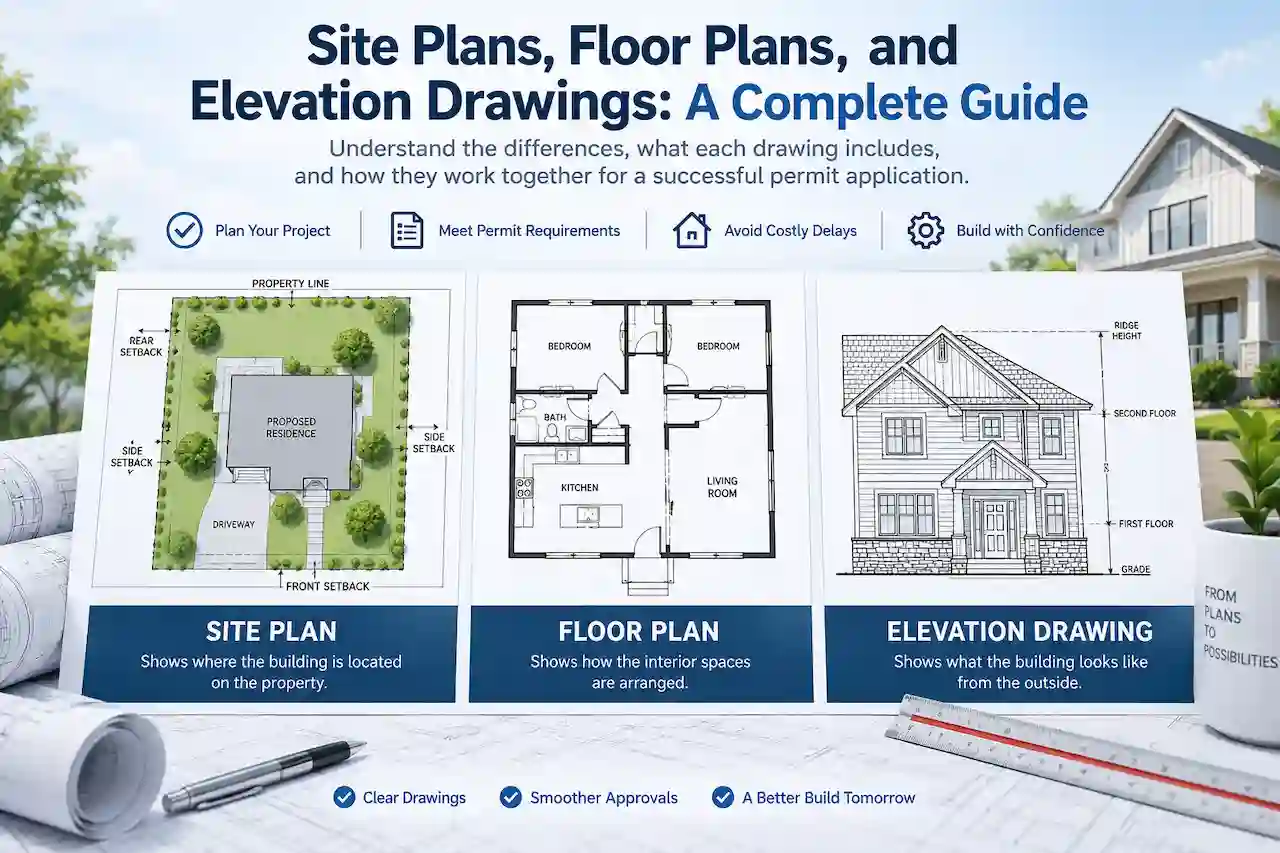
Present the proposed work in relation to the property and existing improvements. The site plan is one part of the permit application; some building projects require additional architectural or engineering drawings.
What is included
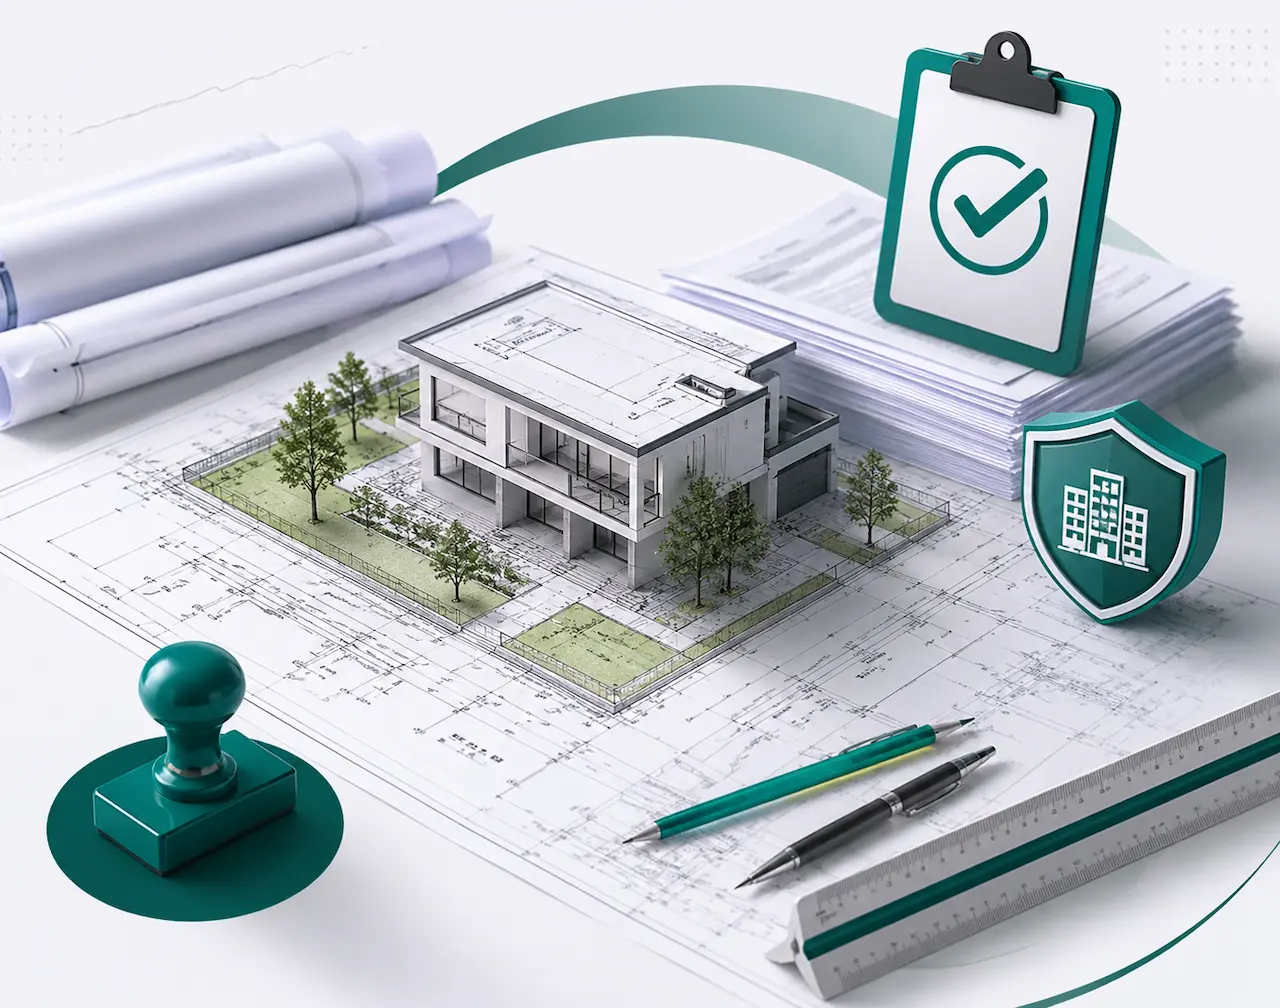
Present the proposed work in relation to the property and existing improvements. The site plan is one part of the permit application; some building projects require additional architectural or engineering drawings.
Before drafting, we check the available property information, the proposed work and the permit office requirements. The final drawing scope is specific to the site and agreed package.
Project applications
Every property is different. These are representative uses of our building permit site plan services, with the required drawing sheets determined by the jurisdiction and proposed work.
Project-specific drawings can identify dimensions, relevant existing conditions and requested details for this building permit site plan application.
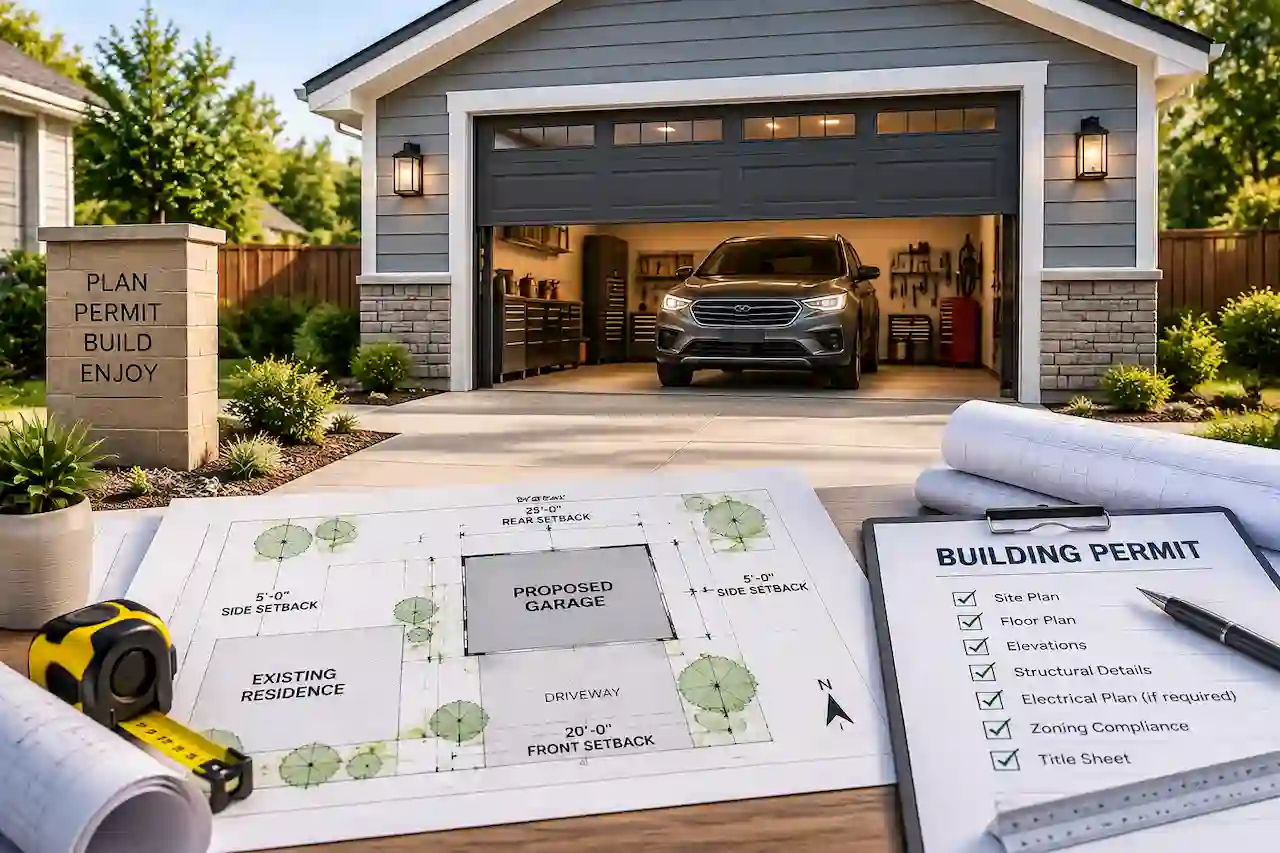
Project-specific drawings can identify dimensions, relevant existing conditions and requested details for this building permit site plan application.
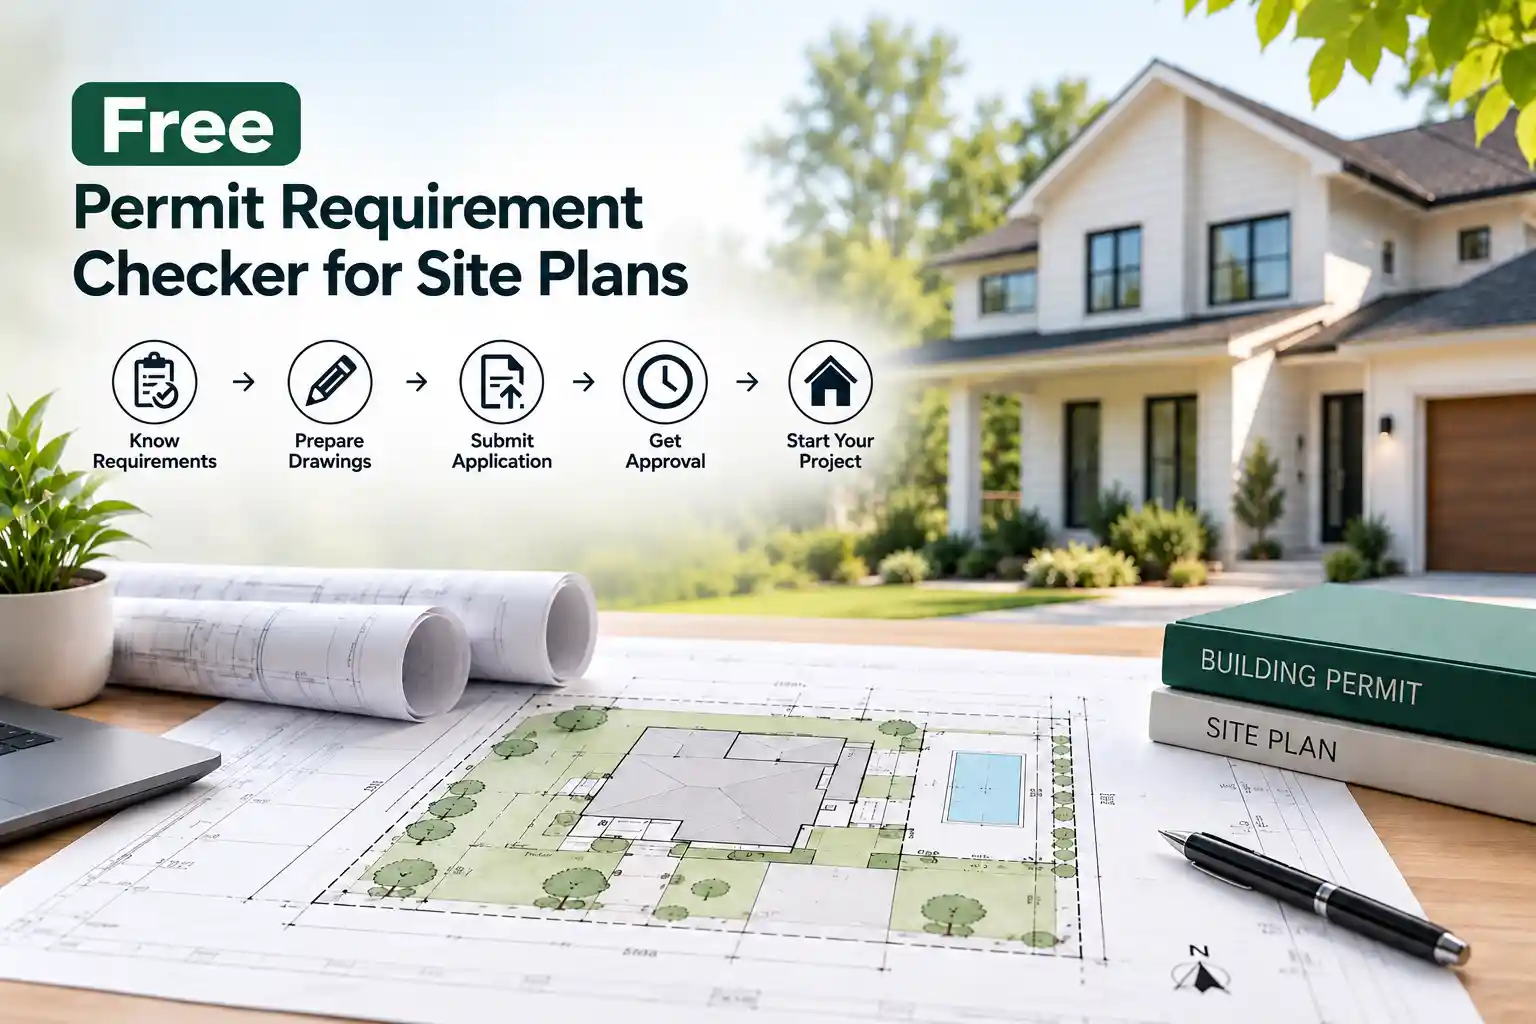
Project-specific drawings can identify dimensions, relevant existing conditions and requested details for this building permit site plan application.
Project-specific drawings can identify dimensions, relevant existing conditions and requested details for this building permit site plan application.
Sheet-by-sheet planning
Setbacks, access, utilities and requested site calculations. We organize the relevant drawing information into a readable sheet set while identifying any surveying or specialist scope that must be coordinated separately.
Proposed building and existing parcel context. We confirm the measurements and supporting information required before drafting.
Setbacks, access, utilities and requested site calculations. We confirm the measurements and supporting information required before drafting.
Proposed work outlined clearly. We confirm the measurements and supporting information required before drafting.
Site access and paved surfaces. We confirm the measurements and supporting information required before drafting.
Service-specific pricing
Building Permit Site Plans starts at $99 for the eligible drafting scope; a confirmed proposal specifies the actual deliverables and cost. Additional survey work, engineered design, seals, government fees and major scope changes are separate unless explicitly included.
Simple property-layout permits. Final sheet count and project requirements are confirmed before work begins.
More structures and site detail. Final sheet count and project requirements are confirmed before work begins.
Expanded drawing requirements. Final sheet count and project requirements are confirmed before work begins.
Starting rates apply only to the described eligible scope, not every project. PE or architect signatures/seals require independent professional review and acceptance. City approval and fixed turnaround times are not guaranteed.
Drawing and project examples
Explore representative building permit site plan imagery. Select an image to enlarge it. These are sample visuals rather than evidence of a specific municipal approval.
Images are illustrative. Plans for your property will use your confirmed dimensions and the agreed deliverable list.
From project details to drawings
We confirm the required inputs, prepare the agreed scope and provide drawing files for your review before final delivery.
Share the address, dimensions, available records and the permit checklist for your building permit site plan project.
We identify the site information, drawing sheets and any additional professional responsibilities.
Check relevant labels, measurements and project details. Mark needed corrections on the PDF.
Receive the agreed PDF and additional quoted formats with reasonable within-scope revision support.
Before we start
Share what you have; we can identify what is missing and confirm what the local authority requests for your building permit site plan project.
Street address, city, state and ZIP so we can identify the correct permit office.
Describe the permit application and share approximate dimensions or a sketch.
Send an existing plat, survey or base drawing when available.
Exterior photos, floor plans, sketches or other views help establish existing conditions.
Include reviewer comments and any required drawing list if you have already applied.
Service questions
Every permit is different; use these answers to prepare your scope review and verify project-specific requirements with your permit office.
The site plan lets reviewers evaluate building placement, setbacks, access, lot coverage and relationships to other site features. Structural and trade approvals may require separate construction documents.
When relevant, yes. Proposed new work should be distinguishable from existing conditions, and demolition areas may need separate identification.
Not always. Some projects need separate zoning, planning, environmental or right-of-way approvals before or alongside building permits. Check the appropriate review offices.
The eligible Building Permit Site Plans package starts at $99. Larger scopes and additional disciplines are individually quoted.
Send the project address and reviewing jurisdiction, work description, approximate dimensions, existing survey or drawings if available, photos or sketches, and any plan review comments.
We accept remote drafting requests nationwide. The drawing scope must match the specific local requirements. State licensing rules apply whenever regulated surveying, architectural or engineering services are needed.
No stamp or seal is automatic. Where required, a properly licensed professional must perform an independent review and accept responsibility before signing or sealing, under a separately agreed scope.
Reasonable drawing corrections within the original agreed scope are supported according to the proposal. New design work, surveys and additional engineering are separately assessed.
Nationwide remote service
Our state and city guides help you prepare the right questions, but the applicable permitting authority determines the required documents.
Planning resources
Use our cost, coverage and permit correction resources to prepare a clearer building permit site plan project submission.
Estimate site coverage before preparing the required location drawings.
Explore resource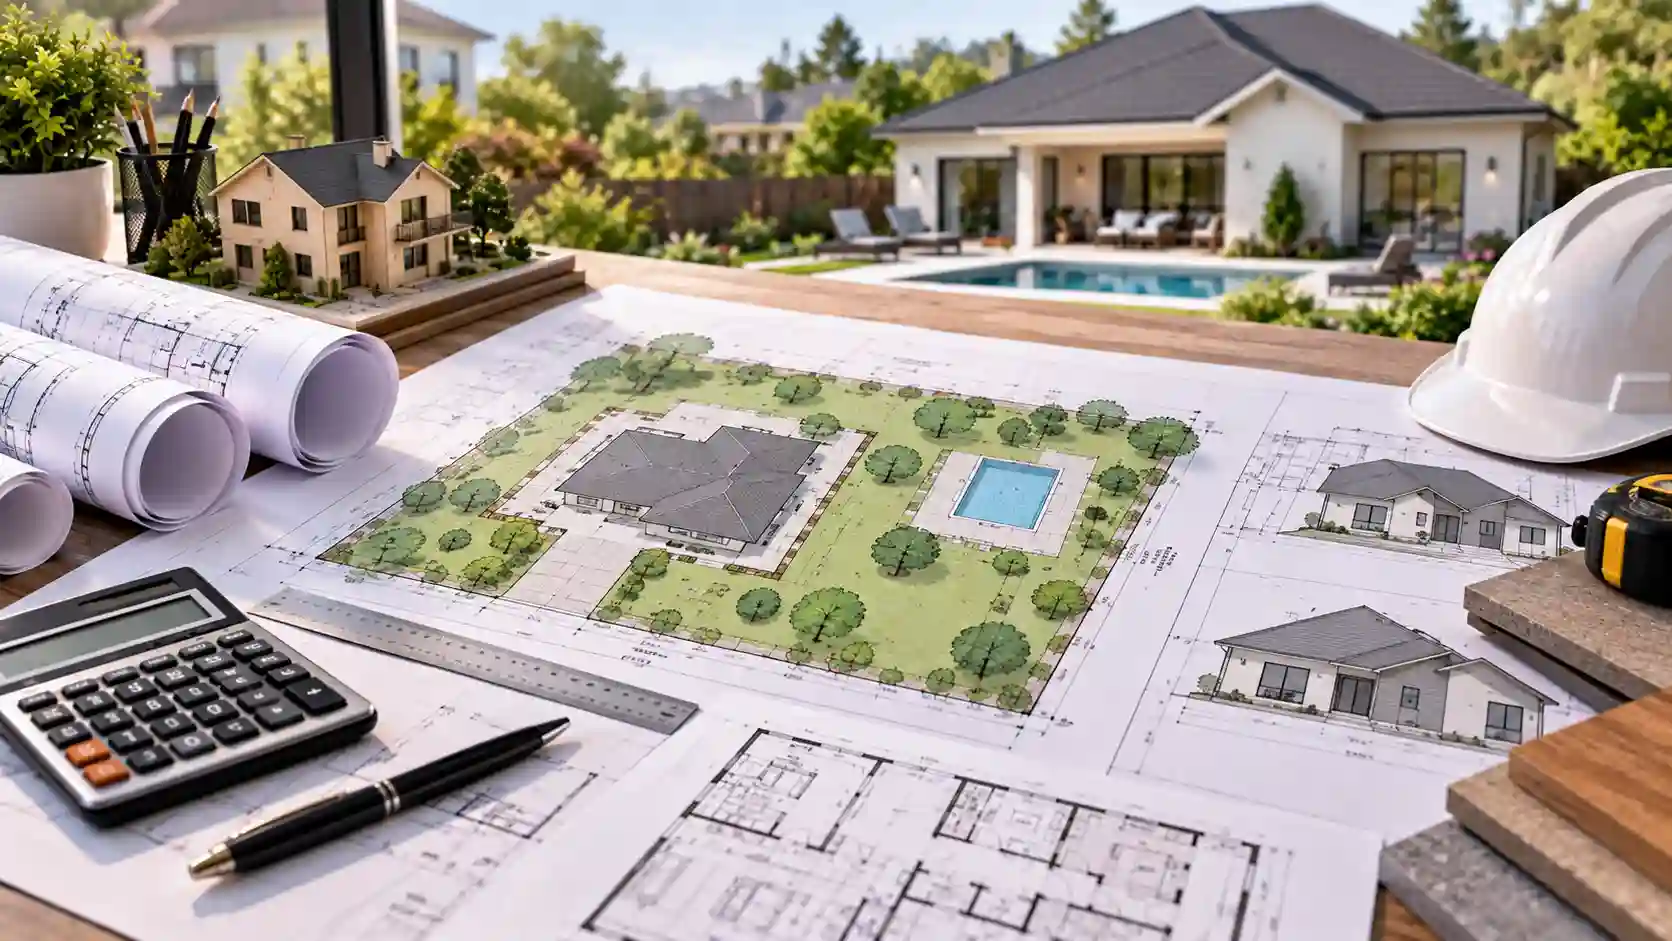
Learn why property conditions and scope affect drafting prices.
Explore resource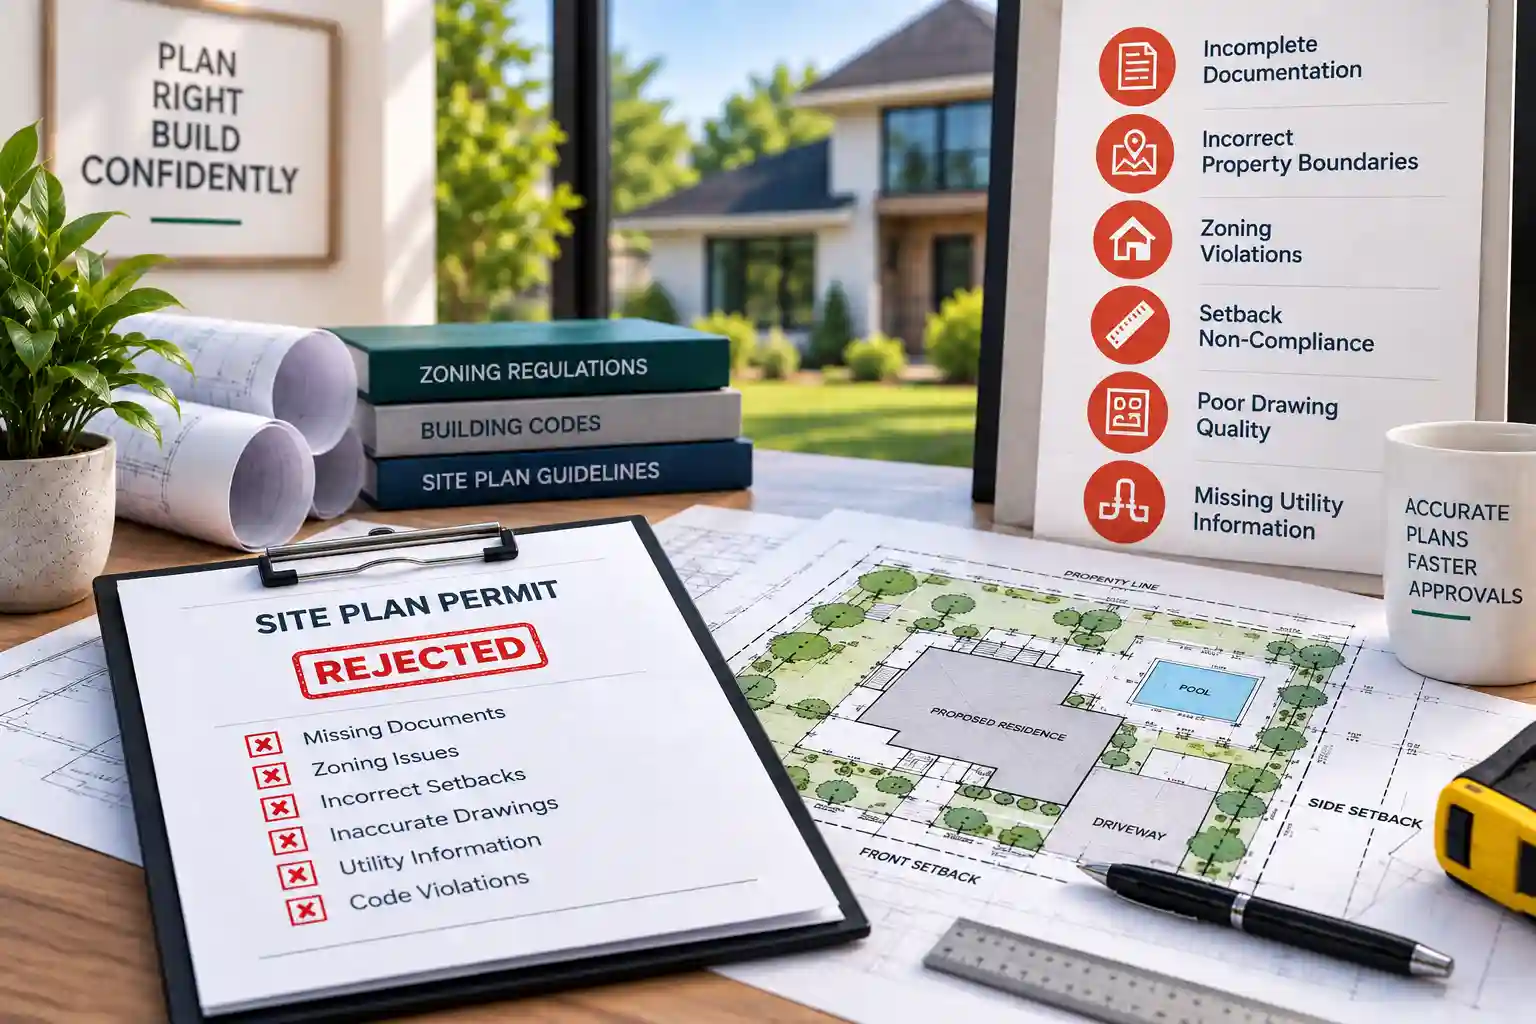
Understand drawing-related resubmittal needs after plan review.
Explore resourcePlanning resources do not replace the permit authority’s requirements or any licensed professional services.