
Documented client project | Porch & Site Plan | Tampa, FL
Screened Porch Greenspace and Drainage Permit Corrections
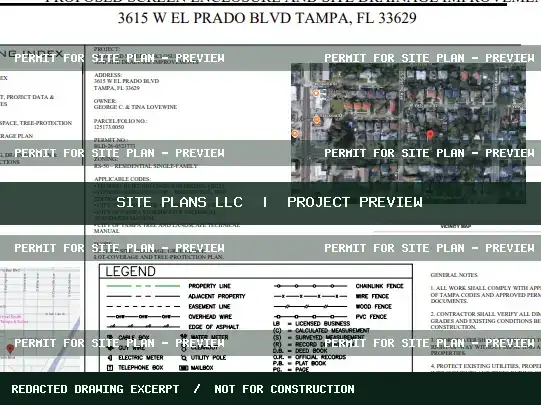
The City of Tampa requested site-data, greenspace, tree-protection and drainage clarifications alongside the screened porch drawings.
Project challenge
Coverage and greenspace figures had to account for the entire property, not simply the enclosure footprint. Proposed sod, pavers and drainage sections had to be consistent.
Our drawing approach
The revised package coordinated site conditions, impervious/pervious tables, tree-protection notes, and grading and drainage sections.
Documented drawing scope
- Updated project data and cover sheet
- Greenspace and lot coverage plan
- Impervious and pervious area calculations
- Drainage and grading details
- Review comment coordination
What the records establish
A revised drawing package was documented for resubmittal; final city acceptance was not established.
Planning a similar project?
Send the location, available plans, project dimensions and any city comments for a project-specific drawing quote.
Request a Free Scope Review →Case-study illustrations are cropped from project-specific drawing references when available. Names, seals, client contacts and full-size plan sheets are not offered publicly. Approval status is stated only when documented.