
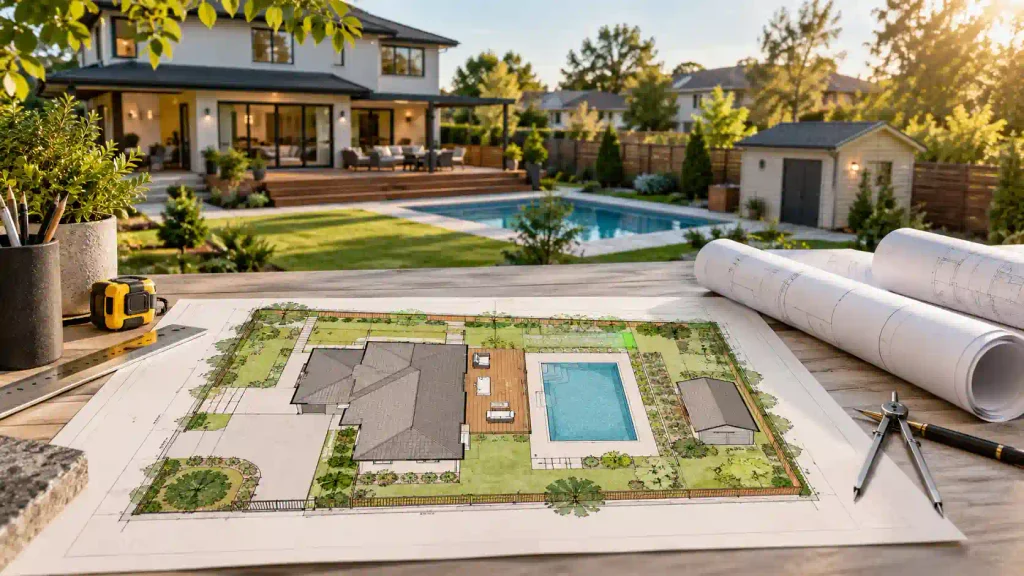
Outdoor improvement projects can transform a property and increase both functionality and value. Many homeowners install fences for privacy, build decks for entertainment, add sheds for storage, or construct pools for recreation. However, one of the biggest mistakes property owners make is starting these projects without understanding local permit requirements.
I have seen firsthand how homeowners face delays, fines, and expensive revisions because they assumed small outdoor projects did not require permits. At Permit For Site Plan, we help homeowners prepare accurate permit documents and understand the approval process before construction begins.
Why Outdoor Structure Permits Are Important
Building permits exist to ensure outdoor projects meet safety standards, zoning regulations, and local construction codes. Even projects that appear simple may affect neighboring properties, drainage systems, utility access, or structural safety.
Local building departments review projects to confirm:
- Property line compliance
- Structural stability
- Safe construction methods
- Drainage and utility protection
- Neighborhood zoning standards
Without proper permits, homeowners may face legal complications when selling property or completing future renovations.
Do Fences Require Permits?
Fence permit requirements vary depending on fence height, material, and property location. Many cities allow smaller fences without permits, while taller or front yard fences often require approval.
Factors That Affect Fence Permit Requirements
Several conditions determine whether a permit is necessary:
- Fence height
- Fence location
- Corner lot visibility
- HOA regulations
- Property line placement
I always advise clients to verify setback requirements before installing fences because property boundary violations frequently create disputes with neighbors and local authorities.
Common Fence Restrictions
Local municipalities often regulate:
- Maximum fence height
- Distance from sidewalks
- Visibility near intersections
- Approved fencing materials
- Shared property line installation
Permit applications may also require a site plan showing fence placement and property dimensions.
Pool Permit Requirements Explained
Swimming pools almost always require permits because they involve structural safety, electrical systems, plumbing connections, and barrier regulations.
Both above ground and in ground pools may require approval depending on local building codes.
Why Pool Permits Are Strictly Regulated
Pools create several safety concerns that local authorities carefully review:
- Drowning prevention
- Electrical safety
- Drainage management
- Structural stability
- Emergency access
I prioritize a strategy that helps homeowners identify pool permit requirements early because pool projects often involve multiple inspections and approvals.
Documents Commonly Required for Pool Permits
Homeowners are often required to submit:
- Site plans
- Pool layout drawings
- Barrier and fencing details
- Electrical plans
- Drainage information
Some municipalities also require engineering details for larger installations.
Pool Safety Regulations
Most local building departments require:
- Safety fencing
- Self closing gates
- Alarm systems
- Proper pool setbacks
- Electrical grounding inspections
Failure to meet these requirements can delay approval significantly.
Do Sheds Need Building Permits?
Shed permit regulations depend on structure size, height, foundation type, and intended use. Small storage sheds may qualify for exemptions in some locations, but larger structures usually require permits.
Factors That Determine Shed Permit Requirements
Permit offices commonly evaluate:
- Shed square footage
- Height limitations
- Permanent foundations
- Electrical installation
- Property setbacks
I have worked with homeowners who assumed prefabricated sheds did not require permits, only to discover zoning restrictions after delivery.
Common Shed Permit Issues
Permit delays often happen because homeowners:
- Place sheds too close to property lines
- Exceed maximum size limits
- Ignore easement restrictions
- Install electrical systems without approval
Proper planning helps avoid expensive relocation or redesign requirements later.
Deck Permit Requirements for Residential Projects
Decks frequently require permits because they affect structural safety and occupant protection. Elevated decks especially require close inspection due to load bearing requirements.
When Deck Permits Are Usually Required
Permit requirements often apply when decks:
- Exceed a specific height
- Attach to the house
- Include roofing structures
- Use electrical systems
- Support heavy loads
Ground level decks may qualify for simplified approval in some municipalities, but local verification remains essential.
Deck Safety Standards
Building departments review deck construction carefully to confirm:
- Proper footing depth
- Structural framing strength
- Railing safety
- Stair construction
- Load capacity compliance
I always advise clients to prioritize structural documentation because incomplete deck drawings are one of the most common reasons for permit revisions.
How Local Zoning Regulations Affect Outdoor Projects
Many homeowners focus only on construction permits while overlooking zoning regulations. Zoning rules determine where structures can legally be placed on a property.
Common Zoning Restrictions
Local zoning departments may regulate:
- Property setbacks
- Lot coverage limits
- Structure height
- Drainage impact
- Easement interference
For example, a homeowner may receive construction approval for a shed but still violate setback requirements if the structure sits too close to the property line.
Why Accurate Site Plans Matter
At Permit For Site Plan, we help homeowners prepare professional site plans that clearly show:
- Property boundaries
- Existing structures
- Proposed project locations
- Setback distances
- Access areas
Accurate documentation helps building departments review applications more efficiently and reduces approval delays.
Common Mistakes Homeowners Make During the Permit Process
Outdoor construction projects often face delays because homeowners underestimate permit requirements or submit incomplete information.
The most common mistakes include:
- Starting construction before approval
- Using inaccurate measurements
- Ignoring setback regulations
- Submitting incomplete site plans
- Hiring unlicensed contractors
- Failing inspection requirements
I have seen firsthand how even small documentation errors can create weeks of additional review time.
What Happens If You Build Without a Permit?
Many property owners believe permits are unnecessary for backyard projects. However, unpermitted work can create serious financial and legal problems.
Possible Consequences Include
- City fines and penalties
- Stop work orders
- Failed property inspections
- Insurance claim complications
- Forced structure removal
- Delays during home sales
In some situations, homeowners must retroactively apply for permits and complete additional inspections after construction is finished.
How the Permit Approval Process Works
Understanding the process helps homeowners prepare projects more efficiently and avoid unnecessary delays.
Step 1: Project Evaluation
The building department reviews:
- Project size
- Structure type
- Zoning compliance
- Safety requirements
Step 2: Document Submission
Applications commonly include:
- Site plans
- Construction drawings
- Permit forms
- Property details
Step 3: Permit Review
Local officials evaluate plans to ensure compliance with building codes and zoning regulations.
Step 4: Inspections
Inspectors review construction during various stages before final approval is granted.
At Permit For Site Plan, we support homeowners throughout this process with organized permit drawings and professional documentation for residential outdoor improvement projects across the United States.
Conclusion
Fence, pool, shed, and deck projects may appear straightforward, but local permit requirements can quickly become complicated without proper planning. Understanding zoning rules, setback regulations, and construction approval requirements helps homeowners avoid costly mistakes and project delays. At Permit For Site Plan, we help simplify the permit process with accurate site plans and organized permit documentation for residential outdoor projects across the United States.
Why Choose Us
- We prepare permit ready site plans for residential projects.
- We help homeowners understand local permit requirements clearly.
- We support fence, pool, shed, and deck permit documentation.
- We provide organized drawings for faster permit review.
- We assist homeowners across the United States.
FAQs
Do I need a permit to build a fence on my property?
Permit requirements depend on fence height, location, and local building regulations. Many cities require permits for taller or front yard fences.
Are permits required for above ground pools?
Yes, many municipalities require permits for both above ground and in ground pools because of safety and electrical regulations.
Can I place a shed anywhere in my backyard?
No, sheds must usually follow setback rules, zoning restrictions, and size limitations established by local authorities.
Do all decks require building permits?
Most elevated or attached decks require permits because they involve structural safety standards and inspections.
Why are site plans important for outdoor permits?
Site plans help local building departments verify property boundaries, structure placement, and zoning compliance before approval.





