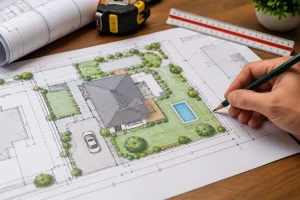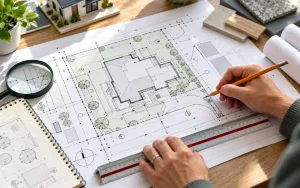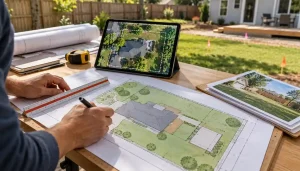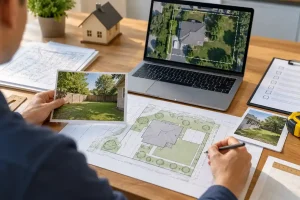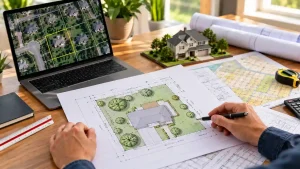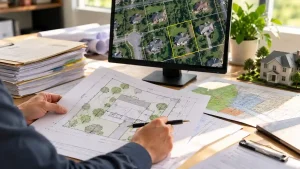
If you are wondering what do I need for a site plan, start with your property address, project type, proposed dimensions, and the location of the planned work. These basic details help a drafting service identify your property and understand what your site plan needs to show.
You can also provide an existing survey, property plat, photographs, sketches, or local permit requirements. Not every document is necessary to request a quote, but accurate information makes the ordering process easier and helps reduce avoidable revisions.
What Is the Minimum Information Needed to Order a Site Plan Online?
You do not need to prepare a complete architectural drawing package before requesting an online site plan. Most straightforward projects can begin with a few essential details. Before submitting your request, gather:
- Property address: The full address or parcel identification number.
- Project type: A fence, deck, garage, pool, shed, ADU, addition, or other improvement.
- Proposed dimensions: Approximate length, width, and location of the work.
- Existing documents: Any survey, property plat, sketch, or previous drawing you have.
- Permit requirements: Any checklist or instructions provided by your city or county.
At Permit For Site Plan, we use your property information and project description to determine the appropriate drawing scope. Our Site Plan for Permit service helps turn your project details into a scaled drawing for permit review.
1. Your Property Address and Parcel Information
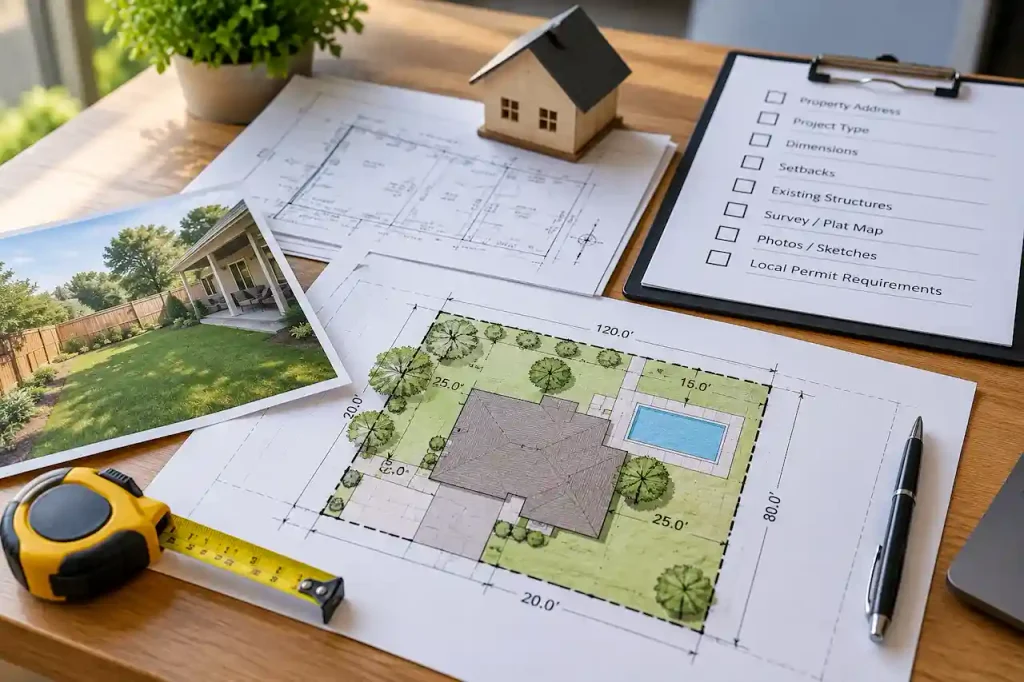
Your property address is the starting point for identifying the correct parcel. Provide the street number, street name, city, state, and ZIP code. If the property is vacant or does not have an assigned street address, a parcel number or Assessor’s Parcel Number (APN) may help identify it.
You can often find parcel information on property tax records, county assessor websites, or existing ownership documents.
An accurate address is particularly important when neighboring properties have similar layouts. It helps prevent confusion about which lot belongs to your project.
2. Your Project Type and Proposed Construction Scope
Explain what you are planning to build, install, remove, or modify. A short but specific description helps determine what information should appear on the drawing. For example, instead of writing “backyard improvement,” explain that you want to install a 12-by-16-foot detached shed behind the existing house.
Different projects require different drawing details. A pool may involve equipment placement and setbacks, while a home addition may need its connection to the existing building clearly documented.
If your project requires a formal construction permit, our Building Permit Site Plan service provides drawing support based on the applicable project scope.
3. Proposed Dimensions and Placement Details
Knowing where the proposed structure will sit is just as important as knowing its size. Provide its length, width, and intended location relative to existing buildings and property boundaries. If available, include distances from the proposed work to the rear and side property lines. These measurements can help identify potential setback issues before the drawing is finalized.
Do not guess at exact boundary dimensions when they are uncertain. You can provide approximate placement information for an initial quote, but measurements used in permit drawings may need to be verified.
4. Existing Property Survey, Plat, or Previous Site Plan
An existing survey, recorded plat, or older site plan can provide valuable information about lot dimensions, property boundaries, easements, and existing improvements. If you have one of these documents, upload it with your request. Even an older drawing may help establish a starting point, although it should not automatically be treated as an accurate representation of current conditions.
A professional property survey is not always required for an online site plan. However, construction close to property boundaries, uncertain lot dimensions, or local certification requirements may make surveying necessary.
5. Property Photos and Simple Sketches
Photographs and sketches can communicate information that is difficult to explain in a written description. You do not need professional photography or a perfectly measured drawing to show your intended layout. Useful photos might show the backyard, existing house, driveway, proposed construction area, or nearby structures. A simple sketch can identify where a new deck, garage, or shed should appear.
Mark approximate dimensions and indicate the proposed location. These references help us understand your instructions, although photos alone cannot establish legal boundaries or precise survey measurements.
6. City or County Permit Checklist and Correction Comments
Your local building department may have specific requirements for drawing scale, setbacks, lot coverage, utilities, or submission formats. If you have received a permit checklist, application instructions, or a correction letter, include those documents when ordering. They can help identify details that might otherwise be missed during the initial drafting process.
If an earlier application was rejected, send the reviewer’s comments along with the previous drawing. This makes it easier to identify the corrections needed rather than preparing a replacement without understanding the original issue.
7. Utility Lines, Easements, and Other Site Restrictions
Some properties contain utility easements, drainage areas, access restrictions, or underground infrastructure that can affect proposed construction. These details become especially important when you are planning a detached structure, pool, addition, or other improvement near restricted areas. If your survey, plat, or property records identify an easement, provide that information with your order. Utility maps, recorded easement documents, or other available records may also be useful.
Not every basic site plan requires detailed utility mapping. The information needed depends on the project and the reviewing authority.
What If You Do Not Have All the Required Documents?
You can still request a quote even if you do not have a survey, old site plan, or complete measurements. Start with the information you already know and explain which details are missing. Depending on the property and project, public parcel records, available mapping data, photographs, and client-provided measurements may help establish an initial drawing scope.
However, public GIS information and satellite imagery are not substitutes for a licensed boundary survey when accurate legal boundary verification is required.
We recommend identifying missing information before finalizing the drawing. Our Plans & Pricing page explains available drawing packages, while a custom quote can help determine which package suits your project.
Project-Specific Information Checklist
The following examples can help you prepare the right details for common site plan orders.
| Project | Useful information to provide |
|---|---|
| Fence | Fence location, proposed length, height, and property boundary information |
| Deck or patio | Length, width, location, and relationship to the house |
| Shed or garage | Building footprint, height, placement, and setbacks |
| Pool | Pool dimensions, location, equipment area, and existing features |
| ADU or home addition | Proposed footprint, connection to existing buildings, and available plans |
These are starting points rather than universal permit requirements. Some jurisdictions may request additional calculations, surveys, engineering documents, or other plan sheets.
For state- and city-specific service information, explore our Service Locations page. Always confirm final requirements with the local building department.
How to Order Your Site Plan Online
Once you have gathered your information, the next step is to submit your project for review. You can begin with your address, project description, and any documents already available. At Permit For Site Plan, we review the information to help establish the appropriate drawing scope and identify whether additional details may be required. You do not need to organize every file into a finished permit package before contacting us.
Ready to get started? Use our Get a Custom Quote form. Include your property address, project type, proposed dimensions, and any available photos or documents. We can then review the request and recommend the next step.
Conclusion
Understanding what information you need for a site plan makes the online ordering process more straightforward. Start with your property address, project details, proposed dimensions, and whatever supporting documents you already have.
At Permit For Site Plan, we help property owners turn those details into clear drawings for permit review. Submit your available information through our quote form to identify the right starting point for your project.
Frequently Asked Questions
Can I order a site plan online without a property survey?
Yes, some projects can begin without an existing survey. However, a licensed survey may be necessary when accurate property boundaries or certified information are required by the building department.
What do I need for a site plan if I have no previous drawings?
Start with your property address, project description, approximate dimensions, photos, and any available property records. A drafting service can review these materials and identify missing information.
Do I need exact measurements before ordering?
Approximate measurements may be enough for an initial quote. Final permit drawings may require accurate dimensions and verified setback distances, depending on the project.
Can I use photographs instead of a property survey?
Photographs can explain existing site conditions and proposed construction locations, but they cannot replace a survey when legally established property boundaries are required.
Can I submit a hand-drawn sketch when ordering online?
Yes. A labeled sketch can help communicate your proposed layout, dimensions, and placement preferences. Additional verified measurements may still be needed for the final drawing.
How do I know if my city will accept an online site plan?
Check your city or county’s permit submission requirements. Some jurisdictions accept standard scaled drawings, while others require certified surveys, professional seals, or additional documents.