
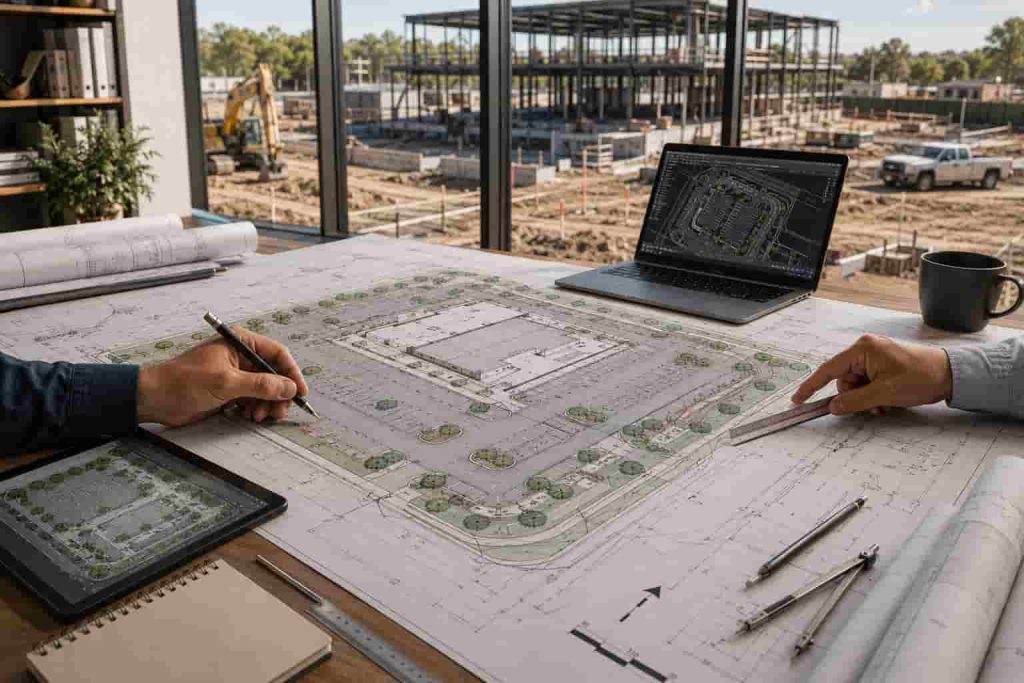
Commercial site plan requirements are more detailed than residential permit requirements because commercial properties must meet additional safety, accessibility, zoning, and operational standards. Whether you’re developing a retail store, office, restaurant, warehouse, or industrial facility, your permit package must demonstrate compliance with local regulations before construction can begin. A complete commercial site plan helps reviewers understand your project and reduces the chances of permit delays or revision requests.
How Commercial Site Plans Differ from Residential
Commercial developments require more planning and documentation than residential projects. While residential site plans mainly show property boundaries, setbacks, and building locations, commercial site plan requirements focus on how the property will safely function for customers, employees, deliveries, and emergency services. Common commercial site plan requirements include:
- Higher occupancy loads and life safety systems
- ADA (Americans with Disabilities Act) compliance
- Fire code separation requirements
- Stormwater management for larger impervious areas
- Parking calculations required by zoning
- Loading and delivery access
- Signage locations and compliance
- Utility infrastructure for commercial loads
Meeting these commercial site plan requirements early in the design process can help speed up permit approval and reduce costly revisions during the review process.
Parking Requirements on Commercial Site Plans
Parking is one of the most closely reviewed elements of a commercial permit application. To comply with commercial site plan requirements, your drawings must clearly show the parking layout, traffic circulation, and accessible parking features required by local zoning regulations. Providing accurate parking information helps prevent review comments and approval delays. Your site plan should include:
- Total number of parking spaces
- Accessible (ADA) parking spaces and their locations
- Accessible routes from parking to the building entrance
- Parking stall dimensions (typically 9′ × 18′ minimum)
- Drive aisle widths (typically 24′ for two-way traffic)
- Loading zones for retail and warehouse uses
ADA Compliance on Commercial Site Plans
ADA compliance is an essential part of commercial site plan requirements because commercial properties must provide safe and accessible access for all visitors. Site plans should clearly identify accessible routes and parking features that comply with federal accessibility standards. Including these details early in the design process can help avoid costly revisions during permit review. How to Get a Commercial Site Plan That Meets ADA, Utility, and Parking Your plans should indicate:
- Accessible path from the public sidewalk to the building entrance
- Accessible path from parking to the building entrance
- Accessible route slope no greater than 1:20 (5%) for walking paths
- Accessible parking spaces (typically at least 1 per 25 total spaces)
- Van-accessible spaces within the accessible parking area
Stormwater and Drainage Requirements
Stormwater management is a critical part of commercial site plan requirements, especially for developments with large buildings, parking lots, or other impervious surfaces. Many municipalities require commercial projects to demonstrate how stormwater will be collected, controlled, and discharged without negatively affecting neighboring properties or public infrastructure. Your commercial site plan may need to include:
- Stormwater detention or retention systems for larger sites
- A grading plan showing drainage direction
- An erosion control plan for the construction phase
- Impervious surface calculations
- Water quality treatment requirements (where required by local regulations)
Fire Code Site Plan Requirements
Fire safety is an important part of commercial site plan requirements and is carefully reviewed during the permitting process. Your site plan should clearly show that emergency vehicles can safely access the property and reach the building if needed. Including these details helps ensure compliance with local fire codes and can prevent delays during plan review. Your commercial site plan should show:
- Fire lane locations and dimensions (typically 20′ minimum width)
- Fire hydrant locations
- Building address visibility from the street
- Distance from the fire access road to the building face
Traffic Circulation and Site Access
Traffic circulation is an essential part of commercial site plan requirements because it ensures vehicles, pedestrians, and service traffic can move safely throughout the property. A well-designed site layout reduces congestion, improves accessibility, and helps emergency vehicles reach the building without obstruction. Local planning departments often review traffic flow to confirm the site operates safely and complies with zoning and engineering standards. Your commercial site plan should clearly show:
- Vehicle entry and exit points
- Internal drive aisles and traffic flow
- Pedestrian walkways and crosswalks
- Loading and delivery vehicle access
- Emergency vehicle access routes
- Connections to adjacent streets or public roads
Including these details helps meet commercial site plan requirements while creating a safer and more efficient site for customers, employees, and service vehicles.
Utility Infrastructure Requirements

Utility infrastructure is a key part of commercial site plan requirements because every commercial property must demonstrate that it can properly support essential services. Unlike residential projects, commercial developments require higher-capacity systems for water, sewer, electricity, gas, and communications to handle increased usage from employees, customers, and operations. Your site plan should clearly show:
- Water supply and service connection points
- Sanitary sewer lines and connection locations
- Electrical service panels and transformer locations
- Natural gas lines (if applicable)
- Storm drainage connections and utility tie-ins
- Utility easements and rights-of-way
Properly documenting these elements ensures compliance with commercial site plan requirements and helps reviewers confirm that the site has adequate infrastructure to support the proposed commercial use without overloading existing systems.
Practical Permit Review Checklist
Before you submit your application, review the drawing as if you were the city plan reviewer. The plan should clearly show what already exists, what is being added, where the work will happen, and how the project fits within the property limits. For commercial site plan requirements, the most important details are usually the property boundaries, accurate dimensions, setbacks, north arrow, project address, parcel information, and clear labels for existing and proposed work. These details help the reviewer understand the scope quickly and reduce avoidable correction comments.
- Confirm that the project address and owner information are correct.
- Check that proposed work is labeled separately from existing structures.
- Make sure setback distances are easy to read.
- Use consistent measurements across the site plan, floor plan, and any supporting drawings.
- Attach the plan in the format requested by your local building department.
How to Prepare Your Project Details
Preparing accurate project details is a crucial step in meeting commercial site plan requirements and ensuring a smooth permit approval process. Before submitting your application, you should gather all essential information about the property, proposed construction, and intended business use. Incomplete or unclear details are one of the main reasons commercial permits get delayed or rejected. Start by collecting the following key information:
- Property address and location details
- Parcel number (APN or survey reference)
- Existing site conditions and photographs
- Updated property survey or site boundary map
- Proposed building use (retail, office, restaurant, etc.)
- Project scope, including additions or new construction
- HOA or community design requirements (if applicable)
- Local zoning and setback requirements
- Flood zone or environmental restrictions (if any)
- Utility availability and connection points
- Any preliminary sketches from architect or contractor
Providing complete and accurate information upfront helps designers prepare a compliant site plan that meets commercial site plan requirements. It also reduces revision cycles, speeds up review time, and improves coordination between architects, engineers, and permitting authorities.
Common Commercial Site Plan Mistakes
Understanding commercial site plan requirements is not only about what to include, but also about avoiding common errors that can delay approvals or lead to plan rejection. Many applications are held up simply because important technical details are missing or incorrectly shown on the drawings. Some of the most common mistakes include:
- Missing or incomplete parking calculations based on zoning requirements
- Incorrect ADA layout, such as missing accessible routes or van spaces
- No clear fire lane or emergency access path shown on the plan
- Improper grading or missing drainage direction information
- Utility connections not properly identified or labeled
- Outdated or inaccurate property survey used as a base plan
- Missing loading zones or service access areas for commercial use
Avoiding these errors early helps ensure your plans meet commercial site plan requirements and significantly improves the chances of faster permit approval with fewer revision comments from the review authorities.
Ready to Get Your Permit-Ready Plans?
24-hour turnaround · Starting at $299 · reviewer-requested revisions within the original agreed scope · the published cancellation and refund policy
Frequently Asked Questions
Do I need an architect for a commercial site plan?
For most commercial permit applications involving new construction or significant alterations, a licensed architect’s stamp is required in most states. We can prepare base drawings that architects review and stamp.
What is a commercial plan check?
A commercial plan check is the formal review process where city plan check staff review your complete drawing package for code compliance. It’s more thorough than residential review and typically takes longer.
Do restaurants have special site plan requirements?
Yes. Restaurants may need to address: grease trap locations, hood exhaust routing, outdoor dining areas, additional parking, ADA compliance for seating, and health department review in addition to building permits.
How much does a commercial site plan cost?
Commercial site plans start at $199 and go up depending on property size, complexity, and project scope. Contact us for a specific quote based on your project.
Need the actual drawing package? See our commercial site plan service for permit review.





