

Planning a home improvement project in Dallas requires more than choosing a design and hiring a contractor. Before construction begins, many projects must receive approval through the city’s permitting process. One of the most important documents you’ll need is a Dallas site plan permit.
A site plan shows your property’s layout and helps city reviewers verify that your project complies with zoning regulations, setback requirements, easements, and local building codes. Whether you’re building a new home, adding a room, installing a pool, or constructing a detached garage, submitting an accurate site plan can help prevent delays and keep your project on schedule.
This guide explains when you need a Dallas site plan permit, what information a site plan should include, how the approval process works, and practical tips to avoid common permit mistakes.
What Is a Dallas Site Plan Permit?
A Dallas site plan permit refers to the site plan submitted as part of a site plan for building permit. While the permit gives you legal permission to begin construction, the site plan allows city officials to review your proposed project before approving it. A professional site plan typically shows:
- Property boundaries
- Existing buildings
- Proposed construction
- Driveways and sidewalks
- Easements
- Utility locations
- Building dimensions
- Setback distances
- North arrow and drawing scale
This information helps reviewers determine whether the proposed work meets local development standards and zoning requirements.
Why Is a Site Plan Important?
A complete site plan is more than a permit requirement it helps ensure your project is built in the correct location and complies with Dallas regulations. An accurate site plan can:
- Verify zoning compliance
- Confirm setback distances
- Identify utility easements
- Reduce permit review time
- Minimize revision requests
- Prevent costly construction errors
Submitting a detailed site plan from the beginning often results in a smoother approval process.
Projects That Commonly Require a Dallas Site Plan Permit
Many residential projects require a site plan as part of the permit application. Common examples include:
New Home Construction
New homes require detailed site plans showing the proposed building location, property boundaries, setbacks, driveways, and utilities.
Home Additions
Room additions, second-story expansions, and enclosed patios must demonstrate compliance with zoning and setback requirements.
Detached Garages
A detached garage usually requires a permit and a site plan that clearly identifies its location on the property.
Swimming Pools
Pools must meet minimum setback requirements and avoid utility easements.
Patio Covers and Pergolas
Permanent outdoor structures often require permit approval before construction begins.
Accessory Dwelling Units (ADUs)
Many ADUs require site plans that illustrate building placement, lot dimensions, and required setbacks.
What Should a Dallas Site Plan Include?
A well-prepared site plan provides reviewers with all the information needed to evaluate your application.
| Site Plan Element | Purpose |
| Property boundaries | Defines the legal lot |
| Existing structures | Shows current buildings |
| Proposed construction | Identifies new work |
| Setback distances | Confirms zoning compliance |
| Easements | Protects utility access |
| Driveways | Shows property access |
| Building dimensions | Verifies project size |
| North arrow and scale | Improves drawing accuracy |
Depending on your project, the city may request additional supporting information.
Understanding Setback Requirements
Setbacks are the minimum required distances between a structure and the property lines. These requirements help maintain neighborhood spacing, improve safety, and protect public utilities. Typical setbacks include:
- Front yard setback
- Rear yard setback
- Side yard setback
- Corner lot setback (if applicable)
The required distance depends on your property’s zoning district and the type of construction. Before finalizing your design, confirm the setback requirements that apply to your lot to avoid revisions during the permit review.
How to Apply for a Dallas Site Plan Permit
Once you’ve confirmed that your project requires a permit, the next step is preparing a complete application. Submitting accurate documents the first time can reduce delays and help move your project through the review process more efficiently.
1. Confirm Permit Requirements
Different residential projects have different documentation requirements. Home additions, detached garages, swimming pools, patios, and new homes typically require both a building permit and a site plan. Reviewing the requirements before starting your application helps you avoid unnecessary revisions.
2. Prepare a Complete Site Plan
Your site plan should clearly illustrate both existing conditions and the proposed construction. Include property boundaries, existing buildings, dimensions, setback distances, driveways, easements, and the exact location of the new structure.
The more accurate your drawing is, the easier it is for reviewers to verify compliance.
3. Gather Supporting Documents
In addition to the site plan, you may need supporting documents such as:
- Building plans
- Floor plans
- Elevation drawings
- Structural details
- Property survey (if required)
- Energy compliance documents
- Contractor information
Submitting a complete application reduces the chance of receiving correction notices.
4. Submit the Application
After preparing your documents, submit them through the appropriate City of Dallas permitting process. City reviewers will evaluate your plans for compliance with site plan zoning compliance, building codes, and development standards.
5. Address Review Comments
If reviewers identify missing information or code issues, they will request revisions. Responding promptly with corrected documents helps keep your application moving toward approval.
How Long Does Permit Approval Take?
Permit approval times vary depending on several factors, including:
- Project size
- Application completeness
- Review workload
- Required department approvals
- Whether revisions are needed
Simple residential projects are often reviewed faster than large additions or new construction. While timelines vary, submitting accurate documents from the start can significantly reduce delays.
Common Reasons Permit Applications Are Delayed
Many permit delays result from small but avoidable mistakes. Before submitting your Dallas site plan permit application, review your documents carefully.
Some of the most common issues include:
- Missing or incorrect property measurements
- Incomplete setback information
- Easements not shown on the site plan
- Existing structures omitted from the drawing
- Proposed construction placed incorrectly
- Low-quality or difficult-to-read drawings
- Missing supporting documents
Carefully reviewing your application before submission can help avoid these problems.
Should You Prepare Your Own Site Plan?
Homeowners can prepare site plans for some simple residential projects. However, the drawing must be accurate, clearly labeled, and include all required information. Hand-drawn sketches often lead to revision requests because they may contain inaccurate measurements, missing easements, or incomplete project details.
For homeowners seeking a smoother permit process, professionally prepared GIS-based site plans provide accurate property information and a clean, permit-ready format.
Benefits of Professional GIS-Based Site Plans
Modern GIS-based site plans combine official parcel information with mapping technology to create accurate drawings for permit applications. Some advantages include:
- Accurate property boundaries
- Clearly labeled dimensions
- Easement identification
- Professional presentation
- Faster preparation
- Reduced revision requests
Although every project is different, a professionally prepared site plan often makes the review process more efficient.
Tips for a Faster Approval Process
You cannot control every step of the permitting process, but you can improve your chances of a smooth review by following a few best practices.
- Verify property boundaries before preparing your plans.
- Check zoning and setback requirements early.
- Include accurate dimensions throughout the drawing.
- Submit all required supporting documents.
- Review the entire application before submission.
Taking these steps can help reduce permit delays and keep your project moving forward.
Why an Accurate Site Plan Makes a Difference
An accurate site plan does more than satisfy permit requirements. It provides city reviewers with the information needed to evaluate your project quickly and helps contractors understand the approved layout before construction begins. A well-prepared site plan can help:
- Reduce permit review comments
- Prevent property line disputes
- Identify setback issues before construction
- Improve communication with contractors
- Minimize unexpected project delays
- Support future property improvements
Investing in an accurate site plan at the beginning of your project can save both time and money throughout the construction process.
Dallas Site Plan Permit Checklist
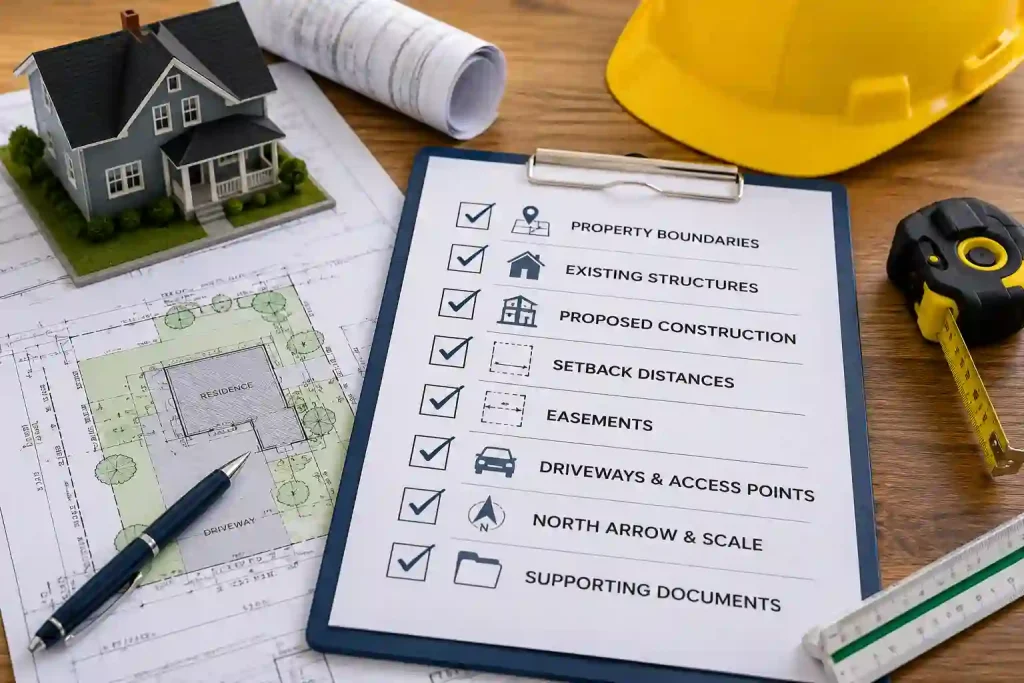
Before submitting your application, review the following checklist to make sure your permit package is complete:
- Property boundaries are clearly shown.
- Existing structures are identified.
- Proposed construction is clearly labeled.
- Building dimensions are included.
- Setback distances are accurately shown.
- Easements are identified.
- Driveways and access points are included.
- A north arrow and drawing scale are provided.
- All required supporting documents are attached.
Completing this checklist before submission can help reduce revision requests and improve the efficiency of the permit review process.
Conclusion
Obtaining a Dallas site plan permit is an essential step for homeowners planning new construction, home additions, or other structural improvements. A complete and accurate site plan helps demonstrate compliance with zoning regulations, setback requirements, and local building codes while giving city reviewers the information they need to evaluate your application.
Whether you are building a detached garage, installing a swimming pool, constructing a patio cover, or planning a room addition, preparing the correct permit documents from the start can make the approval process smoother and reduce unnecessary delays. Reviewing local requirements, confirming property information, and submitting a detailed site plan are simple steps that can help keep your project on schedule.
If you want a faster and more efficient permitting experience, working with professionals who prepare permit-ready site plans can provide the accuracy and documentation needed for many residential projects in Dallas.
Need a Permit-Ready Dallas Site Plan?
At Permit For Site Plan, we prepare accurate GIS-based site plans designed to support residential permit applications. Our team provides clear, professional drawings that help homeowners, contractors, and property owners submit complete permit packages with confidence.
Our services include:
- GIS-based permit-ready site plans
- Residential and commercial projects
- Fast turnaround times
- Affordable pricing
- reviewer-requested revisions within the original agreed scope
- Professional customer support
Contact us today to order your Dallas site plan permit and move one step closer to a successful permit approval.
Frequently Asked Questions
Do all residential projects require a Dallas site plan permit?
No. Permit requirements depend on the size and type of the project. Structural additions, detached garages, swimming pools, patio covers, new homes, and many major renovations typically require a site plan as part of the permit application. Always confirm the requirements before beginning construction.
Can I submit a hand-drawn site plan?
For some small residential projects, a hand-drawn site plan may be accepted if it is accurate, easy to read, and includes all required information. However, incomplete or inaccurate drawings often lead to revision requests and longer review times.
What happens if my permit application is rejected?
In most cases, the application is not permanently rejected. Instead, reviewers provide comments explaining what needs to be corrected or added. Once the requested revisions are submitted, the review process continues.
What information is included in a professional site plan?
A professional site plan typically includes property boundaries, existing structures, proposed construction, setback measurements, easements, driveways, dimensions, and a drawing scale. Depending on the project, additional information may also be required.
Can I start construction before receiving my permit?
No. Beginning work before receiving permit approval may result in stop-work orders, fines, additional inspections, or delays. Always wait until your permit has been officially issued before starting construction.





