Permit-Approved Floor Plans for Building Permits Without Review Delays
When a building department asks for a floor plan, it is not asking for a pretty sketch. It needs a clear, scaled, reviewer-friendly drawing that explains the work fast: room layout, dimensions, openings, labels, and enough detail to make the permit review easier.
At Permit For Site Plan, we prepare permit-ready floor plans for remodels, ADUs, additions, garages, conversions, tenant improvements, and correction resubmissions across all 50 U.S. states. The goal is simple: submit better drawings, reduce back-and-forth, and move your permit forward.
Get a Free Floor Plan Quote
Tell us what you are building or correcting. We respond with the next step and a tailored quote.
What Are Permit-Approved Floor Plans?
Permit-approved floor plans are scaled drawings prepared for building permit review. They show the layout of a structure from above, including walls, rooms, doors, windows, stairs, fixtures, dimensions, labels, and project notes.
The important word is not “floor plan.” It is permit-approved. A drawing can look clean and still fail review if it is missing dimensions, inconsistent with the site plan, unclear about the scope of work, or not aligned with local permit expectations.
That is why we write and draft for the reviewer. The plan should answer the obvious questions before the building department has to ask them.
Request a Permit-Ready Floor Plan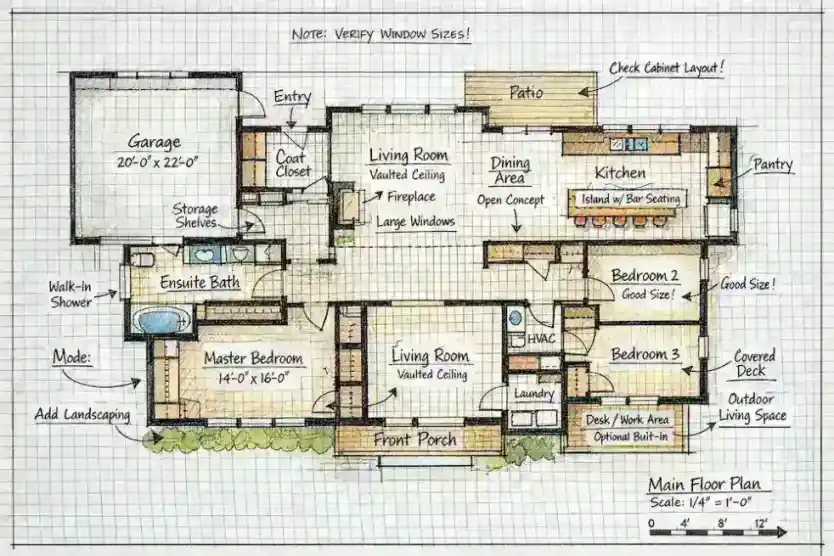
What Building Departments Look for in Floor Plans
A city reviewer is usually not judging style. They are checking whether the drawing gives enough information to understand the proposed work, confirm basic code alignment, and route the permit to the correct review path.
| Review Item | Why It Matters |
|---|---|
| Room names and use | Reviewers need to know whether each space is a bedroom, kitchen, bathroom, garage, office, storage area, or living space. |
| Accurate dimensions | Missing or inconsistent measurements create correction comments and slow down permit review. |
| Door and window locations | Openings affect egress, ventilation, light, energy requirements, and general plan clarity. |
| Existing vs proposed work | The plan should clearly separate what already exists from what is being added, removed, or modified. |
| Connection to site plan | Additions, ADUs, garages, and exterior changes need consistency between the floor plan and site plan. |
| Reviewer-friendly labels | Clear labels reduce confusion and make the permit package easier to approve or move through review. |
Floor Plans for Permits, Remodels, ADUs, Additions, and Corrections
Different projects need different plan details. A bathroom remodel is not reviewed the same way as an ADU. A garage conversion is not reviewed the same way as a new detached garage. We tailor the floor plan to the permit scope.
Residential Remodels
Floor plans for kitchen remodels, bathroom remodels, interior layout changes, wall modifications, and room conversions.
ADU Floor Plans
Plans for accessory dwelling units, garage conversions, detached living spaces, and small residential units.
Home Additions
Plans showing new rooms, expanded living areas, added bedrooms, attached garages, and structural layout changes.
Garage Plans
Floor plans for attached garages, detached garages, garage conversions, and garage apartments.
Commercial Tenant Improvements
Clean layout plans for offices, retail spaces, small commercial suites, and change-of-use permit reviews.
Correction Resubmissions
Revised drawings based on city comments, missing details, unclear labels, or rejected permit submissions.
What Is Included in Our Permit Floor Plan Drafting Service?
Every plan is prepared to make the permit package clearer. Depending on your project and jurisdiction, your floor plan can include the following details.
Scaled floor plan layout
Room names and labels
Wall, door, and window locations
Dimensions and measurement notes
Existing and proposed work labels
Bathroom, kitchen, and fixture placement
Stair, hallway, and opening details
Permit-ready PDF formatting
Revision support if requested
Optional site plan coordination
Our Floor Plan Drafting Process
We keep the process simple because permit work already has enough friction. Send what you have. We organize it, draft it, and help you move toward submission.

Floor Plan vs Site Plan vs Plot Plan
Many permit applicants mix these up. That confusion can create an incomplete submission. Here is the simple difference.
| Drawing Type | What It Shows | Common Use |
|---|---|---|
| Floor Plan | Interior building layout, rooms, walls, doors, windows, stairs, and dimensions. | Remodels, additions, ADUs, conversions, tenant improvements, and new construction. |
| Site Plan | Full property layout, boundaries, structures, setbacks, driveways, easements, and proposed exterior work. | New builds, additions, pools, decks, sheds, garages, fences, and zoning review. |
| Plot Plan | Often used similarly to site plan; shows lot layout and structure placement. | Basic residential permit and zoning applications. |
For many projects, the floor plan and site plan must agree. If the floor plan shows an addition but the site plan does not, the reviewer may request corrections.
Why Floor Plans Get Rejected by Permit Offices
Most rejections are not dramatic. They are usually small missing details that force the reviewer to stop and ask for corrections. We build the plan to avoid those weak spots.
Missing Dimensions
A floor plan without enough measurements is difficult to review and often sent back for clarification.
Unclear Scope of Work
Reviewers need to know exactly what is existing, what is new, and what is being removed or modified.
Door and Window Confusion
Openings should be clearly shown because they affect layout, egress, ventilation, and plan review clarity.
Wrong or Missing Labels
Room names, fixture locations, stairs, hallways, and use labels help reviewers understand the plan quickly.
Floor Plan Does Not Match Site Plan
When drawings contradict each other, the permit package looks unreliable and usually receives comments.
Old Plans Were Not Updated
Older drawings often need updates before they can support a current permit application.
What We Can Work From
You do not always need perfect information before contacting us. A lot of permit drawings start from imperfect inputs. We can work from rough sketches, photos, PDFs, realtor layouts, old plans, measurements, or city correction notes.
If you already have a rejected plan, send the reviewer comments with the drawing. If you are starting from zero, send the property address and explain what you are trying to build, change, convert, or legalize.
- Hand sketches or rough layouts
- Existing floor plan PDFs
- Photos and measurements
- City correction comments
- Project description and permit scope
- Site plan or property information if available
How Much Do Permit Floor Plans Cost?
Pricing depends on the size, complexity, available information, number of floors, and whether we are creating a new plan or fixing a rejected one. Here is a practical planning range.
| Project Type | Typical Range |
|---|---|
| Basic residential floor plan | $99 – $199 |
| Medium complexity remodel or addition | $200 – $350 |
| Large custom layout or multi-floor project | $350 – $500+ |
| Rejected plan correction package | Quoted after review of city comments |
What Affects Cost?
- Project size and number of rooms
- Number of floors or plan sheets needed
- Quality of existing sketches or measurements
- Whether city correction notes must be addressed
- Need for matching site plan or elevation plan details
The Real Cost of Cheap Plans
A cheap drawing becomes expensive when it creates correction cycles. The best plan is the one that gives the reviewer enough clarity the first time.
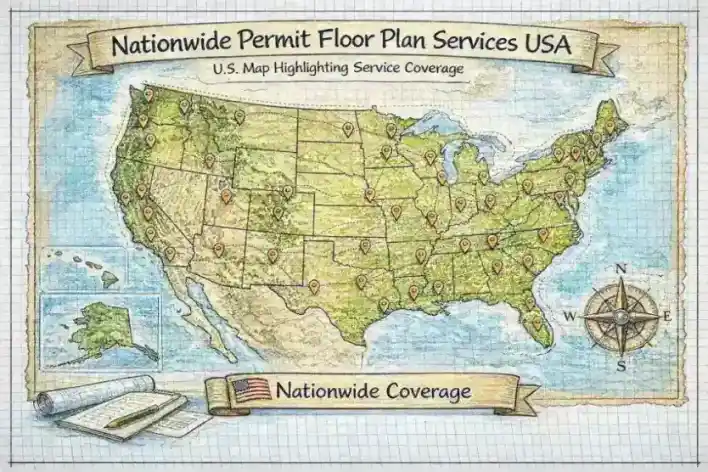
Floor Plan Drafting Service Across All 50 States
We provide floor plan drafting for homeowners, contractors, and property professionals throughout the United States. City requirements vary, so each plan is treated as a permit document, not a generic template.
Check My ProjectFrequently Asked Questions About Permit Floor Plans
What are permit-approved floor plans?
Permit-approved floor plans are scaled drawings prepared for building department review. They show room layout, dimensions, doors, windows, openings, labels, and other details needed to help reviewers understand the proposed work.
Do I need floor plans for a building permit?
Most additions, remodels, ADUs, garages, interior layout changes, new construction, commercial tenant improvements, and many conversion projects require floor plans. Requirements vary by city and county, so we prepare the drawings around your project scope and local review expectations.
How fast can I get floor plans for my permit?
Most residential floor plans can be delivered within 24 to 48 hours after we receive the property address, project details, measurements, sketches, or reference photos. Larger or more complex projects may require additional time.
Can you fix rejected floor plans?
Yes. If your city or county already sent correction comments, send us the notes. We can revise the floor plans, add missing details, improve labels, correct dimensions, and format the drawings for resubmission.
What information do you need to start?
We usually need the property address, project type, existing sketches or photos, rough measurements, city correction notes if available, and any specific building department instructions. If you do not have everything, we can still guide you through what is needed.
Are these architectural plans?
Our floor plan drafting service is designed for permit review and project documentation. Some jurisdictions require architect-stamped or engineer-stamped drawings for structural, commercial, or complex projects. If a stamp is required, we will let you know before moving forward.
Can I submit these floor plans to my city?
Yes, the goal is to provide clean, permit-ready drawings that can be submitted with your permit application. Final approval depends on your local building department, project scope, and whether additional engineering or sealed drawings are required.
Do you create floor plans from sketches?
Yes. We can convert hand sketches, photos, PDFs, old drawings, realtor layouts, or rough measurements into clean digital floor plans suitable for permit review.
Do floor plans need to match the site plan?
Yes. If your project affects the building footprint, entrances, additions, ADUs, garages, decks, or exterior changes, the floor plan and site plan should match. Inconsistent drawings are a common reason for permit corrections.
What is the difference between a floor plan and a site plan?
A floor plan shows the inside layout of a building, including rooms, walls, doors, windows, and dimensions. A site plan shows the full property, including lot boundaries, structures, driveways, setbacks, and exterior project placement.
How much do permit floor plans cost?
Pricing depends on project size, complexity, number of floors, available information, and city requirements. Simple floor plan updates are usually lower cost, while larger custom layouts or correction-based revisions require more drafting time.
Do you serve my state?
Yes. We provide floor plan drafting services across all 50 U.S. states. Because requirements vary by jurisdiction, each plan is prepared around the specific project and permit review need.
What Clients Say About Our Floor Plan Drafting
Clear drawings, faster communication, and fewer avoidable permit problems.
"The city had sent my first submission back twice. These plans were much clearer and helped us finally move forward."
"Fast turnaround and the drawings were easy for our permit office to understand. Saved us a lot of back-and-forth."
"Way better than the rough sketch I tried to submit. The final floor plan looked professional and organized."
Order Professional Floor Plans for Your Permit
You do not need another correction cycle. Send your project details, sketches, measurements, or city comments, and we will tell you what is needed to create a clean permit-ready floor plan.
Use the form or contact us directly. We monitor requests and respond as quickly as possible.
Our Guarantees
Send A Message To Get A Custom Offer
Free and no obligation. We respond quickly with a tailored quote for your floor plans.