Professional Drafting Services for Permit-Ready CAD Drawings
A permit office does not need a beautiful idea. It needs a clear drawing. If your plan is missing dimensions, labels, property details, or scope notes, the reviewer stops. Then your project waits.
At Permit For Site Plan, we turn sketches, measurements, photos, surveys, correction comments, and project notes into clean technical drawings for permits, contractors, property owners, and project planning across all 50 U.S. states.
Send A Message To Get A Custom Offer
Tell us what you need drafted. We respond within a few hours with the next step and a tailored quote.
Drafting Services That Turn Project Details Into Usable Plans
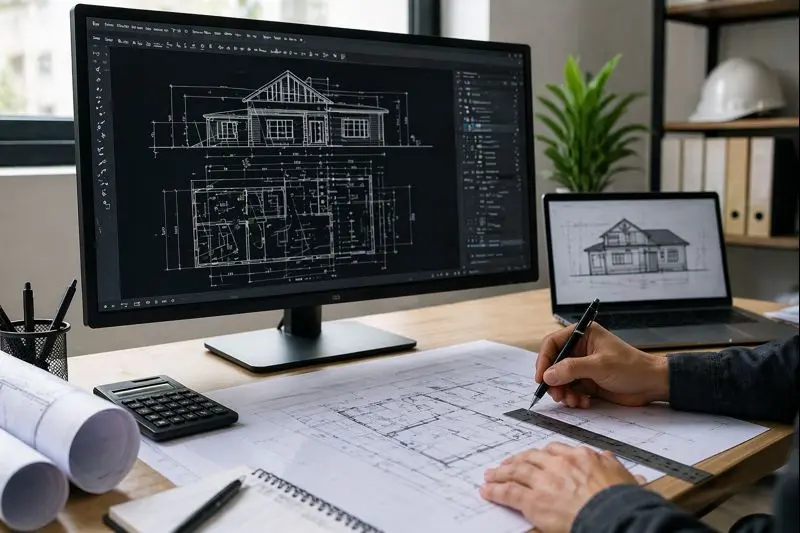
Drafting services convert rough project information into technical drawings that can be used for permit applications, construction planning, contractor coordination, HOA review, zoning review, and property documentation.
Most people do not arrive with perfect drawings. They arrive with a sketch, a property address, a few photos, an old PDF, a city correction notice, or an idea they need turned into something readable. That is exactly where professional drafting matters.
Our role is to remove confusion from the drawing. A good plan shows what exists, what is proposed, where it goes, how large it is, and what the reviewer or contractor needs to understand next.
Start My Drafting Project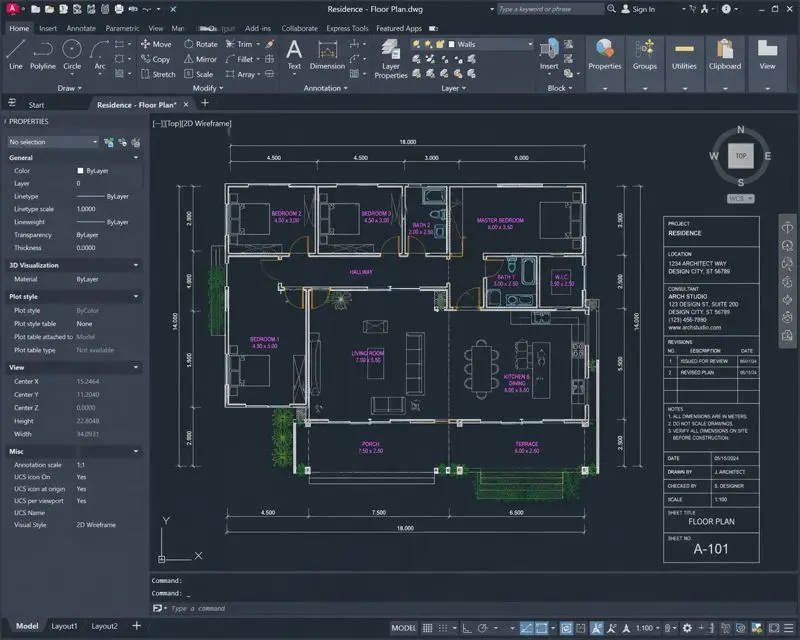
What Our CAD Drafting Services Include
Different projects need different drawings. We prepare the plan type that matches your permit, planning, or project documentation need.
Site Plan Drafting
Top-down property drawings showing lot boundaries, structures, driveways, setbacks, easements, and proposed exterior improvements.
- Decks, pools, sheds, garages
- ADUs and additions
- Zoning and HOA submissions
Floor Plan Drafting
Scaled interior layouts showing rooms, walls, doors, windows, stairs, fixtures, dimensions, and existing or proposed work.
- Remodels and additions
- Garage conversions
- Residential permit plans
Elevation Drawings
Exterior views showing building faces, rooflines, openings, height notes, and visible design changes for permit review.
- Front, rear, and side elevations
- Additions and exterior work
- Planning review support
As-Built Drawings
Existing condition drawings prepared from measurements, photos, old plans, or site information when accurate documentation is missing.
- Renovation planning
- Existing structure documentation
- Permit resubmissions
Permit Correction Revisions
If your city sent comments, we can update the drawings with clearer labels, missing dimensions, revised notes, and better formatting.
- Rejected plan fixes
- City correction responses
- Resubmission-ready drawings
Custom CAD Drafting
Custom drafting for projects that do not fit a standard category, including light commercial layouts and multi-sheet plan support.
- Contractor plan support
- Real estate planning
- Technical drawing cleanup
What Makes a Drafting Package Permit-Ready?
A permit-ready drawing is not just clean. It answers the reviewer’s questions before they become correction comments.
| Drawing Detail | Why It Matters |
|---|---|
| Clear scope labels | Reviewers need to know what is existing, proposed, removed, or revised. |
| Accurate dimensions | Missing measurements are one of the fastest ways to trigger correction comments. |
| Consistent plan sheets | Floor plans, site plans, and elevations should not contradict each other. |
| Proper scale and orientation | Drawings should be readable, organized, and easy to verify. |
| Property and structure references | Plans should show where work happens and how it relates to the property or building. |
| Reviewer-friendly formatting | Clean labels, notes, and layout help the building department review faster. |
Our Drafting Process
Simple input. Clear drawings. Practical revisions. That is the whole process.
Send Details
Share the address, sketches, photos, measurements, old plans, surveys, or correction comments.
We Review Scope
We identify which plan type is needed and what details should be shown.
We Draft
Your information is converted into a clean technical drawing using CAD drafting standards.
You Review
Check the draft and request updates before the final version is prepared.
Receive Files
Get permit-ready PDF files. CAD files may be available if requested.
Projects That Commonly Need Drafting Services
You may need professional drafting before you submit a permit, respond to city comments, communicate with a contractor, or document a property improvement.
- Home additions and remodels
- Garage construction and garage conversions
- ADUs and accessory structures
- Deck, patio, shed, fence, and pool permits
- Commercial tenant improvements
- As-built documentation for existing spaces
- Rejected plan corrections and permit resubmissions
- Property planning, investor packages, and contractor coordination
Drafting Service vs Architect vs Engineer vs Surveyor
This is where many projects slow down. The wrong professional for the wrong requirement can waste time. Here is the practical difference.
| Professional / Service | What They Usually Provide | When You May Need It |
|---|---|---|
| Drafting Service | Technical drawings based on sketches, measurements, project details, and available property information. | Permit site plans, floor plans, elevations, as-builts, and correction revisions. |
| Architect | Design, code coordination, architectural plans, and stamped drawings where required. | Complex design work, larger projects, or jurisdictions requiring architect-sealed plans. |
| Engineer | Structural calculations, engineering details, and stamped structural drawings. | Load-bearing changes, beams, foundations, retaining walls, or structural permit requirements. |
| Surveyor | On-site boundary measurement and certified survey documents. | Boundary disputes, new parcels, exact property line verification, or survey-required permit cases. |
Why Drafted Plans Get Rejected
Most plan corrections happen because the drawing does not explain enough. We draft to reduce those weak points.
Missing Dimensions
The reviewer cannot verify layout, size, or spacing without enough measurements.
Unclear Existing vs Proposed Work
If the plan does not separate old and new work, the scope becomes hard to review.
Plan Sheets Do Not Match
Floor plans, site plans, and elevations should tell the same story.
Poor Labels or Notes
Unclear labels force the city or contractor to ask more questions.
Wrong Plan Type Submitted
A floor plan cannot replace a site plan, and a site plan cannot explain interior room layout.
Old Drawings Not Updated
Outdated drawings often need revision before they can support a current permit application.
How Much Do Drafting Services Cost?
Drafting cost depends on the type of drawing, number of sheets, complexity, available information, turnaround time, and whether city correction comments must be addressed.
| Project Type | Typical Pricing Factor |
|---|---|
| Basic site plan or floor plan | Lower cost when the scope is simple and property details are clear. |
| Addition, ADU, or garage plan | Moderate cost because more layout coordination and details may be needed. |
| As-built drawing | Depends on measurements, photos, existing documentation, and building complexity. |
| Permit correction package | Quoted after reviewing city comments and existing drawings. |
| Commercial or multi-sheet drafting | Higher cost due to sheet count, detail level, and coordination requirements. |
What Helps Us Quote Faster?
- Property address
- Project type and permit goal
- Sketches, photos, or old drawings
- Measurements or survey if available
- City correction comments if already rejected
- Preferred turnaround time
The Real Cost of Bad Drafting
Cheap drawings can become expensive when they trigger correction cycles, contractor confusion, or permit resubmission delays. The right drawing should reduce questions, not create new ones.
Frequently Asked Questions About Drafting Services
What are drafting services?
Drafting services convert project information, sketches, measurements, photos, surveys, or design ideas into clean technical drawings. For permit projects, drafting usually includes site plans, floor plans, elevations, as-built drawings, and other permit-ready plan sheets.
Do I need drafting services for a building permit?
Most building departments require clear scaled drawings for permits involving additions, remodels, decks, garages, ADUs, pools, sheds, fences, commercial tenant improvements, and exterior structure changes. Requirements vary by city, but rough sketches are often not enough.
Can you create drawings from a hand sketch?
Yes. We can work from hand sketches, photos, measurements, property records, surveys, old plan sheets, correction comments, or a written project description. The more detail you provide, the more accurate the final drafting package can be.
How fast can I get drafted plans?
Many simple residential drafting projects can be completed within 24 to 48 hours after we receive the required details. Larger projects, commercial drawings, correction packages, or complex multi-sheet plans may take longer.
What drafting services do you offer?
We provide site plan drafting, floor plan drafting, elevation drawings, as-built drawings, permit correction revisions, CAD drafting, ADU plan drafting, garage plans, deck plans, shed plans, pool layout plans, and basic commercial tenant improvement drafting.
Are your drawings accepted by cities?
Our drawings are prepared for permit review and formatted to be clear for building departments. Final acceptance depends on your city, project scope, local code requirements, and whether stamped drawings from a licensed architect, engineer, or surveyor are required.
Do I need an architect or a drafting service?
For many basic residential permits, a drafting service may be enough. For structural changes, engineered elements, complex commercial projects, or jurisdictions requiring sealed plans, you may need an architect or engineer. We can help identify when that may apply.
What is the difference between drafting and a land survey?
Drafting creates technical drawings from available information. A land survey is performed by a licensed surveyor who physically measures property boundaries. Many simple permits accept drafted site plans, but boundary disputes, new parcels, or certain jurisdiction rules may require a survey.
Can you fix rejected drawings?
Yes. Send the city correction comments and your rejected drawings. We can update missing labels, add dimensions, correct layout issues, improve clarity, and prepare the revised files for resubmission.
Do you provide CAD files?
Permit submissions commonly use PDF files, but CAD files such as DWG or DXF may be available depending on the package and project type. Let us know if you need editable CAD files before ordering.
How much do drafting services cost?
Drafting cost depends on the type of drawing, project complexity, number of sheets, turnaround time, available information, and whether correction comments must be addressed. Simple residential drafting is usually less expensive than detailed commercial or multi-sheet plan sets.
Do you provide drafting services near me?
Yes. We provide online drafting services across all 50 U.S. states. You can send your project information digitally, and we prepare the drawings remotely for your local permit or project needs.
What Clients Say About Our Drafting Services
Clear drawings, cleaner submissions, and less avoidable confusion.
"They turned my rough sketch into a clean permit drawing. The city finally understood what we were submitting."
"Fast communication and the drawings were much easier for our contractor to use. Saved us from another correction round."
"The plan looked professional, organized, and ready for submission. The process was simple from start to finish."
Request Your Drafting Quote Today
Send your project details and we will review what type of drawing you need: site plan, floor plan, elevation, as-built drawing, permit correction revision, or custom CAD drafting.
Use the form or contact us directly. We monitor requests and respond as quickly as possible.
Our Drafting Support Includes
- Permit-ready PDF drawing delivery
- 24–48 hour turnaround available for many simple projects
- Revision support if correction comments are received
- Clear, reviewer-friendly formatting
Request Your Drafting Quote
Free and no obligation. We respond quickly with a tailored quote for your project.