

Adding a deck is one of the most popular home improvement projects in the US — and one of the most frequently permitted ones. Most cities require a site plan along with your deck permit application, and getting that plan right from the start is the difference between a smooth approval and weeks of back-and-forth with your building department.
Table of Contents
Do You Need a Site Plan for a Deck Permit?
In most US jurisdictions, yes. A deck permit application typically requires a site plan showing the location of the proposed deck relative to property lines, the house, and any other structures. The plan confirms that the deck meets setback requirements and doesn’t encroach on easements.
What Must the Site Plan Show for a Deck Permit?
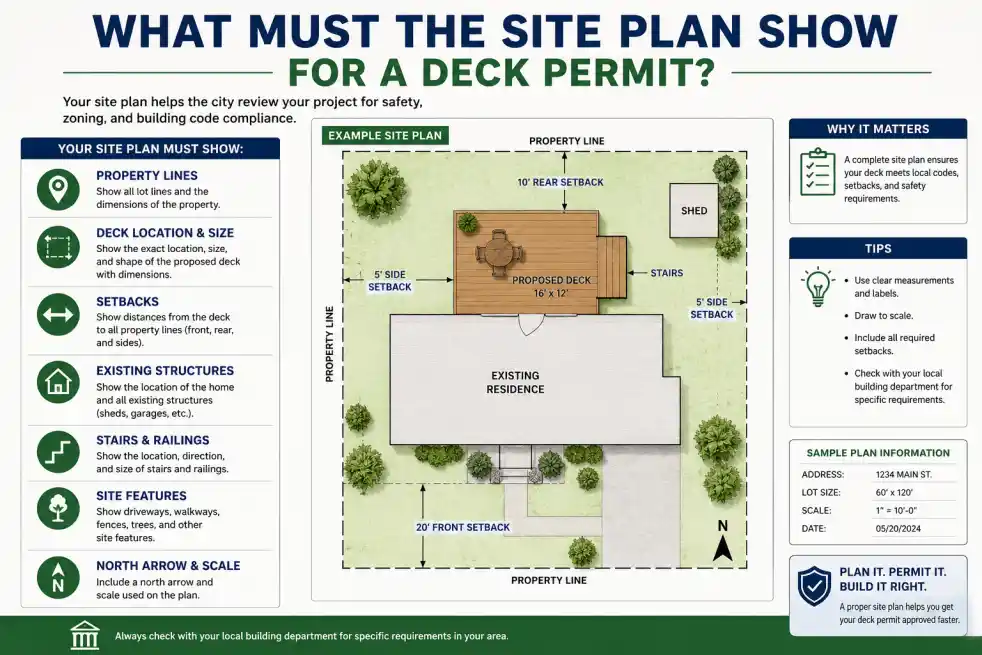
For a deck permit, your site plan needs to include:
- Property boundaries and lot dimensions
- Existing house footprint
- Proposed deck location and dimensions
- Setback distances from all property lines
- Distance from deck to property lines
- Utilities and easements (if applicable)
- North arrow and drawing scale
What Setbacks Apply to Decks?
Setback requirements — the minimum distance a structure must be from property lines — vary significantly by city and zoning district. Common residential deck setbacks range from 3 to 10 feet from the rear property line and 5 to 15 feet from side lines. Always check your local zoning code before designing the deck.
What Else Do Most Cities Require for a Deck Permit?
Site plans are just one part of the deck permit package. Most cities also require:
- Construction drawings showing deck framing and attachment method
- Structural details for footings and posts
- Ledger attachment details
- Material specifications
- In some cases, engineered drawings (for larger decks)
How to Get a Deck Site Plan in 24 Hours
Submit your property address, the location and dimensions of your proposed deck, and any relevant measurements. We’ll draft a permit-ready site plan in 24 hours for $99. If you also need construction drawings for the deck structure, ask us about a package quote.
Practical Permit Review Checklist
Before you submit your application, review the drawing as if you were the city plan reviewer. The plan should clearly show what already exists, what is being added, where the work will happen, and how the project fits within the property limits. For deck permit site plan, the most important details are usually the property boundaries, accurate dimensions, setbacks, north arrow, project address, parcel information, and clear labels for existing and proposed work. These details help the reviewer understand the scope quickly and reduce avoidable correction comments.
- Confirm that the project address and owner information are correct.
- Check that proposed work is labeled separately from existing structures.
- Make sure setback distances are easy to read.
- Use consistent measurements across the site plan, floor plan, and any supporting drawings.
- Attach the plan in the format requested by your local building department.
How to Prepare Your Project Details
A better starting package usually creates a better final drawing. Gather your property address, a short description of the work, photos of the project area, rough measurements, and any instructions from the permit office. If you already have an old survey, plot plan, contractor sketch, or HOA document, include it during the order process. Even when those files are not perfect, they give the drafting team useful context and help prevent missing information.
For homeowners, the goal is not to create a complicated architectural package. The goal is to give the building department a clear, scaled, and easy-to-review drawing. That is why Deck Permit: Do You Need a Site Plan? should focus on accuracy, simple labels, and the specific details your jurisdiction asks for. A clean plan is often easier for the reviewer to approve than a crowded drawing with unnecessary notes.
Common Mistakes to Avoid
Many permit delays happen because small details are missing. Common issues include using screenshots instead of scaled drawings, leaving out setbacks, showing old structures that no longer exist, forgetting easements, or submitting a plan that does not match the permit application. Another common mistake is using a generic plan when the city requires project-specific information. A permit-ready drawing should match your address, your project, and your local review requirements.
Ready to Get Your Permit-Ready Plans?
24–48-hour standard delivery · Starting at $99 · reviewer-requested revisions within the original agreed scope · the published cancellation and refund policy
Frequently Asked Questions
Do I need a permit to build a small deck?
Most cities require a permit for any deck that is attached to the house, over a certain height (often 30″), or over a certain square footage. Even freestanding ground-level decks may require a permit depending on your city.
What is the minimum setback for a deck?
Setbacks vary by city and zoning district. A common requirement is 5 feet from side property lines and 10–20 feet from rear property lines for residential zones, but your local code will determine the exact numbers.
How long does a deck permit take to process?
Permit processing times vary from a few days (for over-the-counter residential permits) to several weeks for projects requiring plan review. Most simple deck permits are processed within 1–3 weeks.
Can I start building the deck before the permit is approved?
No. Starting construction before permit approval can result in stop-work orders, fines, and forced removal of the structure. Always get your permit approved before breaking ground.





