📞 Call Now Get a Free Quote →
Permit For SitePlan

Loading

Site Plan for Permit | Permit-Ready Drawings in 24 Hours
Permit-Ready Site Plan Service

Site Plan for Permit: Permit-Ready Site Plan Drawings in 24 Hours

A permit can move forward only when the reviewer can clearly understand your property. That is the job of a strong site plan: it removes doubt, shows the work in context, and gives the building department the details needed to review your application.

At Permit For Site Plan, we prepare clear, scaled, permit-ready site plan drawings for homeowners, contractors, property managers, and real estate professionals across all 50 U.S. states.

Plans starting at $79 with 24-hour delivery
For sheds, decks, pools, garages, ADUs, additions, fences, and patios
Unlimited revisions when your city or HOA requests changes
Clean PDF drawings formatted for permit review

Get a Free Site Plan Quote

Send your project details. We will respond with the best package for your permit needs.

Message sent. We'll be in touch within a few hours.

Free quote · Secure form · No spam

24-Hour Turnaround
Unlimited Revisions
All 50 States Covered
Permit-Ready PDF
Starting at $79
58K+Plans Delivered
32,530+Customers Helped
6,160+Client Reviews
2,000+Cities Served
15+ YrsExperience
How It Works

How to Order a Site Plan Online

Ordering a site plan online should not feel complicated. The best process is simple: identify the property, define the proposed work, draft the plan, review the drawing, and submit the final PDF with your permit application.

We use your property address, public parcel information, GIS data, satellite imagery, and your project notes to prepare a clear site plan drawing. You do not need to understand zoning language before you contact us. Send what you have, and we will help turn it into a reviewer-friendly plan.

1
Submit your property addressWe locate the parcel and review available property data.
2
Describe your projectTell us if it is a shed, deck, pool, ADU, garage, patio, fence, addition, or new build.
3
We draft your site planYour plan is prepared with boundaries, structures, measurements, labels, scale, and north arrow.
4
You review the drawingRequest changes before submission or send city comments after review.
5
Submit your permit-ready PDFUse the final file with your city, county, or HOA application.

Most residential site plans are delivered within 24 hours after we receive complete project details.

Start My Site Plan
How to order a site plan online for permit approval
What Is a Site Plan

What Is a Site Plan for a Permit?

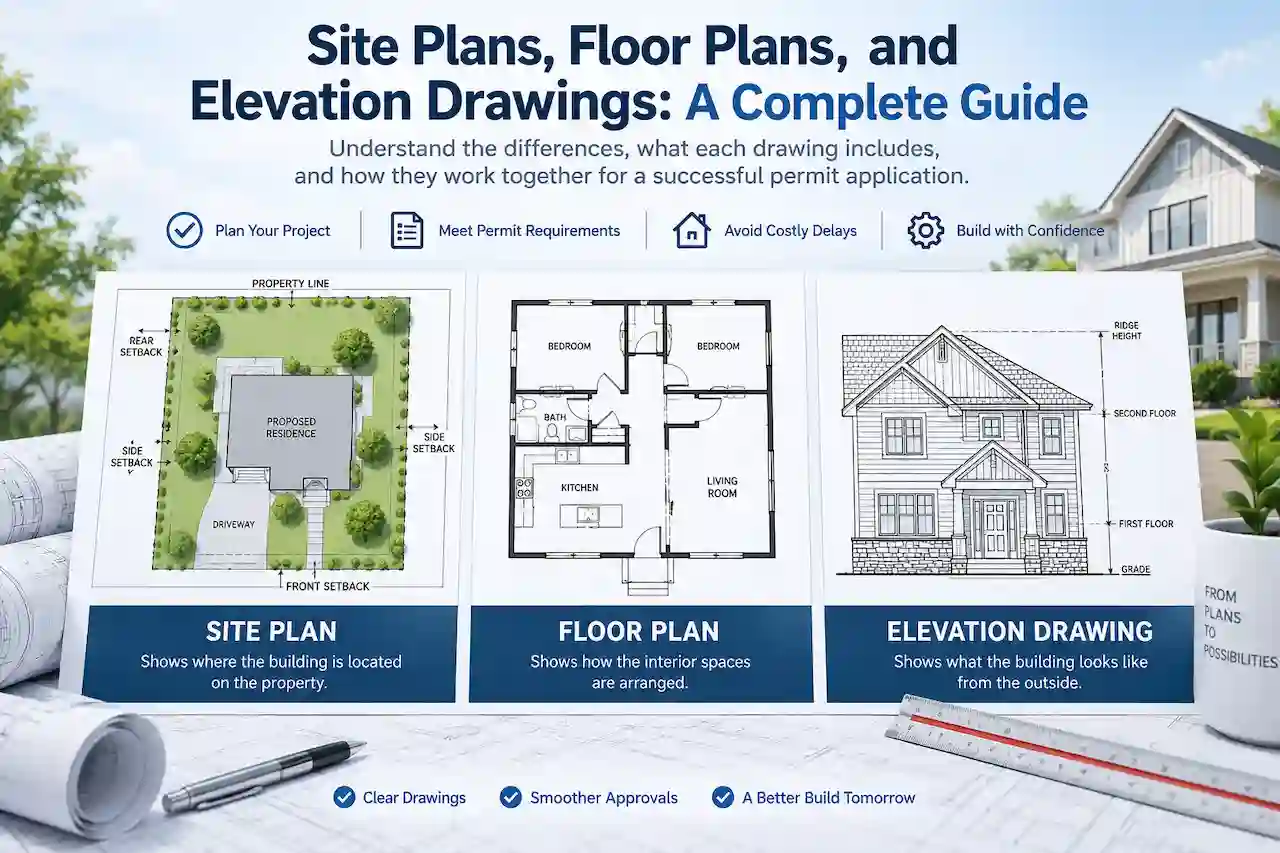
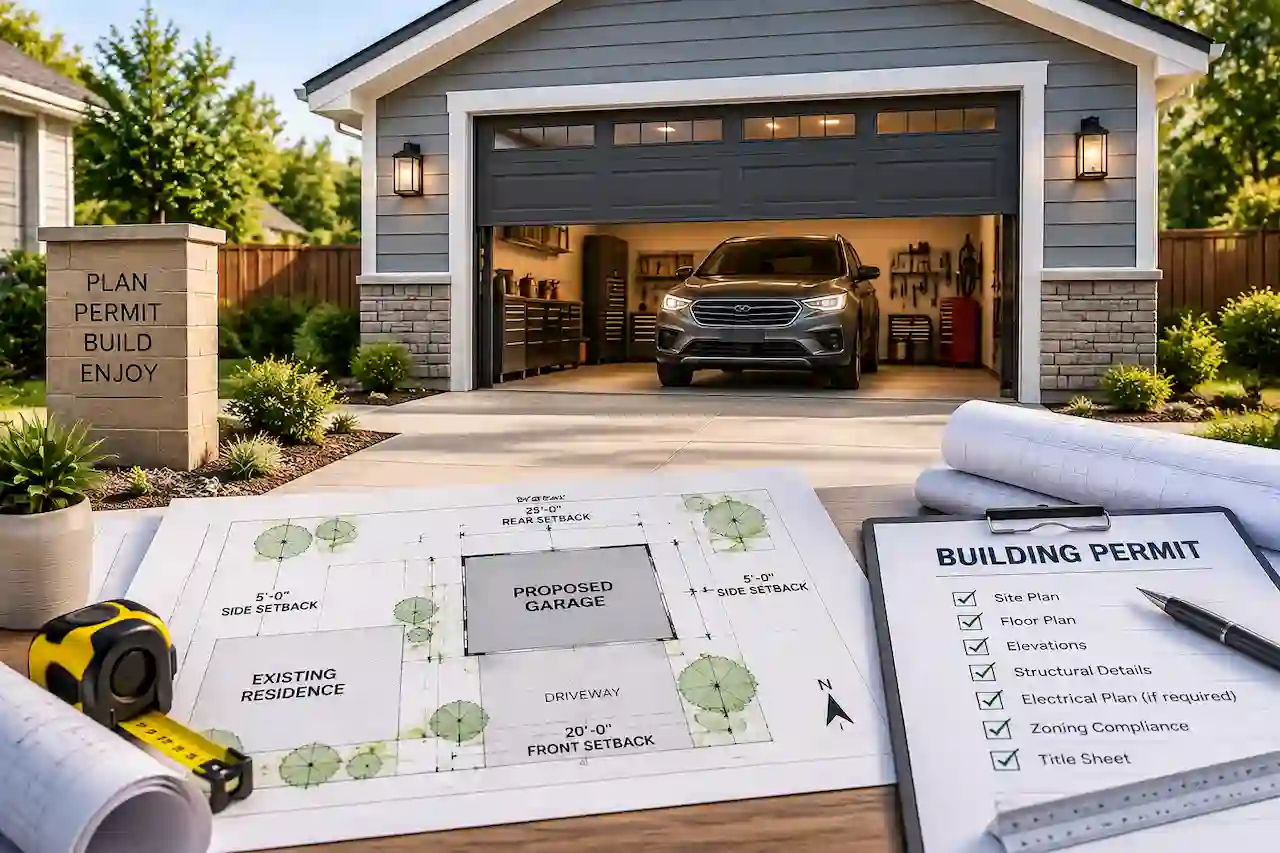
A site plan for a permit is a scaled drawing that shows how a property is currently laid out and where the proposed work will be placed. It tells the reviewer what exists, what is changing, how far everything is from the property lines, and whether the project appears to fit local zoning rules.

For a homeowner, the site plan is often the missing piece in a permit application. You may already know where the shed, deck, pool, garage, or addition will go. The building department still needs that idea translated into a measured drawing that can be reviewed, filed, and approved.

A strong site plan does not try to impress the reviewer with decoration. It makes the decision easier. It is clean, labeled, scaled, and direct.

  • Property boundaries and lot dimensions
  • Existing house, garage, driveway, walkways, and exterior features
  • Proposed structure or improvement
  • Setback distances from front, rear, and side property lines
  • North arrow, drawing scale, labels, and measurements
  • Utilities, easements, and access points when required
Get My Site Plan
Permit-ready site plan drawing example with property boundaries and setbacks
Why Cities Require It

Why Do Building Departments Ask for a Site Plan?

Building departments ask for a site plan because the project has to be reviewed in relation to the land around it. A permit reviewer is not only checking what you want to build. They are checking where it sits, how close it is to property lines, whether it affects access, and whether it creates conflicts with zoning, easements, or existing structures.

This is why a simple exterior project can still require a permit site plan. A shed may be small, but if it is too close to a rear property line, it can be denied. A pool may look fine in the backyard, but the reviewer still has to check setbacks, equipment placement, drainage, and access. A deck may be easy to build, but it still changes lot coverage and structure footprint.

The site plan is not just a drawing. It is the evidence the reviewer uses to say, “This project can be reviewed and approved.”

Review ItemWhat the Reviewer Checks
SetbacksDistance from proposed work to front, rear, and side property lines.
Lot coverageHow much of the parcel is covered by buildings, patios, or impervious areas.
Structure placementWhether the new improvement conflicts with existing buildings or zoning rules.
Access and drivewaysVehicle entry, walkways, parking, and site circulation when relevant.
Easements and utilitiesWhether the project overlaps protected utility or access areas.
Scale and measurementsWhether the plan gives enough dimensions to support a decision.
Reviewer-Focused Drafting

What Makes a Site Plan Easier to Approve?

A good permit site plan answers the reviewer’s questions before they have to ask them. The drawing should be easy to read, measured correctly, and organized around the information the permit office needs.

Clear Scale

The plan should show the property and structures in proportion. If the drawing is not scaled or dimensioned, the reviewer cannot confidently verify placement.

Complete Labels

Existing and proposed structures should be labeled so there is no confusion about what is already on the lot and what is being added.

Readable Setbacks

Setback dimensions help the reviewer compare your project against local zoning requirements without guessing from the drawing.

Property Context

Driveways, walkways, pools, sheds, patios, easements, and utilities may matter depending on the type of permit being requested.

Permit Notes

If the city asks for specific details, those notes should be reflected directly in the updated drawing whenever possible.

Clean File Delivery

A permit-ready PDF should be easy to upload, email, or attach to an online permitting portal.

When a site plan is clean, the conversation with the building department gets shorter. That is the goal.

Pricing Packages

Site Plan Pricing for Permit Drawings

Choose the level of detail your project needs. Every package includes a permit-ready PDF and unlimited revisions.

Basic Site Plan

$99
$79
per plan · delivered in 24hrs
  • Property lines and boundaries
  • Primary structure and roofline
  • Lot dimensions and parcel ID
  • North arrow and scale
  • Unlimited revisions

Best for simple residential permit drawings.

Best for: sheds, small decks, simple updatesGet This Plan

Advanced Site Plan

$139
$99
per plan · delivered in 24hrs
  • Everything in Basic, plus:
  • Driveway and fence
  • Sidewalks and trees
  • Pool, patio, porch, shed, ADU
  • Well or septic when provided

More detail for common residential permit submissions.

Best for: additions and exterior improvementsGet This Plan

Elite Site Plan

$249
$199
rush delivery under 12hrs
  • Everything in Professional, plus:
  • Topography and new structures
  • Legal setbacks and vicinity map
  • Custom size and graphic scale
  • DWG and JPG files included

For urgent or high-detail projects that need extra precision.

Best for: urgent and detailed permit workGet This Plan
Permit Requirements

Site Plan Requirements by Project Type

Different projects create different questions for the reviewer. A shed plan is not the same as a pool plan. An ADU plan needs more context than a small fence layout. The table below shows what permit offices commonly want to see.

Project TypeCommon Site Plan Details NeededWhy It Matters
Shed Site PlanShed footprint, distance to rear and side property lines, existing house, fences, easements, and lot dimensions.Reviewers need to confirm setback compliance and avoid building over easements.
Deck or Patio Site PlanDeck or patio size, distance from property lines, connection to the house, stairs, access points, and existing structures.Exterior living spaces can affect lot coverage, access, and zoning limits.
Pool Site PlanPool location, equipment pad, fence/barrier notes, setbacks, access, utilities, and existing structures.Pool permits often require stronger review because of safety, setbacks, and utility conflicts.
Garage or Addition Site PlanProposed structure footprint, driveway, setbacks, roofline, existing home, lot coverage, and utility/easement context.Additions and garages change the building footprint and often trigger zoning review.
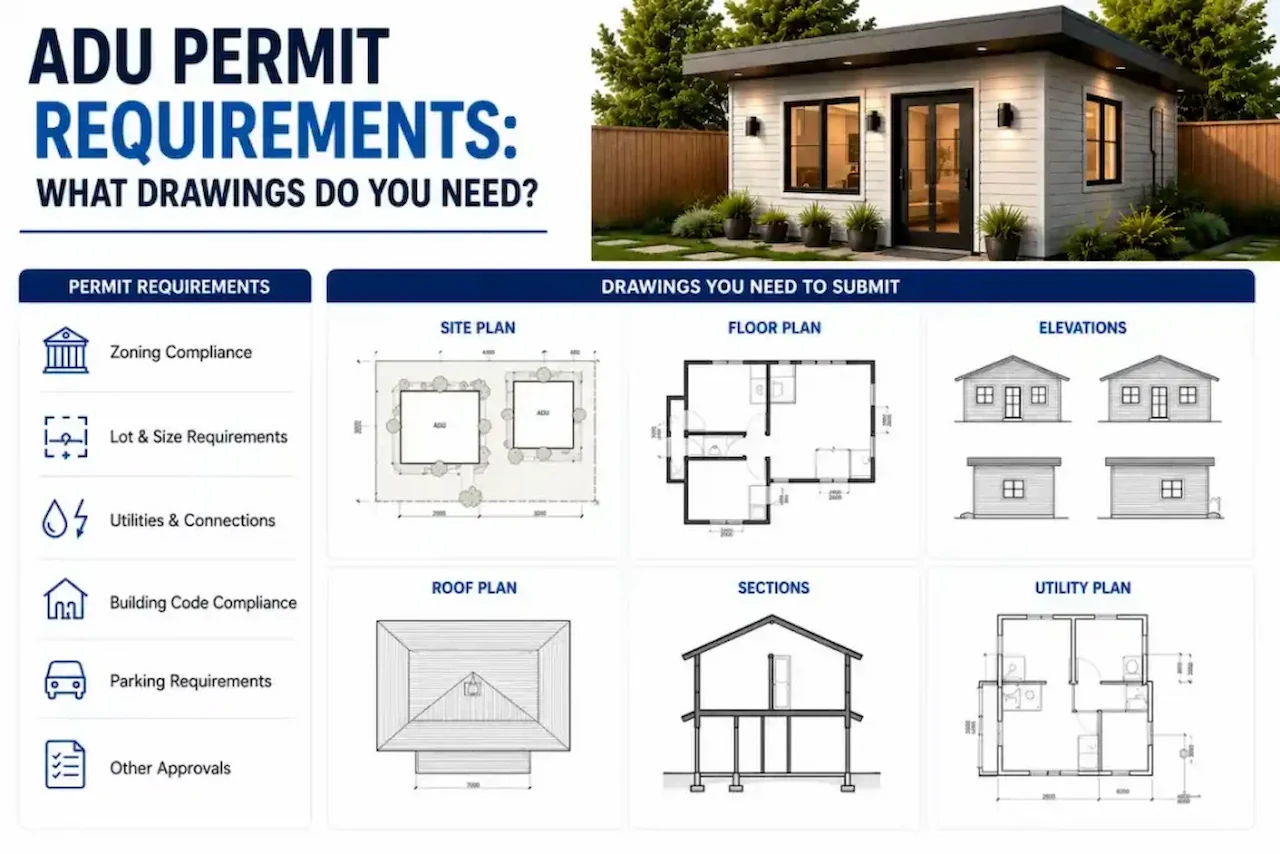
ADU Site PlanDetached or attached ADU footprint, parking, access, utilities, setbacks, existing structures, and open space context.ADU permits may involve parking, occupancy, utility, and density rules.
Fence Site PlanFence location, property boundaries, gates, driveway visibility, easements, and adjacent structures.Fence placement can conflict with right-of-way areas, corner visibility, or easements.
New Construction Site PlanFull building footprint, driveway, setbacks, utilities, lot coverage, drainage notes, and site access details.New construction requires the clearest view of how the entire lot will function.

What if your city gave you a correction notice?

Send it to us. A correction notice is useful because it tells us exactly what the reviewer could not verify. We can update the site plan around those comments so your resubmission is more focused and easier to review.

Which Projects Need One?

Do All Building Permits Require a Site Plan?

Not every permit requires a site plan, but most projects that change the outside layout of a property will need one. If the work changes where something sits on the lot, the building department usually needs a drawing that shows the change.

Interior-only work is different. A kitchen remodel, appliance replacement, or interior repair may require other drawings, but usually not a site plan unless the exterior footprint, parking, drainage, access, or utilities are affected.

Usually Required

  • New home construction
  • Garage construction
  • Home additions
  • Decks and patios
  • Swimming pools
  • Accessory dwelling units
  • Sheds and detached structures
  • Fences and driveway changes

Usually Not Required

  • Interior remodeling
  • Appliance upgrades
  • Painting and flooring
  • Minor repairs
  • Roof replacement in many jurisdictions

Always verify with your local building department because requirements vary by city and county.

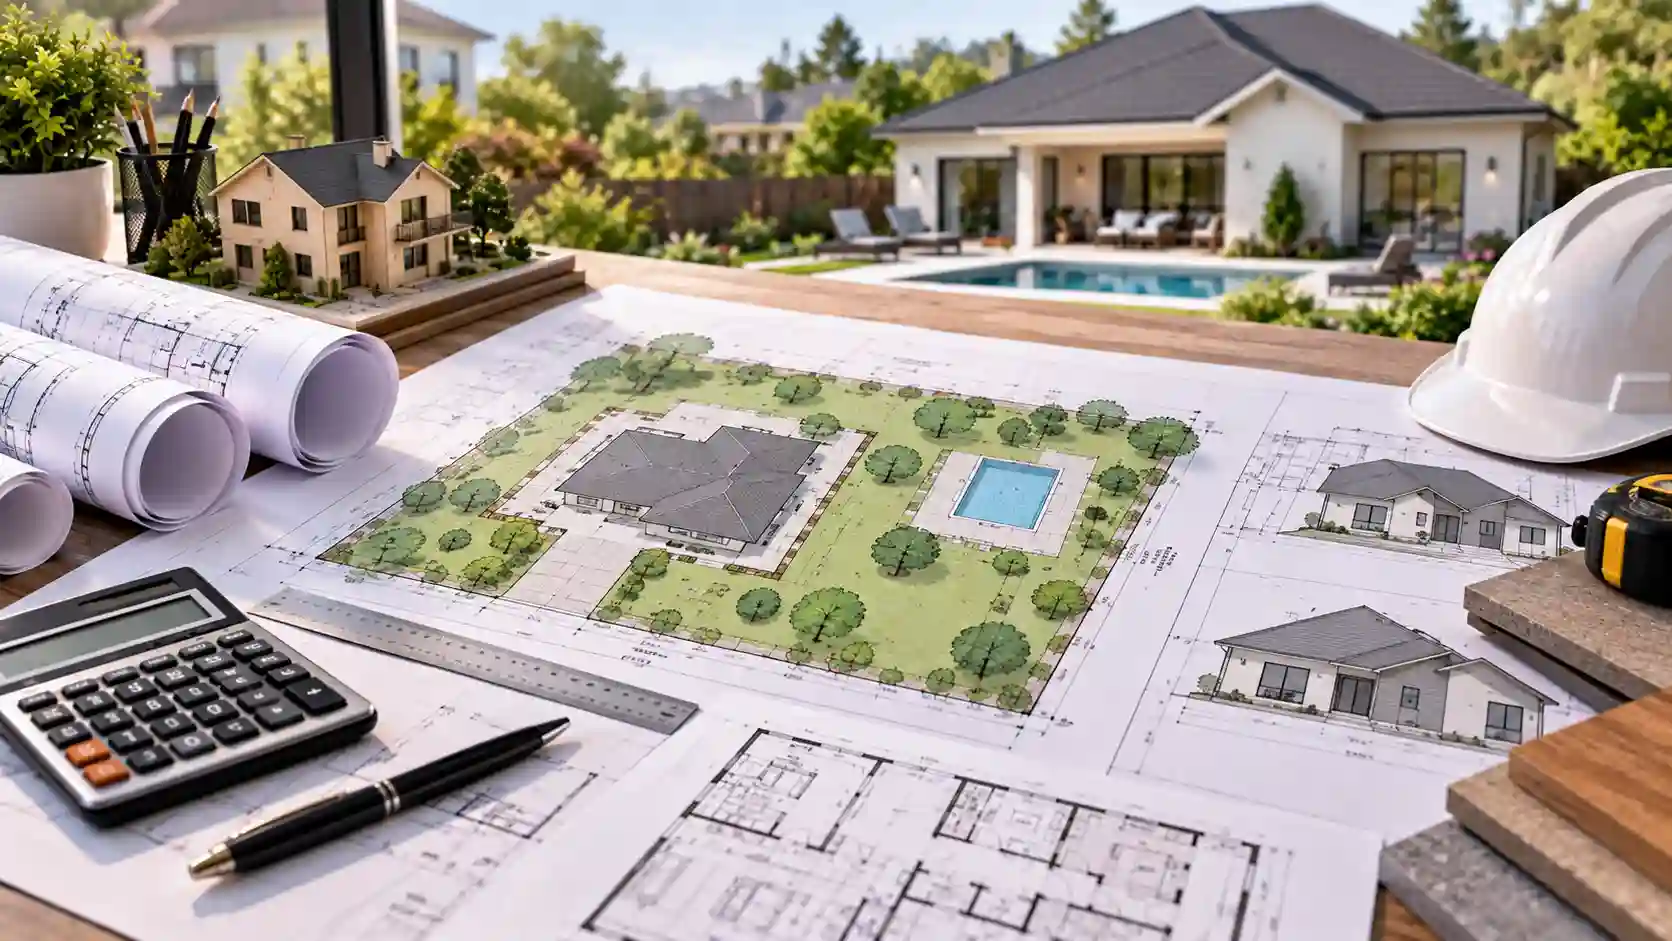
GIS and satellite data used to prepare a site plan for permit
Site Plan Checklist

What Must Be Included on a Site Plan for Permit Approval?

A permit-ready site plan should include enough information for the reviewer to understand the parcel, the existing improvements, and the proposed project. The exact list changes by jurisdiction, but the core elements are consistent across most residential permit reviews.

Property Information

  • Property address and parcel identification when available
  • Property boundaries and lot dimensions
  • North arrow and drawing scale
  • Street name and access points

Existing Conditions

  • Existing house, garage, sheds, decks, pools, fences, and driveways
  • Walkways, patios, trees, or landscape features when required
  • Utilities, wells, septic systems, and easements when relevant

Proposed Work

  • New structure or improvement footprint
  • Dimensions of the proposed work
  • Setback distances from all relevant property lines
  • Labels that clearly identify new and existing items

Permit Review Details

  • Lot coverage notes when requested
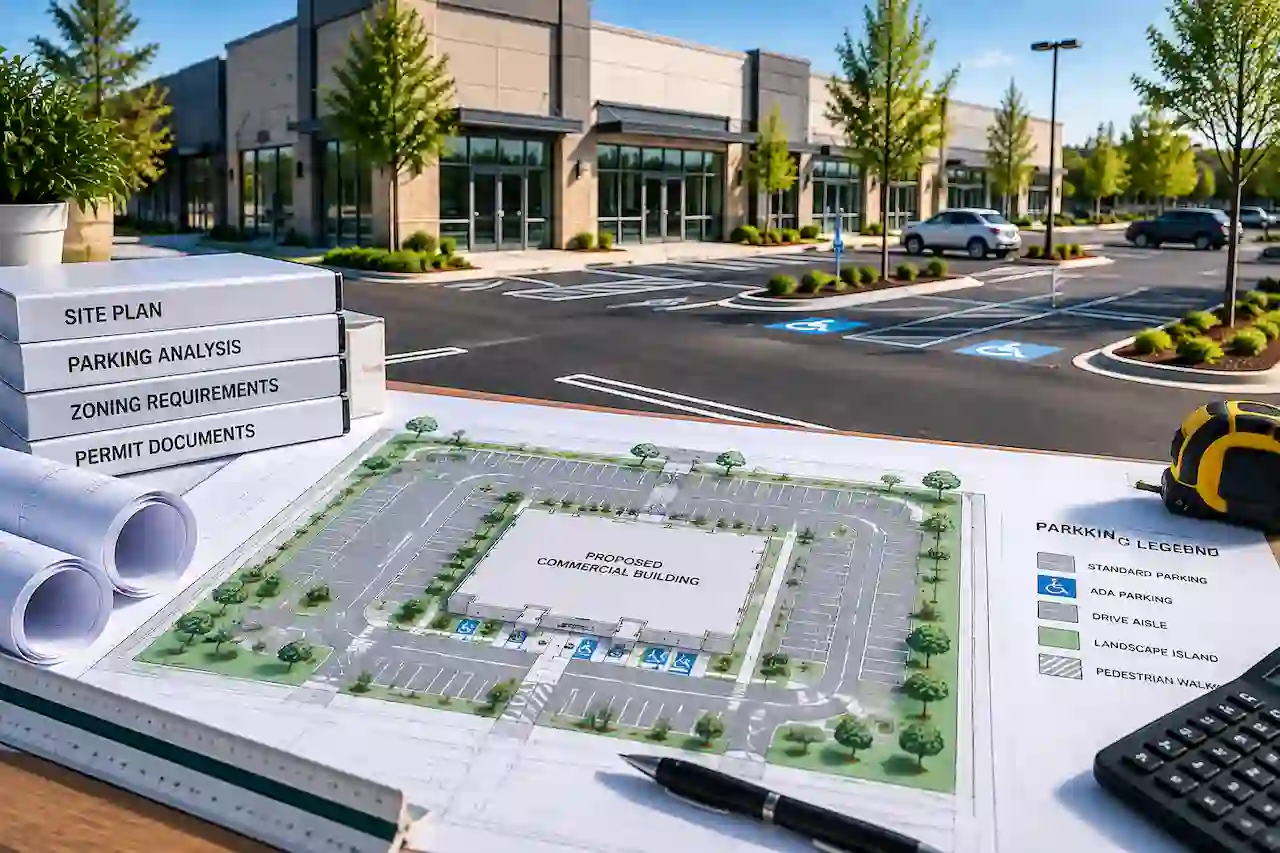
  • Parking, ingress, egress, or access details when needed
  • Revision notes based on city or HOA comments
Site plan checklist showing labeled property boundaries setbacks and structures
Site Plan vs Plot Plan vs Survey

Is a Site Plan the Same as a Plot Plan or Survey?

People use these terms loosely, but they are not always the same. Knowing the difference helps you avoid ordering the wrong document.

DocumentWhat It ShowsWhen It Is Commonly Used
Site PlanA scaled drawing showing the property layout, existing features, proposed work, setbacks, access, and key measurements.Residential permits, additions, sheds, pools, decks, garages, ADUs, patios, fences, and many building department reviews.
Plot PlanOften used as another name for a residential site plan. It usually shows the building footprint, lot boundaries, and proposed improvement.Simple permit applications where the city wants to see how a structure sits on the lot.
SurveyA legally prepared boundary document created by a licensed surveyor. It may show exact boundaries, monuments, easements, and elevations.Boundary disputes, legal property questions, complex construction, floodplain work, and jurisdictions that specifically require a licensed survey.

If your permit office specifically asks for a signed and sealed survey, a standard site plan cannot replace that. If they ask for a site plan, plot plan, or scaled drawing, our service is usually the right fit.

The Review Process

How the Site Plan Review Process Works

After you submit your permit application, the building or planning department reviews your site plan against local rules. They look at the proposed project, compare it against parcel information and zoning standards, then either approve it or send back comments.

Most delays happen when the reviewer cannot confirm something from the drawing. That is why clear labels and dimensions matter. The fewer questions the plan creates, the smoother the review can be.

1
Permit application submittedYour site plan is attached to the city or county application.
2
Planning or zoning reviewStaff check setbacks, boundaries, lot coverage, and placement.
3
Corrections if neededIf the reviewer needs more information, they issue comments.
4
Plan revisionWe update your drawing based on comments when revisions are requested.
5
Permit approvalOnce the plan satisfies the review, the permit can move forward.
Site plan permit review process from application to approval
Common Rejections

Why Site Plans Get Rejected by Permit Offices

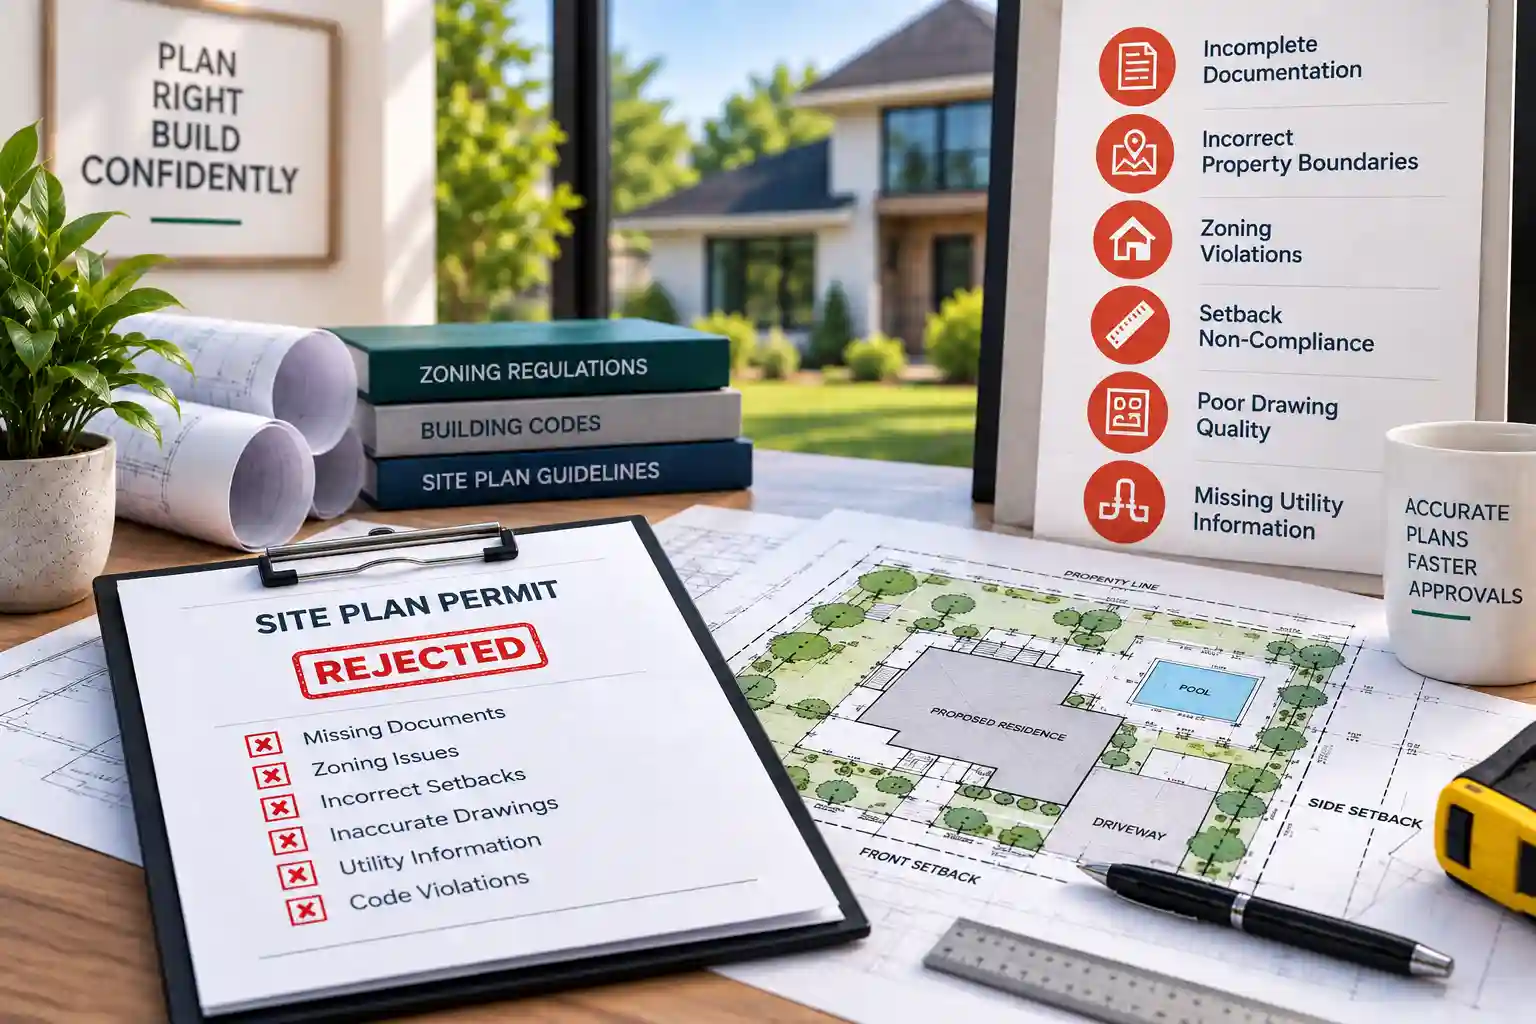
A rejected site plan does not always mean the project is wrong. Often, it means the drawing did not answer the reviewer’s question clearly enough.

Missing property boundaries or lot dimensions

No setback measurements shown

Structures not drawn to scale

Missing north arrow or drawing scale

Proposed work not clearly labeled

Utility easements or access areas not shown

How we reduce rejection risk

We prepare the drawing with the basic review questions in mind: where is the property, what exists now, what is being added, how large is it, how far is it from the property lines, and what other site features could affect approval?

If your city requests corrections, we use the reviewer’s comments to update the plan with the missing or unclear details.

Before You Order

What to Send Us for the Most Accurate Site Plan

You can start with only an address, but more information helps us draft faster and more accurately.

Property Address

The full address helps us find parcel data, lot shape, and public mapping records.

Project Type

Tell us whether the plan is for a shed, deck, pool, ADU, fence, garage, addition, patio, or other permit.

Approximate Dimensions

Width, length, height, and distance from property lines help reduce revision requests.

City Comments

If you already received a correction notice, send it. That gives us the exact target.

Sketch or Markup

A simple phone photo or marked-up screenshot can help show where you want the project placed.

Existing Survey

If you have one, send it. We can use it as a reference for stronger accuracy.

Client Reviews

What Our Clients Say

Trusted by homeowners, contractors, and property professionals across the United States.

★★★★★
"Got my permit approved on the first submission. That alone saved weeks of back-and-forth with the city planning office."
MR
Mark R.
Homeowner, Texas
★★★★★
"They fixed a plan another company completely messed up. Night and day difference in quality and professionalism."
LT
Lisa T.
Licensed Contractor, California
★★★★★
"Fast, clear, and actually understood city requirements. Our permit was approved without a single revision request."
DK
David K.
Property Developer, Florida
FAQs

Frequently Asked Questions About Site Plans for Permits

These answers are written for homeowners and contractors who need a permit-ready site plan without delays or confusion.

How much does a site plan for permit cost?

Our site plans start at $79 for a Basic Site Plan. Advanced plans are $99, Professional plans are $119, and Elite rush plans are $199. The right package depends on how much detail your city, county, HOA, or building department requires.

How fast can I get a permit-ready site plan?

Most residential site plans are delivered within 24 hours after we receive the property address and project details. The Elite package is designed for urgent projects and includes rush delivery under 12 hours when the required information is complete.

What is a site plan for a building permit?

A site plan for a building permit is a scaled drawing that shows the property boundaries, existing structures, proposed work, setbacks, driveways, utilities, easements, north arrow, and drawing scale. Reviewers use it to confirm that the project fits the lot and follows zoning requirements.

Is a site plan the same as a plot plan?

In many cities, the terms site plan and plot plan are used almost the same way for residential permits. Both usually show the parcel, structures, measurements, and proposed work. A survey is different because it is prepared by a licensed surveyor and may be required for boundary disputes, floodplain work, or more complex approvals.

Can I draw my own site plan?

Some municipalities allow homeowners to submit their own drawings for simple projects, but the plan still has to be clear, scaled, and complete. Missing setback measurements, unclear structure labels, or inaccurate lot dimensions can lead to a correction notice or permit delay.

What information do you need to create my site plan?

We usually need the property address, the type of project, approximate dimensions of the proposed work, and any notes from your permit office. Helpful files include a correction notice, marked-up sketch, survey, county parcel map, HOA instructions, or sample plan from your city.

Do I need a site plan for a shed, deck, pool, or ADU?

Most cities require a site plan when a project changes the exterior layout of a property. Sheds, decks, patios, pools, garages, additions, fences, and ADUs commonly require a site plan because reviewers need to check setbacks, lot coverage, and structure placement.

Will my building department accept a site plan created online?

Many simple residential permit applications can be reviewed using a professionally drafted site plan created from parcel data, GIS mapping, satellite imagery, and client-provided project details. Requirements vary by jurisdiction, so we format the plan around the information your reviewer is asking for.

What happens if the city asks for revisions?

Unlimited revisions are included. If your city, county, or HOA requests changes, send us the comments or correction notice and we will update the plan so you can resubmit it quickly.

Do you provide site plans for all U.S. states?

Yes. We prepare permit-ready site plans for homeowners, contractors, and property professionals across all 50 U.S. states. Requirements differ by city and county, so we focus on clear labels, measurements, and reviewer-friendly formatting.

Can you add setbacks, easements, utilities, and lot coverage?

Yes. Depending on the package and available data, we can show setbacks, easements, utilities, driveways, parking spaces, proposed structures, lot coverage notes, north arrow, scale, and other details requested by the permit office.

Do you offer CAD or editable files?

Yes. The Elite Site Plan package includes DWG and JPG files in addition to the permit-ready PDF. This is useful for contractors, designers, and property professionals who need editable files for coordination or future updates.

Order Your Site Plan

Order a Professional Site Plan for Your Permit

Your permit application is only as strong as the drawing behind it. Missing dimensions, unclear labels, incorrect setbacks, or incomplete project details can slow the review. We prepare clean site plans that make the reviewer’s job easier.

Send us your property address and project details. We will prepare a clear, scaled, permit-ready drawing you can submit with confidence.

+1 (385) 885-5362Available 24/7

Our Guarantees

  • Permit-ready PDF drawings
  • Delivery within 24 hours for most residential plans
  • Unlimited revisions included
  • All 50 U.S. states covered

Send a Message to Get a Custom Offer

Free and no obligation. We respond quickly with a quote for your specific project.

Message sent. We'll be in touch within a few hours.

Free quote · Secure form · No spam

Get Your Permit-Ready Site Plan Today

Starting at $79 · Delivered in 24 hours · Unlimited revisions · All 50 states

💬 Get a Site Plan

👋 Need a Site Plan?

Permit-ready plans delivered in 12–24 hours.
Choose how you'd like to reach us:

WhatsApp Us Email Us