Photorealistic 3D Design Services Without the Runaround
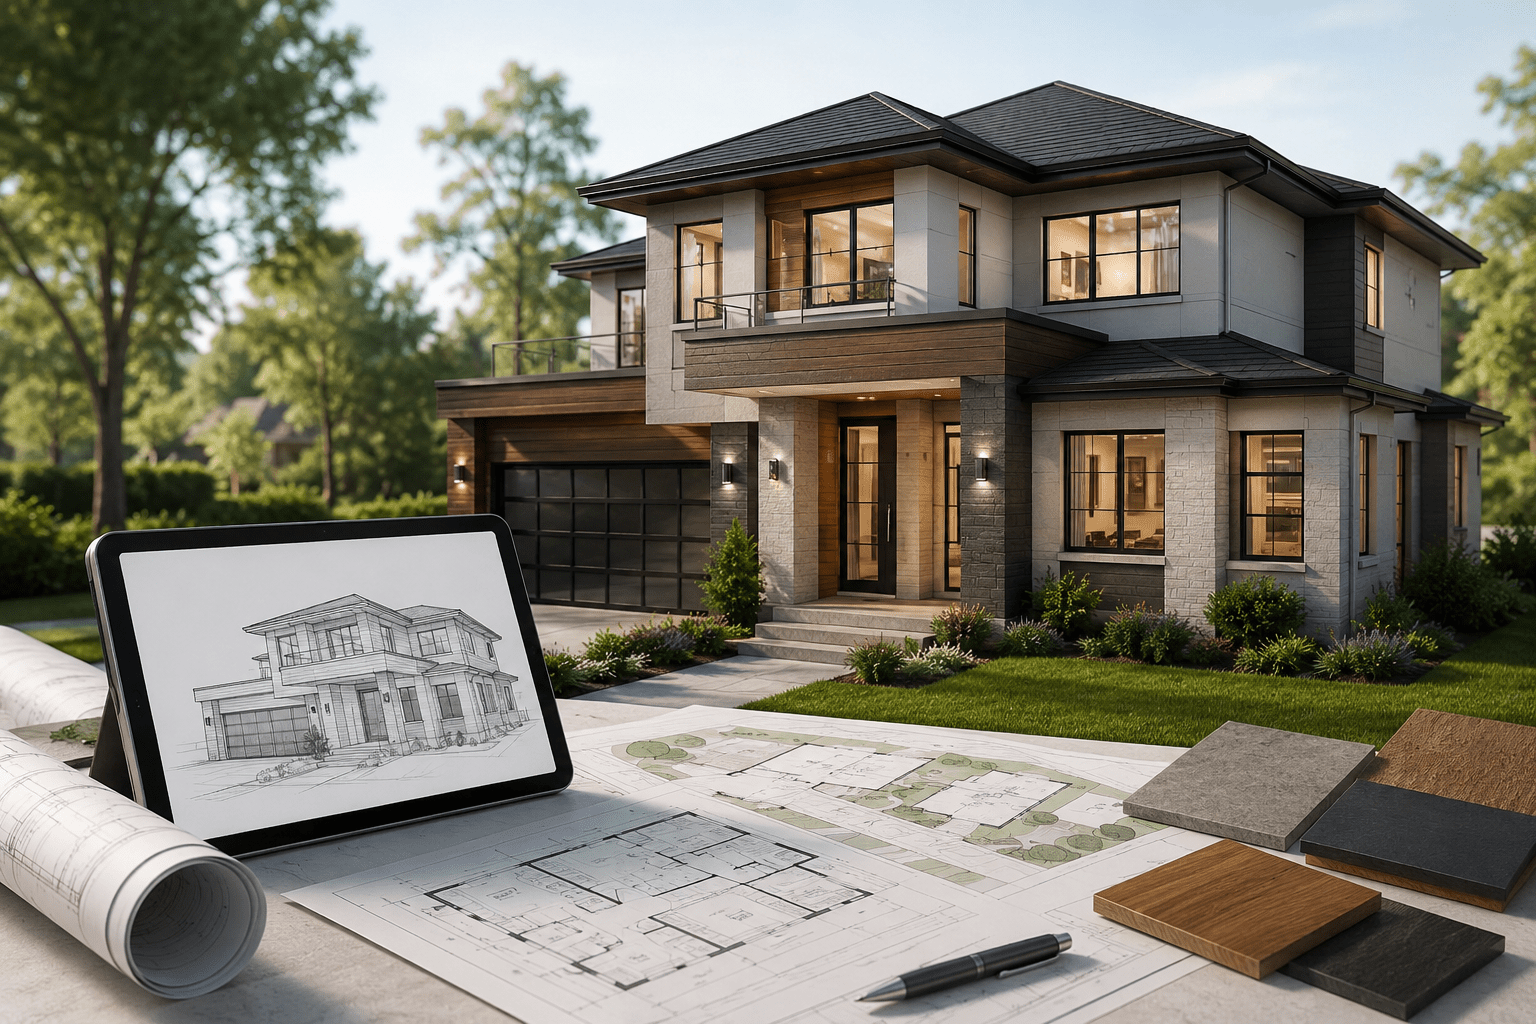
Send your property blueprints or design concepts. We create stunning 3D models showing realistic spatial layouts, materials, lighting, and textures for client presentations and permit review.
24–48 hour standard turnaround
Exterior, interior, and architectural 3D rendering
Free quote · No payment required · Homeowners and contractors welcome
Check My Project
Tell us where the property is and what type of drafting service you need.
Nationwide
Drawing Support
Project-Specific
Support
2,000+
States Served
12–24h
Typical turnaround
What clients look for
A Detailed 3D Model Makes the Project Design Easy to Visualize
A 3D rendering gives reviewers and clients the spatial context that standard blueprints do not. It shows how the structure fits on the parcel, how it relates to the environment, and whether the proposed design aesthetics match style and spatial constraints.
Comprehensive exterior and interior models for retail spaces, office buildings, and multi-unit complexes.
Architectural walkthrough
Immersive 3D perspective views capturing spatial flow, structural depth, and material textures.
Design Style Modification
Clarifies how material, color, or structural alterations change the overall aesthetic and spatial appearance.
Lighting & Shadow Study
Evaluates natural sunlight exposure, shadows, and ambiance across different times of the day.
Design Correction Revision
Updates missing finishes, structural textures, or camera angles identified by your client or reviewer.
Final High-Res Delivery
Prepares the final updated rendering package incorporating all feedback, high-res image files, and presentation formats.
Question
3D Design & Rendering
2D Blueprints / Drawings
Primary purpose
Shows realistic spatial appearance, lighting, and textures.
Shows precise structural dimensions and construction layouts.
Typical details
Materials, colors, shadows, furniture staging, and realistic landscaping.
Floor plans, framing, walls, roof lines, and technical dimensions.
Review path
Client presentations, marketing, and visual approval.
Building, structural, and code compliance review.
What to send us
Concept sketches, blueprints, layout dimensions, and style preferences.
Architectural drawings, dimensions, height, and local building requirements.Structural design, dimensions, material choices, height, and local code requirements.
Transparent pricing
Flat-rate 3D design packages. No hidden fees.
Every package includes reviewer-requested revisions within the original agreed scope, high-resolution rendering formatting, with revision support for style or layout adjustments within the original agreed scope.
Basic 3D Render
Single exterior view or small room layout
Custom Quote
per model · completed in 12–24 hours for straightforward site-plan scopes
Single high-res exterior or interior angle
Standard material textures & colors
Basic lighting & shadow setup
Scale & dimensional accuracy
PDF/JPG delivery in 24 hours
reviewer-requested revisions within the original agreed scope
3D rendering and presentation graphics are custom quoted. Visualization is not a substitute for permit drawings, a survey, or licensed professional review.
Deliverable
3D Rendering: Custom Quote
Detailed Rendering: Custom Quote
Correction
Spatial layout and basic geometry
Included
Included
As needed
Proposed 3D structure footprint
Included
Included
Updated
Material textures and finishes
Basic
Expanded
Corrected
Lighting, shadow, and environment notes
Optional
Included
As required
Camera angles and views
Single angle
Multiple angles (3-4)
Corrected
Reviewer comment response
Not included
Not included
Included
Delivery format
High-res JPG
Detailed high-res package
Resubmission-ready package
1. Property address
The address lets us check the spatial context, surrounding environment, and understand any specific location-based lighting or design requirements.
2. Project dimensions
Share the proposed structure length, width, height, layout geometry, and specific structural angles.
3. Available documents
Upload blueprints, architectural sketches, CAD files, site photos, or reference style images if available.
4. Additional Instructions
Include any special material preferences, color palettes, lighting styles, or specific camera angles to ensure the 3D model matches your vision.
Trusted by 32,000+ clients
Real 3D models. Real clients. Real visual impact.
4.9 / 5 average
,400+ verified 3D design reviews
Stunning visuals first try
“Submitted our concept sketch Monday, photorealistic renders delivered Wednesday. Saved us weeks vs. the local agency that quoted $2,400.”
Michael R.
Austin, TX
Lighting & texture were spot-on
“Exterior rendering is tough on complex lighting. They knew exactly how the shadows and materials should look. Zero edits needed.”
Sarah L.
Tampa, FL
Ran a rush 3D job at 11pm
“Client gave me 24 hours to produce a complete exterior 3D presentation set. They delivered in 9. Stunning presentation next morning.”
Dan K.
Denver, CO
Free revisions were real
“Lead designer wanted three material changes. Turned around each in a few hours, no extra charge. Insane service.”
Priya S.
Phoenix, AZ
Worth every penny of $89
“The project rendering checklist is extensive. They hit every material and camera angle. Flawless execution on a tricky modern facade.”
James O.
Chicago, IL
PE stamp was seamless
“Needed professional lead designer sign-off for commercial 3D presentation. Delivered stamped CAD/3D files in 4 days. Beautiful work.”
Elena V.
San Diego, CA
3D design questions
Everything You Need to Know Before You Start
Project requirements differ, so confirm final style and rendering specifications with your client or municipal department.
It is a photorealistic spatial drawing showing the proposed structure in relation to the environment, featuring accurate lighting, material textures, shadows, and landscaping.
Most high-end presentations, client pitches, and complex architectural designs benefit from 3D models. Check with your stakeholders to verify their criteria.
Typically, you will need your property address, blueprints or architectural floor plans, rough dimensions, and reference style photos or material preferences.
Yes! Send us the feedback or correction comments from your client or reviewer, and we will update the materials, lighting, or camera angles to match your vision
Start your permit drawing project and check whether the current 5th anniversary discount applies to your drafting scope.
Permit-focused drawing support
Reviewer-requested revisions within agreed scope
24–48 hour standard options for straightforward site plans
Nationwide support across all 50 states
1Project2Contact
Check Your Up to 30% Anniversary Offer
✓ Free project review✓ No payment required✓ Secure submission
Anniversary savings are up to 30% on eligible drafting services and vary by project scope. PE fees, surveys, municipal fees, third-party engineering and other excluded fees are not discounted unless specifically approved. Final permit approval is determined by the reviewing authority.