






📞 Call Now Get a Free Quote →
Permit For SitePlan

Loading

ADU site plan services · All 50 states

Permit-Ready ADU Site Plans Without the Runaround

Send your property address and accessory dwelling unit details. We prepare a clear site plan showing the proposed ADU footprint, property layout, setbacks, utility connections, and relevant site features for permit review.

Free quote · No payment required · Homeowners and contractors welcome

Check My Project

Tell us where the property is and what type of drafting service you need.

58K+

Plans delivered

4.9

Average rating

2,000+

Cities served

12–24h

Typical turnaround

What building departments review

A Clear Site Plan Makes the ADU Location Easy to Verify

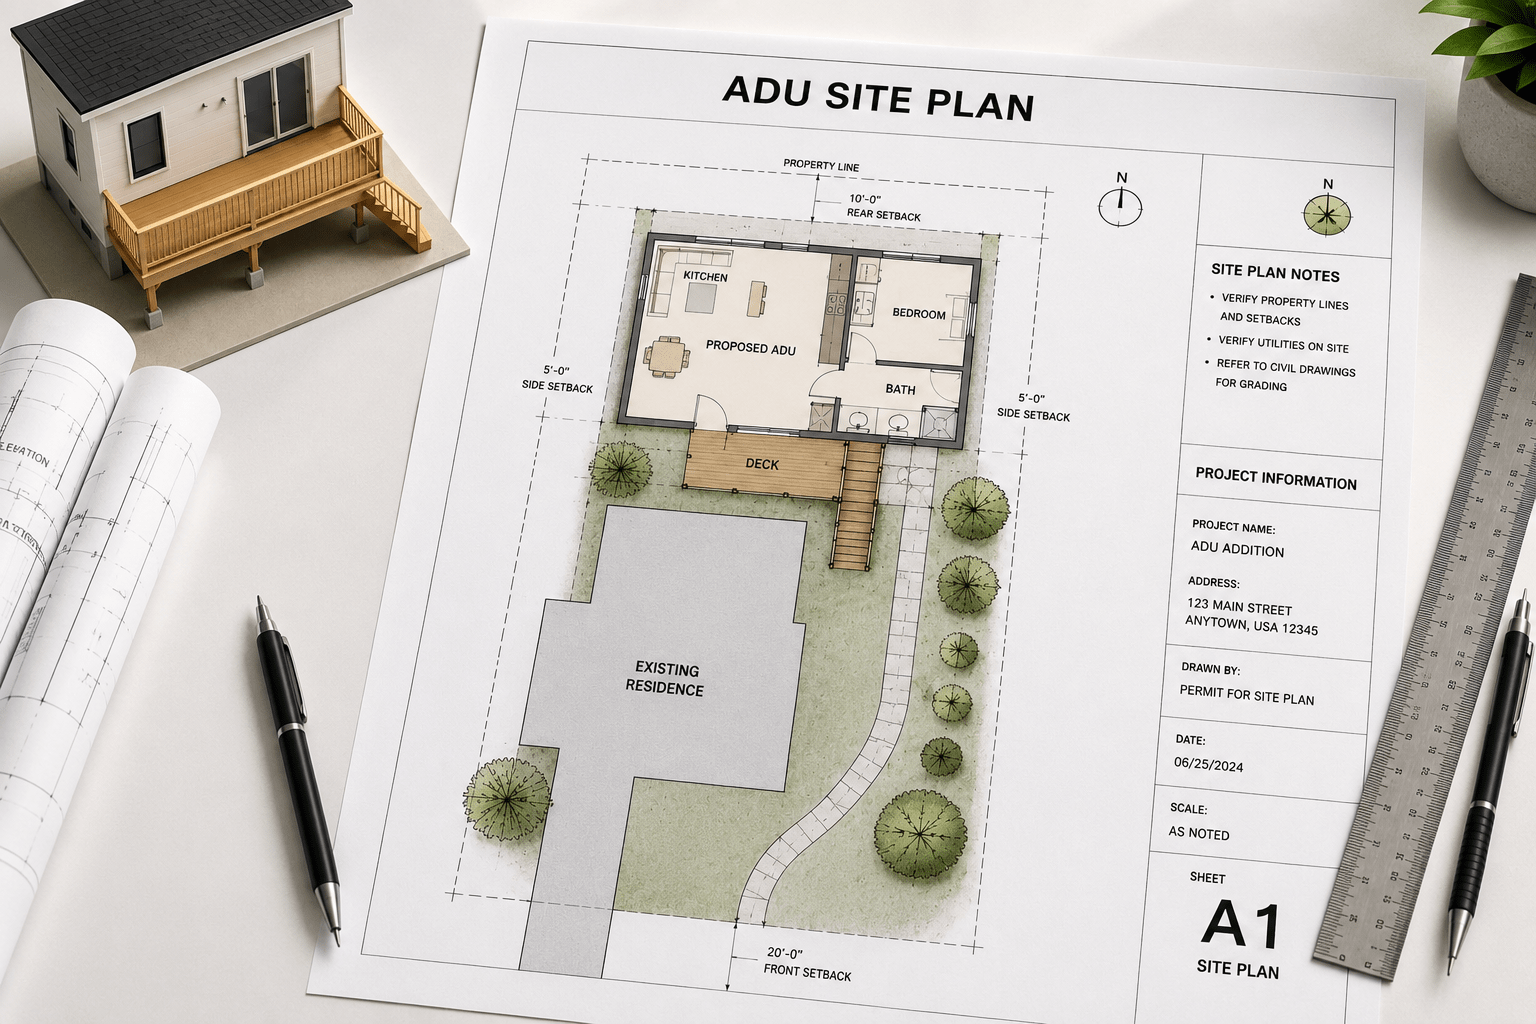
An ADU site plan gives the reviewer the location context that architectural drawings do not. It shows where the accessory dwelling unit sits on the parcel, how it relates to the primary house, and whether the proposed footprint respects relevant setbacks, lot coverage limits, and site constraints.

Common ADU site plan details

01

Send Your Details

SShare the address, ADU size, type (detached, attached, conversion), floor plan sketch, survey, or city comments.

02

Scope Review

We review the property layout and identify the zoning, setback, and utility layout details needed for your ADU permit request.

03

Draft and Review

Your ADU site plan is prepared with clear labels, dimensions, and utility paths, then sent for your review.

04

Final PDF Delivery

Receive the completed permit-ready file for city, county, HOA, contractor, or resubmission use.

New ADU Site Plan

Shows the proposed accessory dwelling unit footprint, size, placement, utility pathways, and basic relationship to the primary home and lot.

Detached or Attached ADU

Useful where the ADU stands separately or connects to the primary house, including roof pitch, height, and setback considerations.

ADU Expansion

Documents how the proposed accessory unit addition changes the existing lot coverage, setbacks, and yard clearances.

Garage Conversion ADU

Clarifies whether converting an existing garage or outbuilding into an ADU follows current structural guidelines or introduces a revised layout.

JADU (Junior ADU)

Specialized plans for interior conversions or attached junior accessory dwelling units meeting specific municipal sizing criteria.

Utility & Access Layout

Shows water, sewer, electrical pathways, and parking/pathway access required for independent ADU occupancy.

Permit Correction Revision

Updates missing labels, setbacks, lot coverage data, or other site plan details identified by the city reviewer.

Plan Resubmission

Prepares the final resubmission-ready package incorporating all city feedback and engineering requirements.

Question

ADU site plan

ADU architectural plans

Primary purpose

Shows ADU placement on the property.

Shows how the ADU is designed and assembled.

Typical details

 Property lines, setbacks, primary house, ADU footprint, utility paths, easements, and scale.

Floor layout, framing, walls, roof, plumbing, electrical, and structural connections.

Review path

Zoning, location, HOA, and permit placement review.

Building, structural, energy, and code compliance review.

What to send us

Address, survey or plat if available, ADU dimensions, sketch, and proposed location.

ADU design, layout dimensions, material choice, height, utility specs, and local structural requirements.

Transparent pricing

Flat-rate ADU permit plans.
No hidden fees.

Every package includes unlimited revisions, permit-office formatting, and our 100% money-back guarantee if your plan is rejected after following our revision guidance.

Basic ADU Plan

Small detached or conversion ADUs under 500 sq ft

$99 $79

per plan · delivered in 24 hrs

Advanced ADU Plan

Multi-story ADUs, attached additions, garage conversions

MOST POPULAR

$139 $99

per plan · delivered in 24 hrs

Pro ADU Package

Rush jobs, HOA review, complex oversized lots

$249 $199

per plan · delivered in 24 hrs

Prices in USD. PE stamp available on any plan starting $499. Custom quotes for complex or oversized ADU projects.

Deliverable

Basic $99

Detailed $119

Correction

Property lines and existing structures

Included

Included

As needed

Proposed ADU footprint

Included

Included

Updated

Setback  labels

Basic

Expanded

Corrected

Utility and pathway locations

Optional

Included

As required

Easement references

Where available

Included where available

Corrected

Reviewer comment response

Not included

Not included

Included

Delivery format

Permit-ready PDF

Detailed permit-ready PDF

Resubmission-ready PDF

1. Property address

The address lets us check the parcel context, main house layout, and understand the municipal zoning jurisdiction involved.

2. ADU dimensions

Share the proposed length, width, height, utility hookup path, and whether it is detached, attached, or a conversion.

3. Available documents

Upload a survey, plat, sketch, photos, prior plan, or city correction comments if available.

4. Additional Instructions

Include any special site notes, specific city requirements, or additional preferences to ensure the plan meets all local standards.

Trusted by 32,000+ clients

Real ADU permits. Real
homeowners. Real
approvals.

4.9 / 5 average

2,400+ verified ADU-permit reviews

Approved first try

"Submitted their ADU plan Monday, permit issued Wednesday. Saved me weeks vs. the local architect who quoted $3,500."

Michael R.

Austin, TX

Zoning and setback notes were spot-on

"Los Angeles is brutal on ADU reviews. They knew exactly what the planning department wanted. Zero rejections."

Sarah L.

Tampa, FL

Ran a rush job at 11pm

"Contractor gave me 24 hours to produce an ADU site plan. They delivered in 9. Permit in hand next morning."

Dan K.

Denver, CO

Free revisions were real

"HOA wanted three changes to the ADU pathway. Turned around each in a few hours, no extra charge. Insane service."

Priya S.

Phoenix, AZ

Worth every penny of $79

"The city's checklist is 14 pages. They hit every item. First-time approval on a tricky backyard ADU setback."

James O.

Chicago, IL

PE stamp was seamless

"Needed engineer seal for two-story detached ADU. Delivered stamped drawings in 4 days. Beautiful CAD work."

Elena V.

San Diego, CA

ADU permit questions

Everything You Need to Know Before You Start

Local requirements differ, so confirm final submission requirements with your city or county building department.

It is a scaled property drawing showing the proposed accessory dwelling unit in relation to the primary house, property lines, setbacks, utility paths, easements, and other relevant site features.

Most municipalities require a building and zoning permit for any new detached, attached, or conversion accessory dwelling unit.

Typically, you will need your property address, site survey or plat, ADU dimensions, and any specific structural or utility connection details.

Yes, send us the correction comments from your city reviewer, and we will update setbacks, footprints, or utility layouts accordingly.

Standard turnaround is within 12 to 24 hours after providing your complete project details.

Ready to move forward?

Get the Right ADU Plan for Your Permit Path

Send the project details. We will review the scope and reply with the recommended drawing package, price, and expected turnaround.

Request Your Free ADU Plan Quote

No payment is required. Include as much information as you currently have.

💬 Get a Site Plan

👋 Need a Site Plan?

Permit-ready plans delivered in 12–24 hours.
Choose how you'd like to reach us:

WhatsApp Us Email Us