

Homeowners and property investors often underestimate how many construction projects legally require city permits before work begins. Starting work without obtaining the proper approvals can lead to expensive delays, failed inspections, fines, stop-work orders, and long-term property complications. Understanding Construction Projects That Require City Permits helps property owners remain compliant with local regulations while protecting both safety and property value.
Whether you are planning a small renovation, a structural modification, or a major home addition, verifying permit requirements before construction begins is one of the most important steps in the planning process.
Building permits are designed to ensure construction work complies with local building codes, zoning regulations, fire safety requirements, and structural standards. By obtaining permits before construction starts, homeowners can avoid unnecessary risks and ensure their projects are completed legally and safely.
What Is a City Building Permit?
A city building permit is an official authorization issued by a local building department that allows construction, remodeling, demolition, installation, or renovation work to begin on a property.
Permit reviews help ensure projects comply with:
- Building codes
- Structural safety standards
- Electrical regulations
- Plumbing requirements
- Fire safety codes
- Environmental regulations
- Zoning ordinances
- Occupancy requirements
Most municipalities require permits before construction begins so inspectors can verify work throughout the project lifecycle.
Why City Permits Matter for Construction Projects
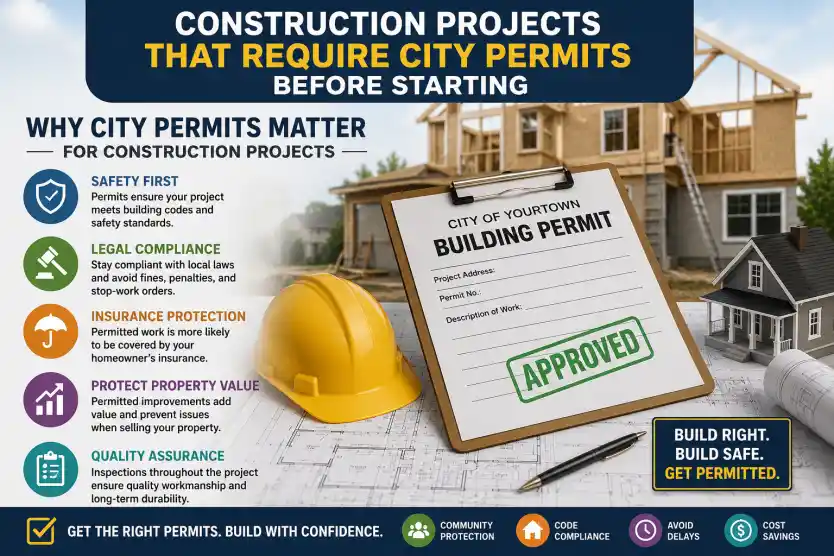
Many homeowners view permits as paperwork that slows down construction. In reality, permits protect homeowners, contractors, neighbors, and future property owners.
Permits help ensure:
- Safe construction practices
- Code-compliant installations
- Proper structural design
- Legal project approval
- Insurance eligibility
- Future resale value
Failing to obtain permits may result in:
- Stop-work orders
- Failed inspections
- Reconstruction requirements
- Insurance claim complications
- Delayed property sales
- Additional fines and penalties
Obtaining permits before construction begins helps prevent these issues while protecting your investment.
Home Additions Almost Always Require Permits
Projects that increase the size, footprint, or occupancy of a property almost always require city approval.
Common examples include:
- Room additions
- Bedroom expansions
- Family room additions
- Sunrooms
- Enclosed patios
- Garage conversions
- Second-story additions
- Guest houses
- Accessory dwelling units (ADUs)
Because these projects affect structural integrity, occupancy limits, and zoning compliance, permit reviews are typically mandatory.
Homeowners should also verify setback requirements and lot coverage restrictions before finalizing plans.
Structural Changes Require Permit Approval
Structural modifications are among the most heavily regulated residential construction projects because they directly impact building safety.
Examples include:
- Removing load-bearing walls
- Foundation repairs
- Roof structure modifications
- Beam replacements
- Chimney reconstruction
- Staircase alterations
- Framing modifications
Most cities require detailed construction drawings and, in some cases, engineering calculations before approving structural work.
Because structural failures can create serious safety hazards, inspectors carefully review these projects throughout construction.
Electrical Work Frequently Requires City Permits
Electrical systems must comply with strict safety standards to reduce fire hazards and ensure reliable operation.
Electrical projects that commonly require permits include:
- Electrical panel upgrades
- Whole-home rewiring
- Generator installations
- EV charging stations
- New circuits
- Outdoor electrical systems
- Solar electrical connections
- Service upgrades
Permit inspections help verify that electrical installations meet code requirements and are completed safely.
Many municipalities require licensed electricians to perform permit-related electrical work.
Plumbing Renovations Often Need Permit Verification
Plumbing systems affect water quality, sanitation, drainage, and public health. As a result, many plumbing projects require permits and inspections.
Common permit-required plumbing projects include:
- Sewer line replacements
- Water heater installations
- Pipe rerouting
- Bathroom remodeling
- Kitchen plumbing relocation
- Gas line installations
- Water softener systems
- New plumbing fixtures
Permit reviews help ensure plumbing systems operate safely and comply with local regulations.
Roof Replacements and Roof Modifications May Require Permits
Many homeowners assume roofing projects do not require permits, but this varies significantly by jurisdiction.
Permit-required roofing projects often include:
- Full roof replacements
- Roof framing modifications
- Roof expansions
- Dormer additions
- Structural roof repairs
- Major roof redesigns
Some municipalities require permits even for complete roofing material replacement.
Checking local requirements before beginning roof work is essential.
Exterior Construction Projects That Require Permits
Outdoor construction projects frequently trigger permit requirements.
Common examples include:
- Deck construction
- Pergolas
- Patio covers
- Gazebos
- Outdoor kitchens
- Retaining walls
- Driveway expansions
- Fence installations
Permit requirements often depend on project size, structural impact, drainage considerations, and proximity to property lines.
Swimming Pools and Spa Installations
Pools and spas are highly regulated because they involve safety concerns and utility connections.
Projects that often require permits include:
- In-ground pools
- Above-ground pools
- Hot tubs
- Spas
- Pool enclosures
Permit reviews typically evaluate:
- Electrical systems
- Drainage
- Fencing requirements
- Safety barriers
- Equipment installations
Many municipalities require multiple inspections before final approval.
Demolition Projects Usually Require Approval
Demolition activities often require permits to ensure structures are removed safely and utilities are properly disconnected.
Examples include:
- Interior demolition
- Detached garage removal
- Wall demolition
- Concrete removal
- Shed demolition
- Fire-damaged structure removal
Demolition permits help reduce environmental and safety risks while protecting surrounding properties.
HVAC Installations Commonly Require Permits
Heating, ventilation, and air conditioning systems are regulated because they affect indoor air quality, ventilation performance, and energy efficiency.
Projects requiring HVAC permits often include:
- Furnace replacement
- Central air conditioning installation
- Heat pump installation
- Ductwork modifications
- Ventilation upgrades
- Commercial-to-residential HVAC conversions
Permit inspections verify equipment sizing, ventilation standards, and safe installation practices.
Solar Panel Installations Require Permit Approval
Solar energy systems usually require permits before installation.
Permit reviews often examine:
- Structural roof capacity
- Electrical connections
- Utility requirements
- Roof attachment systems
- Safety disconnects
Proper permitting ensures both safety and utility compliance.
Zoning Regulations Can Impact Permit Approval
Receiving a building permit does not automatically guarantee project approval. Local zoning regulations determine how land and structures may be used.
Zoning restrictions commonly regulate:
- Building height
- Property setbacks
- Lot coverage
- Parking requirements
- Accessory structures
- Home-based businesses
- Occupancy limits
Even code-compliant projects can be denied if they violate zoning rules.
Reviewing zoning requirements early can prevent costly redesigns and approval delays.
Online Permit Systems Make Verification Easier
Many municipalities now offer online permit systems that simplify project planning and approval.
Online permit portals often allow homeowners to:
- Check permit requirements
- Review zoning regulations
- Submit permit applications
- Upload construction documents
- Schedule inspections
- Track permit status
- Pay permit fees
Digital systems make it easier than ever to research Construction Projects That Require City Permits before construction begins.
How to Know If a Building Permit Is Required
If you are unsure whether your project requires a permit, ask yourself the following questions:
- Does the project alter the structure of the building?
- Will it affect electrical systems?
- Will it modify plumbing systems?
- Does it impact HVAC equipment?
- Does it increase square footage?
- Does it change occupancy or property use?
- Could it affect neighboring properties?
If the answer to any of these questions is yes, permit verification is strongly recommended.
The Typical Permit Approval Process
Most municipalities follow a similar permit approval process.
Step 1: Prepare Construction Plans
Gather drawings, site plans, and project specifications.
Step 2: Submit Permit Application
Provide property information and project details.
Step 3: Pay Permit Fees
Permit fees vary based on project size and scope.
Step 4: Plan Review
Building officials review submitted documents.
Step 5: Permit Approval
Approved permits authorize construction to begin.
Step 6: Schedule Inspections
Inspectors verify work at required stages.
Step 7: Final Approval
Projects receive final approval after passing inspections.
Common Permit Mistakes Homeowners Make
Many permit-related problems are avoidable.
Common mistakes include:
- Assuming permits are unnecessary
- Starting work before approval
- Hiring unlicensed contractors
- Ignoring zoning restrictions
- Missing inspections
- Submitting incomplete applications
- Using outdated forms
- Failing to maintain permit records
Avoiding these mistakes can significantly improve project outcomes.
Benefits of Proper Permit Compliance
Obtaining permits provides several long-term benefits.
These include:
- Safer construction
- Code compliance
- Improved property value
- Easier property sales
- Better insurance protection
- Reduced legal liability
- Professional oversight
- Verified construction quality
Proper permit compliance helps protect homeowners from future financial and legal complications.
Why Choose Us
We provide expert guidance on construction permit requirements and compliance.
Our content focuses on:
- Accurate permit information
- Residential construction best practices
- Practical compliance strategies
- Easy-to-understand permit guidance
- Research-driven construction insights
- Homeowner-focused solutions
Our goal is to help homeowners make informed decisions while avoiding costly permit mistakes.
Conclusion
Understanding Construction Projects That Require City Permits is essential for homeowners planning renovations, additions, or property improvements. From structural modifications and home additions to electrical, plumbing, roofing, HVAC, and demolition projects, many types of construction require approval before work begins.
By researching permit requirements early, reviewing zoning regulations, preparing proper documentation, and obtaining required approvals before construction starts, homeowners can avoid costly delays, legal complications, and compliance issues.
A proactive permitting strategy not only protects your investment but also ensures safer, higher-quality construction that meets local regulations and stands the test of time.





