Adding a gazebo, pergola, carport, outdoor kitchen, playhouse, or similar structure is one of the best ways to improve the functionality and value of your property. However, before construction begins, many homeowners discover that an accessory structure permit is often required. Permit rules vary by city, county, and homeowners’ association (HOA), making it important to understand local requirements before starting your project.
An accessory structure may seem like a simple addition, but building departments review these projects carefully to ensure they comply with zoning regulations, setback requirements, lot coverage limits, and safety codes. In many cases, you’ll also need a detailed site plan showing the location of both existing and proposed structures.
Whether you’re building a small pergola or a fully equipped outdoor kitchen, understanding the permit process can help you avoid delays, fines, or costly revisions.
Table of Contents
- Which Accessory Structures Need Permits?
- Why Accessory Structure Permits Matter
- Site Plan Requirements for Accessory Structures
- Common Types of Accessory Structures
- Setback Requirements for Accessory Structures
- Special Requirements for Specific Structure Types
- When No Permit Is Required
- Practical Permit Review Checklist
- Frequently Asked Questions
Why Accessory Structure Permits Matter
Obtaining an accessory structure permit protects both homeowners and their investment. Building permits help ensure new home structures comply with zoning regulations, building codes, fire safety standards, and neighborhood development requirements.
Permit approval offers several important benefits:
- Confirms compliance with local building codes.
- Helps maintain required property setbacks.
- Prevents construction within utility easements.
- Protects property value.
- Reduces the risk of fines or stop-work orders.
- Simplifies future property sales.
- Ensures safer construction practices.
- Helps avoid costly modifications after completion.
Skipping the permit process may result in removal orders, expensive corrections, or delays when selling your property in the future.
Site Plan Requirements for Accessory Structure Permit
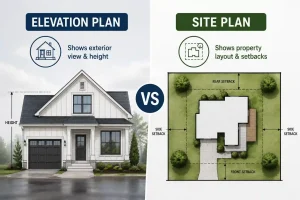
One of the most important documents for obtaining an accessory structure permit is a complete site plan. The drawing provides reviewers with a clear overview of your property and demonstrates that the proposed structure complies with local zoning regulations.
A permit-ready site plan typically includes:
- Property boundaries
- Existing home location
- Existing accessory structures
- Proposed structure location
- Setback distances from all property lines
- Driveways and walkways
- Easements
- North arrow
- Parcel information
- Lot coverage calculations where required
Providing an accurate and clearly labeled site plan helps reviewers evaluate your project quickly and reduces the likelihood of correction requests.
Common Types of Accessory Structure Permit
Accessory structures come in many forms, and each may have different permit requirements depending on local regulations.

Understanding the purpose of each structure can help determine whether a permit is required before construction begins.
Gazebos
Gazebos are permanent outdoor structures with a solid roof that provide covered recreational space. Because they are considered permanent improvements, many cities require permits and site plans before installation.
Pergolas
Pergolas are open-roof structures designed to provide shade and enhance outdoor living areas. Attached pergolas almost always require permits, while smaller freestanding pergolas may qualify for exemptions in some jurisdictions.
Carports
Carports protect vehicles from weather while remaining partially open. Permanent carports usually require building permits, and attached designs may also require fire separation and structural review.
Outdoor Kitchens
Outdoor kitchens often involve electrical, plumbing, and gas utility connections. In addition to a building permit, separate trade permits are commonly required for each utility system.
Playhouses
Children’s playhouses may qualify for permit exemptions if they remain below local size and height thresholds. Larger playhouses designed for storage or adult use generally require permits.
Storage Sheds
Storage sheds frequently require permits once they exceed a specific square footage established by local building codes. Even exempt sheds must usually comply with setback requirements and zoning regulations.
Patio Covers
Covered patios and attached shade structures often require permits because they connect directly to the primary residence and may affect structural safety.
These common accessory structures each have unique permitting requirements, making it essential to verify local regulations before beginning construction.
Setback Requirements for Accessory Structure Permit
Meeting setback requirements is essential when applying for an accessory structure permit. Setbacks are the minimum required distances between a structure and property lines, neighboring buildings, easements, or public rights-of-way. While these requirements vary by city, failing to meet them is one of the most common reasons permit applications are delayed or denied.
Typical setback considerations include:
- Rear setbacks generally range from 3 to 10 feet.
- Side setbacks commonly range from 3 to 5 feet.
- Front setbacks usually follow the same requirements as the primary residence.
- Fire separation distances may be required between the house and detached structures.
- Easements must remain free from permanent construction.
- HOA guidelines may impose stricter setback requirements than local building codes.
- Corner lots often have additional side-yard setback restrictions.
Always verify setback requirements with your local building department before finalizing your site plan.
Special Requirements for Specific Structure Types
Different outdoor structures have unique building code and permit requirements. Understanding these requirements before construction helps avoid unexpected revisions and additional permit applications.
Carports
Permanent carports generally require an accessory structure permit because they alter the property’s covered area. Attached carports may also require structural review and fire-resistant construction where they connect to the home.
Outdoor Kitchens
Outdoor kitchens usually require multiple permits because they often include electrical wiring, gas piping, and plumbing. Building departments may require:
- Electrical permit
- Plumbing permit
- Gas permit
- Building permit
- Utility connection documentation
Gazebos
Roofed gazebos are generally classified as permanent structures. Most jurisdictions require site plans showing dimensions, setbacks, and foundation details before approval.
Pergolas
Attached pergolas usually require permits because they connect directly to the home. Smaller freestanding pergolas may qualify for permit exemptions if they remain below local size limits.
Playhouses
Small children’s playhouses may be exempt from permit requirements, but larger structures often require permits if they exceed local height or square footage limits.
Storage Buildings
Storage sheds and workshops commonly require permits once they exceed the maximum exempt size established by local building codes. Placement must also comply with setback and lot coverage requirements.
When No Permit Is Required
Not every outdoor improvement requires an accessory structure permit. Many municipalities allow smaller or temporary structures without requiring formal approval. However, even exempt structures must typically comply with zoning regulations and property setbacks.
Projects commonly exempt from accessory structure permits include:
- Portable shade canopies
- Temporary fabric shelters
- Small freestanding pergolas under local size limits
- Ground-level uncovered patios
- Garden trellises
- Decorative arbors
- Small children’s play equipment
- Lightweight seasonal structures
Practical Permit Review Checklist
Before submitting your accessory structure permit application, carefully review your site plan to ensure all required information is complete and easy for plan reviewers to understand. A clear and organized drawing reduces correction requests and speeds up permit approval.
Review the following items before submission:
- Verify the property address and parcel information.
- Clearly identify existing and proposed structures.
- Confirm all setback dimensions are accurate.
- Show property boundaries and lot dimensions.
- Include a north arrow and drawing scale.
- Label driveways, walkways, and easements.
- Show utility connections when required.
- Verify lot coverage calculations if applicable.
- Ensure measurements match supporting drawings.
- Submit plans in the format required by your local building department.
How to Prepare Your Project Details
Providing complete project information before requesting an accessory structure permit site plan helps create more accurate drawings and reduces revision requests. Even basic documents provide valuable information that allows drafting professionals to prepare permit-ready plans more efficiently.
Prepare the following information before placing your order:
- Property address and project description.
- Existing survey or plot plan, if available.
- Approximate dimensions of the proposed structure.
- Photos of the construction area.
- Existing site plan or rough sketch.
- HOA guidelines or architectural review requirements.
- Utility information for structures requiring gas, electrical, or plumbing.
- Previous permit drawings or city review comments if available.
Common Mistakes for Accessory Structure Permit
Many accessory structure permit applications require revisions because important details are missing or inaccurate. Avoiding these common mistakes can significantly improve your chances of receiving faster approval. Carefully reviewing your application before submission helps reduce delays, corrections, and additional permit cost.
Common mistakes include:
- Using outdated surveys or incorrect property dimensions.
- Omitting setback measurements.
- Building within recorded easements.
- Providing incomplete site plans.
- Forgetting to label existing structures.
- Using poor-quality reference photos.
- Ignoring HOA requirements.
- Omitting utility connections for outdoor kitchens or similar structures.
- Submitting inconsistent measurements across drawings.
- Failing to verify local zoning regulations before construction.
Ready to Get Your Permit-Ready Plans?
Whether you’re planning a gazebo, pergola, carport, storage shed, or outdoor kitchen and need accessory structure permit, our professional team can prepare accurate, permit-ready site plans designed to meet your local building department requirements.
Why Choose Our Service?
- 24-hour turnaround available
- Starting at just $79
- Unlimited revisions
- Permit-ready site plans
- Nationwide service
- Fast online ordering
- Experienced drafting professionals
- Excellent customer support
Get your free quote today and start your accessory structure permit application with confidence.
Ready to Get Your Permit-Ready Plans?
24-hour turnaround · Starting at $79 · Unlimited revisions · 100% money-back guarantee
Frequently Asked Questions
Do I need a permit for a pergola?
It depends on whether it’s attached or freestanding, its size, and your city. Attached pergolas almost always require permits. Freestanding pergolas over 200 sq ft usually do. Check with your local building department.
Does a gazebo count as an accessory dwelling unit?
Only if it has sleeping accommodations. A standard residential gazebo — without plumbing and sleeping areas — is just an accessory structure, not an ADU.
Can I build a carport without a permit?
Most cities require permits for permanent carports. Portable canopies and carport tents generally don’t require permits.
Do utility connections for outdoor kitchens need permits?
Yes. Gas, electrical, and water connections for outdoor kitchens require their respective trade permits (gas, electrical, plumbing) in addition to any building permit for the structure itself.
How long does it take to receive an accessory structure permit?
Approval times vary by city, but complete and accurate accessory structure permit applications with detailed site plans are generally processed much faster than incomplete submissions.
Related Permit Resources
Related Accessory Structure Permit Guides