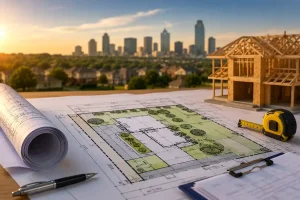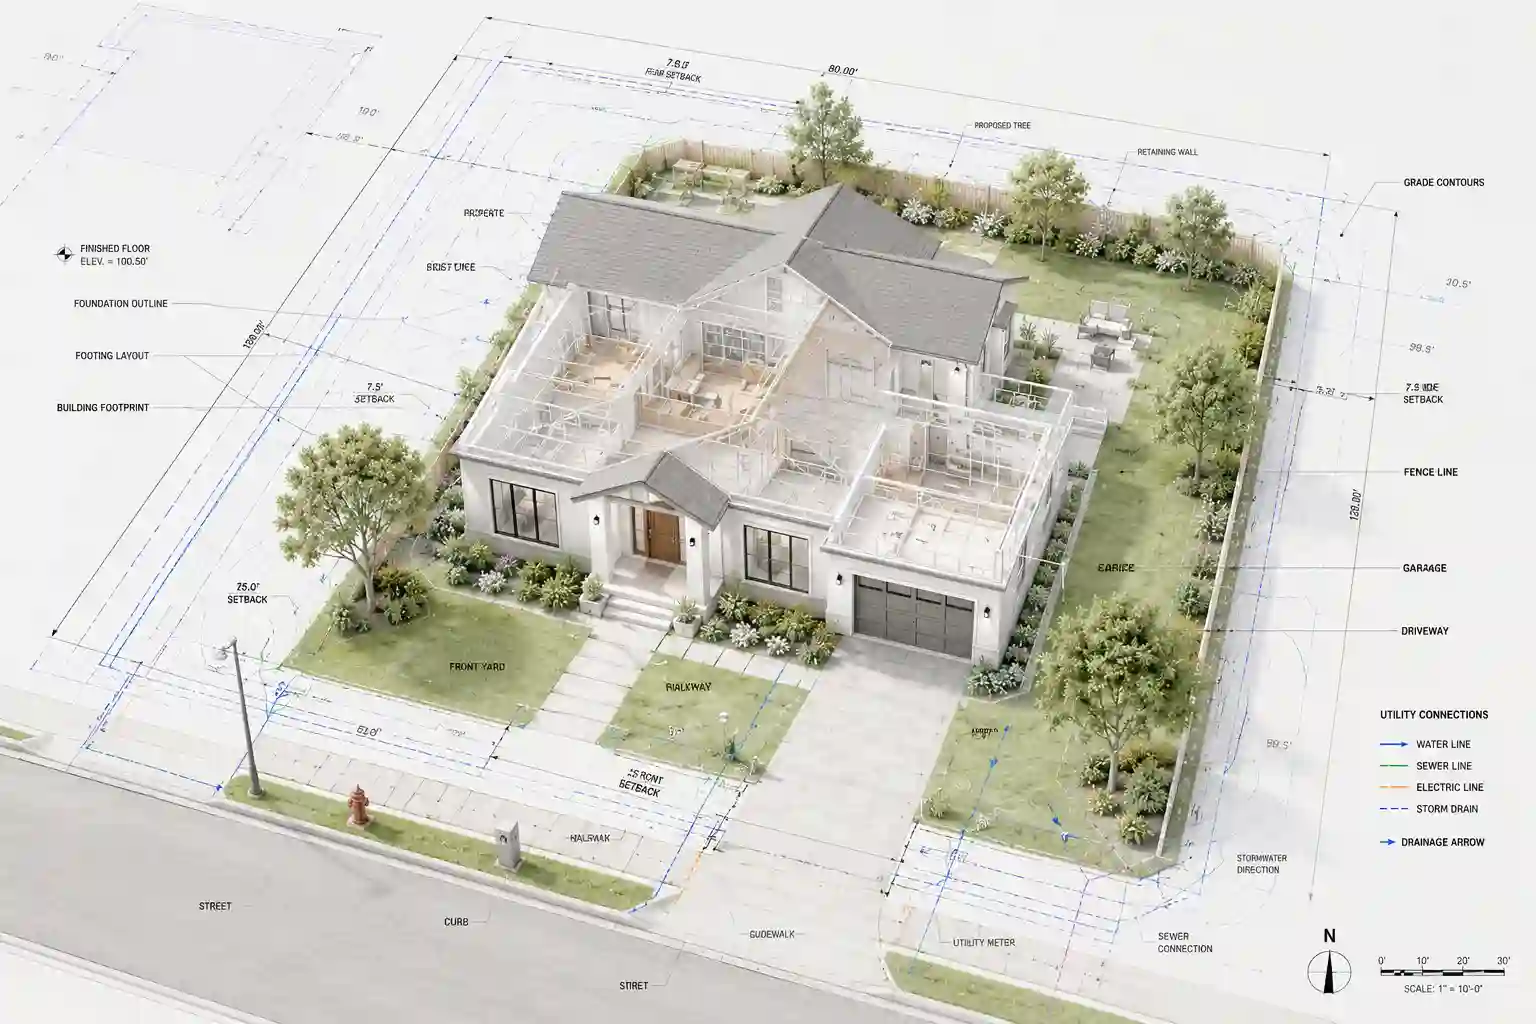
Building a new home is an exciting journey, but it starts long before construction begins. One of the most important documents you’ll need is a new home construction site plan. This detailed drawing acts as a blueprint for your entire project, showing exactly where your home will be built and how it fits within your property.
A well-prepared new home construction site plan helps homeowners, builders, architects, and local authorities understand the layout of the property before any work starts. It identifies property boundaries, building setbacks, utilities, drainage systems, driveways, landscaping, and other critical details required for permit approval and successful construction.
Whether you’re building your dream home from the ground up or working with a contractor, understanding a new home construction site plan can save you time, reduce costly mistakes, and help ensure your project meets local building regulations.
What Is a New Home Construction Site Plan?
A new home construction site plan is a scaled drawing that illustrates how a proposed house will be positioned on a piece of land. Additionally, it provides a complete overview of the property by showing how the planned structure relates to property boundaries, neighboring lots, roads, easements, and utility connections.
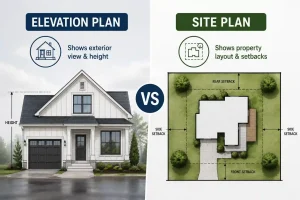
Unlike architectural floor plans, which focus on the inside of a home, a site plan focuses on the entire property. It helps city planners, engineers, contractors, and inspectors verify that the proposed construction complies with zoning laws and building codes. A typical site plan includes measurements, symbols, labels, and notes that describe every important aspect of the property. This document is often required before a building permit can be issued. Learn more about general building permit site plan requirements before starting your project.
Why Is a New Home Construction Site Plan Important?
A new home construction site plan is much more than a simple drawing. It serves as a roadmap for the entire construction process and helps everyone involved understand the project’s layout.
1. Required for Building Permits
Most municipalities require a detailed site plan before approving a residential construction permit. Officials review the plan to ensure the proposed home complies with local zoning regulations, setback requirements, and land-use restrictions.
2. Prevents Costly Mistakes
Errors such as incorrect building placement or overlooked easements can result in expensive changes after construction begins. Therefore, a detailed site plan helps identify potential issues early, reducing costly revisions before work starts.
3. Improves Communication
Builders, architects, surveyors, landscapers, and utility companies all rely on the same new home construction site plan, ensuring everyone works from consistent information.
4. Ensures Code Compliance
Local building codes regulate everything from property setbacks to driveway access. A properly prepared site plan demonstrates compliance before construction begins.
5. Simplifies Future Projects
Your site plan remains a valuable reference for future additions such as garages, swimming pools, patios, fences, or landscaping improvements.
Key Elements of a New Home Construction Site Plan
Understanding each component of a new home construction site plan makes it much easier to review your project and communicate with contractors.
Property Boundaries
Property boundaries define the legal limits of your land. These lines determine exactly where construction is allowed and help prevent disputes with neighboring properties.
Building Footprint
The building footprint outlines the exact location and dimensions of the proposed house on the property. It shows how much land the structure will occupy.
Setbacks
Setbacks indicate the minimum required distance between the home and property lines.
Typical setbacks include:
- Front setback
- Rear setback
- Side setbacks
These distances help maintain neighborhood spacing, safety, and accessibility.
Driveways and Parking Areas
The site plan identifies where vehicles will enter and exit the property. It also shows parking spaces, garages, sidewalks, and curb cuts.
Proper driveway placement improves traffic flow and helps meet municipal regulation.
Utilities
Every new home construction site plan should clearly show how essential utilities will connect to the property. Typically, these utilities include water supply, sewer or septic systems, electricity, gas service, stormwater drainage, and communication lines. Additionally, showing these connections helps permit reviewers confirm that the proposed development meets local infrastructure and utility requirements. As a result, a complete utility plan can reduce review comments and support a smoother permit approval process. Planning these connections before construction begins also helps contractors work more efficiently, reduces the risk of unexpected delays, and prevents costly excavation changes later in the project. Furthermore, clear utility information allows reviewers to evaluate the proposal more quickly while confirming compliance with local building requirements.
Drainage System
Drainage is one of the most overlooked yet essential parts of residential construction. Your site plan may include:
- Drainage slopes
- Swales
- Catch basins
- Retaining walls
- Stormwater management areas
Proper drainage protects both your home and neighboring properties from water damage.
Easements
An easement grants another party the legal right to use part of your property for a specific purpose. Common easements include:
- Utility easements
- Drainage easements
- Access easements
Building inside an easement may not be allowed, making this one of the first items permit reviewers examine.
Landscaping Features
A complete new home construction site plan often includes existing and proposed landscaping elements such as:
- Trees
- Shrubs
- Lawns
- Retaining walls
- Garden beds
- Fences
These features improve the property’s appearance while helping control erosion and drainage.
North Arrow and Scale
Every professional site plan includes:
- A north arrow indicating orientation
- A drawing scale (such as 1″ = 20′)
These allow builders and inspectors to accurately interpret measurements.
How to Read a New Home Construction Site Plan
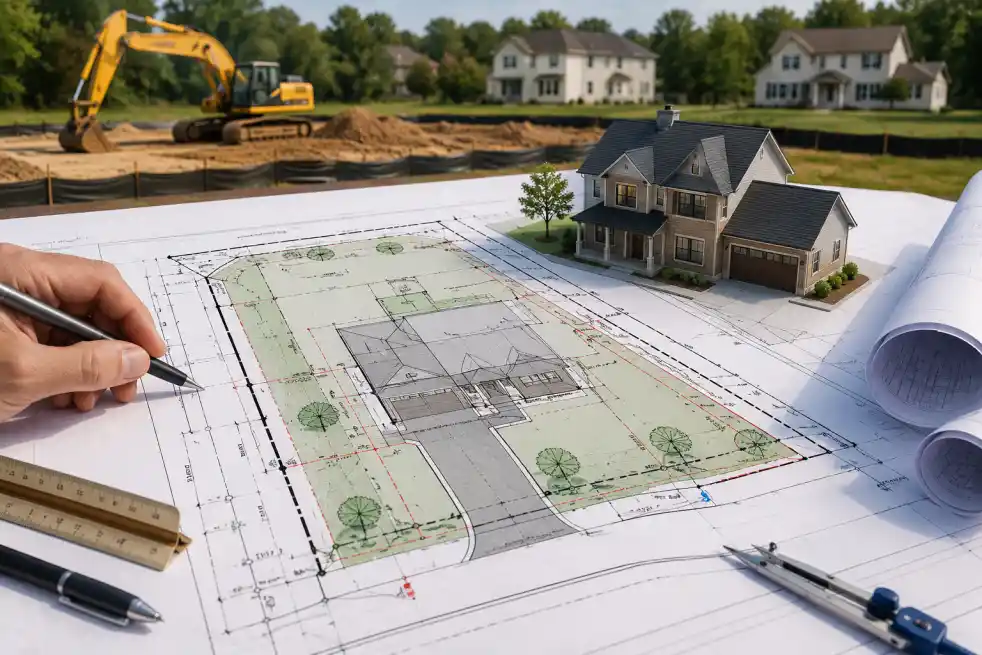
Knowing how to read a new home construction site plan helps you understand your project’s layout and identify potential issues before construction begins. While site plans may seem technical at first, they become much easier to interpret once you know what to look for.
1. Review the Property Boundaries
Start by locating the property lines. These define the legal limits of your land and show where construction is permitted. Compare the property dimensions with your land survey to ensure accuracy. Checking property boundaries first helps prevent disputes with neighbors and ensures the proposed home is built within legal limits.
2. Locate the Proposed House
Next, identify the building footprint. This outlines the exact location of the new home on the lot. Pay attention to:
- House dimensions
- Distance from property lines
- Garage location
- Front entrance
- Outdoor living spaces
The building footprint helps you visualize how the home will fit on the property.
3. Check Setback Requirements
One of the most important sections of a new home construction site plan is the setback information. Verify that the home maintains the required distance from:
- Front property line, Rear property line, Side property lines
Ignoring setback requirements can delay permit approval or require costly design changes.
4. Review Utility Connections
Proper utility planning reduces construction delays and minimizes future maintenance issues. Locate all utility lines shown on the drawing, including:
- Water supply
- Sewer connection
- Electrical service
- Gas lines
- Stormwater drainage
- Internet or communication utilities
5. Understand Symbols and Labels
Site plans use standardized symbols to represent different features. Understanding these symbols makes it easier to interpret the entire plan. Common symbols include:
| Symbol | Represents |
|---|---|
| Solid line | Property boundary |
| Dashed line | Setback line |
| Circle | Existing or proposed tree |
| Arrow | Direction of drainage |
| Square | Utility box or service point |
| Compass | North direction |
6. Check Drainage and Grading
Water management is a critical part of residential construction. Proper grading helps prevent flooding, erosion, and foundation damage. Your new home construction site plan should indicate:
- Ground slopes
- Drainage direction
- Retaining walls
- Catch basins
- Stormwater systems
7. Review Landscaping Features
Landscaping contributes to curb appeal while improving drainage and erosion control. Many site plans include both existing and proposed landscaping. These may include:
- Trees
- Shrubs
- Grass areas
- Patios
- Walkways
- Fencing
Steps to Create a New Home Construction Site Plan
Creating a new home construction site plan requires careful planning and accurate measurements. While architects or designers typically prepare these drawings, understanding the process helps homeowners make informed decisions.
Step 1: Conduct a Land Survey
Accurate survey data forms the foundation of every site plan. A professional land survey establishes:
- Property boundaries
- Existing structures
- Elevation changes
- Easements
- Utility locations
Step 2: Understand Local Building Regulations
Before designing the layout, review your local zoning requirements. These regulations may specify:
- Minimum lot coverage
- Building height limits
- Required setbacks
- Parking requirements
- Landscaping standards
Step 3: Design the Home Layout
Designing the layout is one of the most important stages of creating a new home construction site plan. The position of the house should maximize natural sunlight, provide privacy from neighboring properties, and leave enough space for driveways, landscaping, and future additions. Many homeowners also consider scenic views, prevailing wind direction, and outdoor living areas during this stage. Taking time to optimize the layout now can significantly improve both the functionality and long-term value of your home.
Step 4: Plan Utilities
Proper planning avoids unnecessary excavation and additional costs. How Much Does a Site Plan Cost in 2026? The next step is determining how essential services will connect to the home. Include:
- Water supply
- Sewer or septic system
- Electrical service
- Gas lines
- Internet connections
- Stormwater drainage
Step 5: Add Exterior Features
A complete new home construction site plan also includes outdoor improvements. Examples include:
- Driveways
- Sidewalks
- Patios
- Decks
- Swimming pools
- Fences
- Landscaping
- Retaining walls
These features should complement the home’s layout while complying with local regulations.
Step 6: Review Before Submission
Before submitting your permit application, carefully review the entire site plan. Confirm that:
- Property dimensions are accurate.
- Building placement is correct.
- Setbacks meet local requirements.
- Utility locations are clearly marked.
- Landscaping is included where required.
- Notes and labels are complete.
A thorough review can help avoid unnecessary permit delays.
Common Mistakes to Avoid
Many permit delays happen because small details are missing. Common issues include using screenshots instead of scaled drawings, leaving out setbacks, showing old structures that no longer exist, forgetting easements, or submitting a plan that does not match the permit application. Another common mistake is using a generic plan when the city requires project-specific information. A permit-ready drawing should match your address, your project, and your local review requirements.
Ready to Get Your Permit-Ready Plans?
24-hour turnaround · Starting at $79 · Unlimited revisions · 100% money-back guarantee
Frequently Asked Questions
Can I use a stock house plan for a new home permit?
Yes, many builders and homeowners use stock (pre-designed) house plans. These still need to be adapted to your specific site and meet local code requirements. The site plan for your specific lot must always be custom.
Does a new home need a surveyed site plan?
Most cities require new home site plans to be based on a current survey. The survey establishes the exact property boundaries, which are then used to correctly show setbacks and lot coverage.
What is a grading plan and do I need one?
A grading plan shows how the land will be reshaped to accommodate construction and direct drainage. Most new home construction requires at least a basic grading plan showing drainage direction.
How far in advance should I order my site plan?
Order it as soon as you have a confirmed lot and basic house design. The site plan is often needed before other drawings and is part of the pre-application meeting with the building department.
Related Permit Resources
Related Blog Guides
Do I need a site plan for a new home building permit?
Yes. Nearly all municipalities require a detailed site plan before approving a new home permit.
Can I use a stock house plan?
Yes, but it must be adapted to your specific lot. The site plan must always be custom.
Does a site plan need to be surveyed?
In most cases, yes. A survey ensures accurate property boundaries and correct setback placement.
What is a grading plan?
A grading plan shows how the land will be shaped to manage drainage and protect structures from water damage.
When should I order a site plan?
As early as possible—ideally after selecting your lot and initial house design.