Installing a swimming pool is one of the most valuable upgrades homeowners can make, but obtaining permit approval often requires more documentation than expected. Most cities require a detailed pool permit site plan to verify setbacks, safety barriers, utility clearances, drainage requirements, and overall code compliance before construction can begin.
Understanding pool permit site plan requirements before submitting your application can help prevent correction notices, reduce review delays, and improve approval timelines. At Permit For Site Plan, we create permit-ready pool site plans that help homeowners navigate the approval process quickly and efficiently.
Why Pools Require a Detailed Site Plan
Swimming pools involve multiple safety, zoning, and construction requirements that local building departments must verify before issuing permits. Reviewers typically evaluate:
- Property setbacks
- Utility clearances
- Drainage impacts
- Safety barrier compliance
- Easements
- Equipment locations
- Lot coverage restrictions
Because pools affect both safety and property use, permit reviews are often more detailed than standard residential projects.
What a Pool Permit Site Plan Must Show
A pool permit site plan provides city reviewers with a clear overview of your property and the proposed swimming pool project. It helps verify that the pool meets local zoning regulations, setback requirements, safety standards, and utility clearances before construction begins. A complete and accurate site plan reduces the chances of correction notices and helps speed up the permit approval process. A typical pool permit site plan should include the following information:
Property Information
Include the property boundaries, overall lot dimensions, recorded easements, north arrow, property address, and parcel information to help reviewers identify the site accurately.
Existing Structures
Show the location of the existing house, detached buildings, driveways, patios, walkways, retaining walls, and any other permanent structures already on the property.
Proposed Pool Information
Clearly identify the proposed pool location, overall dimensions, depth, decking areas, spa or water features (if applicable), and the distance from nearby structures and property lines.
Utility Information
Indicate the location of existing water lines, sewer lines, gas lines, electrical connections, drainage systems, and all proposed pool equipment such as pumps, filters, and heaters.
Safety Features
Display the pool fence location, self-closing and self-latching gates, required barrier systems, and any additional safety features required by your local building department.
Homeowners often use Pool Permit Site Plan Services to ensure all required dimensions, setbacks, utilities, and safety features are accurately shown before submission. Providing complete and clearly labeled information allows building departments to review your pool permit site plan application more efficiently and minimizes unnecessary revisions.
Pool Permit Approval Process
Obtaining a pool permit site plan involves several review stages to ensure the proposed swimming pool complies with local building codes and zoning regulations. Preparing accurate drawings and submitting all required documents at the beginning can help avoid delays and speed up the approval process.
Step 1: Verify Local Zoning
Review setback requirements, easements, and local zoning regulations before planning the pool location.
Step 2: Prepare the Site Plan
Create a detailed pool permit site plan showing the proposed pool, existing structures, utilities, and safety features.
Step 3: Submit the Application
Submit the completed drawings along with all supporting permit documents required by your local building department.
Step 4: Plan Review
City reviewers examine the application to verify compliance with zoning, safety, and construction requirements.
Step 5: Address Corrections
If revisions are requested, update the drawings and resubmit the application for further review.
Step 6: Permit Approval
Once all requirements are met, your pool permit site plan is approved and construction can begin.
A complete application package helps reduce review timelines and improves the chances of receiving approval on the first submission.
Pool Setback Requirements
Pool setback requirements vary by jurisdiction, but most cities require minimum distances from property features. Common setback requirements include:
| Feature | Typical Distance |
| Property Lines | 5–10 Feet |
| House Foundation | 5–10 Feet |
| Utility Easements | No Encroachment |
| Septic Systems | 10–25 Feet |
| Utility Lines | 10–15 Feet |
Always verify local regulations before finalizing pool placement.
Safety Barrier Requirements for a Pool Permit Site Plan
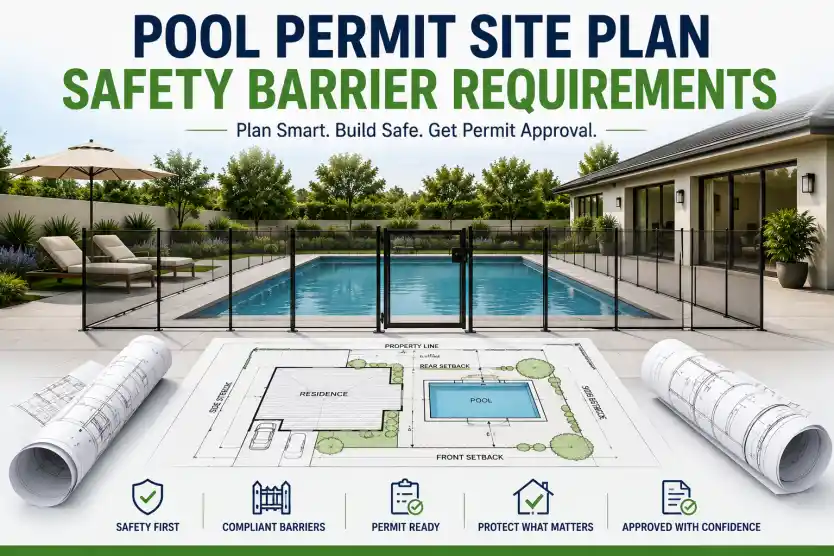
Safety barriers are an essential part of every Pool Permit Site Plan because they help protect children, pets, and other occupants from accidental access to the pool. Most building departments require these safety features to be clearly shown on the site plan before issuing a permit. Common safety barrier requirements include:
- Minimum 4-foot fence height
- Self-closing gates
- Self-latching hardware
- No climbable openings
- Pool area protection measures
Some jurisdictions may also require:
- Door alarms
- Pool covers
- Additional child safety features
Accurately showing safety barriers on your site plan can help avoid correction notices. Many jurisdictions review the Site Plan for Fence or Pool Permit requirements together because both the pool layout and safety barrier must comply with local codes.
Pool Equipment & Utility Requirements
A Pool Permit Site Plan should clearly show the location of pool equipment and utility connections to ensure the proposed installation meets local safety and building code requirements. Common items include:
- Pool pumps
- Filters
- Heaters
- Electrical panels
- Gas connections
- Water supply lines
- Drainage discharge locations
Accurately showing these details on a Pool Permit Site Plan helps prevent utility conflicts and supports a smoother permit review process.
Common Pool Permit Site Plan Mistakes
Many pool permits are delayed because of avoidable errors. Common mistakes include:
- Missing setback dimensions
- Utility lines not shown
- Fence locations omitted
- Easements ignored
- Incorrect pool dimensions
- Equipment pad not identified
- Drainage information missing
Addressing these issues before submission can significantly improve approval speed.
Documents Required for a Pool Permit Site Plan
A complete Pool Permit Site Plan is only one part of the permit application. Most building departments require additional supporting documents to verify that the proposed swimming pool complies with local building codes, zoning regulations, and safety standards. Submitting all required documents together helps reduce review delays and improves the chances of faster permit approval. Common documents required with a Pool Permit Site Plan include:
- Completed permit application
- Property survey or plot plan
- Pool Permit Site Plan
- Structural or construction drawings
- Electrical plans
- Plumbing plans
- Pool equipment specifications
- Engineering calculations (if required)
- Grading or drainage plans (where applicable)
- HOA approval (if applicable)
Before submitting your application, confirm the documentation requirements with your local building department. Providing a complete Pool Permit Site Plan package helps reviewers process your application more efficiently and minimizes the need for revisions.
How Long Does a Pool Permit Site Plan Take?
Pool permit site plan timelines vary by city and project complexity. Understanding the typical Construction Permit Approval Timeline can help homeowners set realistic expectations and avoid project scheduling issues. Typical timelines include:
| Stage | Estimated Time |
| Site Plan Preparation | 1–3 Days |
| Permit Submission | 1 Day |
| Initial Review | 2–6 Weeks |
| Corrections Review | 1–3 Weeks |
| Final Approval | Varies |
Accurate permit drawings can significantly shorten approval times.
Practical Permit Review Checklist
Before you submit your application, review the drawing as if you were the city plan reviewer. The plan should clearly show what already exists, what is being added, where the work will happen, and how the project fits within the property limits. For pool permit site plan, the most important details are usually the property boundaries, accurate dimensions, setbacks, north arrow, project address, parcel information, and clear labels for existing and proposed work. These details help the reviewer understand the scope quickly and reduce avoidable correction comments.
- Confirm that the project address and owner information are correct.
- Check that proposed work is labeled separately from existing structures.
- Make sure setback distances are easy to read.
- Use consistent measurements across the site plan, floor plan, and any supporting drawings.
- Attach the plan in the format requested by your local building department.
How to Prepare Your Project Details
Preparing complete project information before creating a Pool Permit Site Plan helps ensure a faster and more accurate drafting process. Gather your property address, a brief description of the proposed pool, site photos, rough measurements, and any instructions provided by your local building department. If you have an existing property survey, plot plan, contractor sketch, or HOA documents, include them as supporting references, even if they are not perfectly up to date.
The purpose of a Pool Permit Site Plan is to provide the building department with a clear, scaled, and easy-to-review drawing that accurately represents your project. Focusing on accurate measurements, simple labels, and all required permit details can help reduce correction notices and improve the chances of faster permit approval.
Common Mistakes to Avoid
Many permit delays happen because small details are missing. Common issues include using screenshots instead of scaled drawings, leaving out setbacks, showing old structures that no longer exist, forgetting easements, or submitting a plan that does not match the permit application. Another common mistake is using a generic plan when the city requires project-specific information. A permit-ready drawing should match your address, your project, and your local review requirements. Many approval delays occur because applicants overlook basic compliance standards, making Commercial Site Plan Compliance an important part of the review process.
Ready to Get Your Permit-Ready Plans?
24-hour turnaround · Starting at $79 · Unlimited revisions · 100% money-back guarantee
CONCLUSION
A complete pool permit site plan is one of the most important documents required for swimming pool approval. Accurate setbacks, utility information, safety barriers, and equipment layouts help reviewers verify compliance and reduce delays.
By preparing a complete permit package before submission, homeowners can avoid common correction notices and move through the approval process much faster.
Frequently Asked Questions
Do I need an engineer for a pool permit?
For the site plan, usually no. However, the structural drawings for the pool shell and equipment installation may require a licensed engineer or manufacturer-certified plans depending on your city.
What is the minimum setback for a pool?
Setbacks vary significantly. Many US cities require 5–10 feet from all property lines. Always check your specific city’s zoning code or ask your building department.
Can I put a pool in the front yard?
This is prohibited by most residential zoning codes. Pools are almost universally restricted to rear yards and sometimes side yards with additional screening requirements.
Does a pool permit cover the deck?
Usually yes, if the deck is included in the permit application. Make sure your site plan shows the full decking/patio layout around the pool if you’re building it simultaneously.