
Planning a home addition, garage, deck, or new construction project often means preparing several drawings for your building permit application. Among the most important are elevation plans vs site plans, two documents that building departments commonly require but that serve very different purposes. While both are essential during the permitting process, each provides unique information that helps officials evaluate your project.
Understanding the difference between elevation plans vs site plans can help you avoid confusion, reduce permit delays, and ensure your application includes the correct drawings from the start. Many homeowners mistakenly believe these plans are interchangeable, only to discover that the building department requires both before issuing a permit.
In this guide, you’ll learn the key differences between an elevation plan and a site plan, what each drawing includes, when you need one or both, and how they work together to support a successful permit application.
What Is an Elevation Plan?
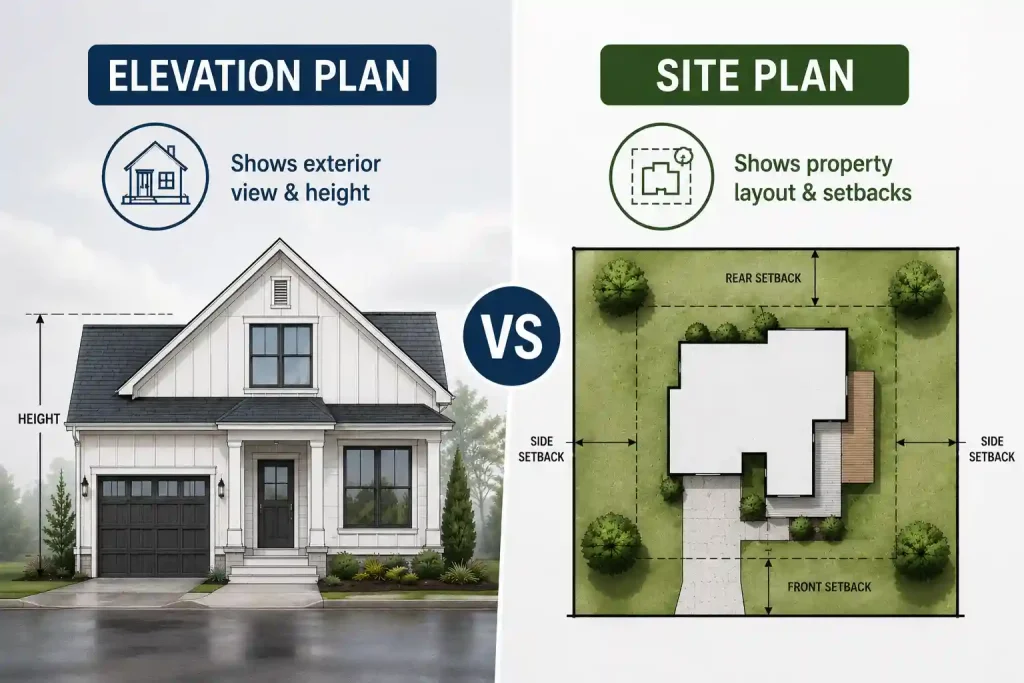
An elevation plan is a scaled drawing that shows the exterior appearance of a building from one side. Instead of looking down at the property, the drawing presents a straight-on view of the structure, making it easy to see architectural details and building height. Elevation plans help building departments verify that a project complies with local design standards, height restrictions, and building codes. Contractors also use these drawings during construction to ensure the finished structure matches the approved design. A typical elevation plan includes:
- Exterior walls
- Roof design and slope
- Doors and windows
- Building height
- Exterior finishes and materials
- Finished grade level
- Architectural features
Unlike floor plans, elevation drawings focus entirely on the outside appearance of the structure rather than the interior layout. If you’re comparing different types of permit drawings, it’s also helpful to understand the difference between an elevation plan vs floor plan.
What Is a Site Plan?
A site plan is a scaled overhead drawing that shows the entire property and the location of existing and proposed structures. If you’re unfamiliar with permit drawings, this guide explains what is a site plan and why it is required for many residential projects. It helps local building departments verify that a project complies with zoning regulations, setback requirements, easements, and lot coverage limits. Where an elevation plan shows how a building looks, a site plan shows where the building is located on the property. Most residential site plans include:
- Property boundaries
- Existing home
- Proposed construction
- Driveways and walkways
- Decks and patios
- Pools or sheds
- Utility easements
- Setback measurements
- North arrow
- Property dimensions
Without a site plan, reviewers cannot determine whether the proposed project fits within the legal building area. If you’re new to permit drawings, learning how to read a site plan will help you understand how reviewers evaluate property layouts, setbacks, and proposed construction.
Elevation Plan vs Site Plan: Understanding the Main Difference
The biggest difference between an elevation plan vs site plan is the perspective each drawing provides. An elevation plan illustrates the exterior appearance of a structure, while a site plan shows the layout of the entire property from above. Although both drawings are prepared to scale, they answer different questions during the permit review process. Understanding local building permit requirements also makes it easier to determine why many jurisdictions request both drawings before approving a project. An elevation plan helps reviewers evaluate:
- Building height
- Exterior appearance
- Roof design
- Window and door placement
- Architectural details
A site plan helps reviewers evaluate:
- Property boundaries
- Setback compliance
- Building location
- Easements
- Lot coverage
- Distance from property lines
Because these drawings provide different information, many building departments request both as part of a complete permit application.
Elevation Plan vs Site Plan Comparison
The following comparison makes it easier to understand when each drawing is used.
| Feature | Elevation Plan | Site Plan |
| View | Side view | Top-down view |
| Shows building appearance | ✔ | ✘ |
| Shows property layout | ✘ | ✔ |
| Shows setbacks | ✘ | ✔ |
| Shows building height | ✔ | ✘ |
| Shows property boundaries | ✘ | ✔ |
| Used for zoning review | Sometimes | Yes |
| Used for design review | Yes | Sometimes |
Although both plans are important, they are designed for different stages of the review process.
When Do You Need an Elevation Plan?
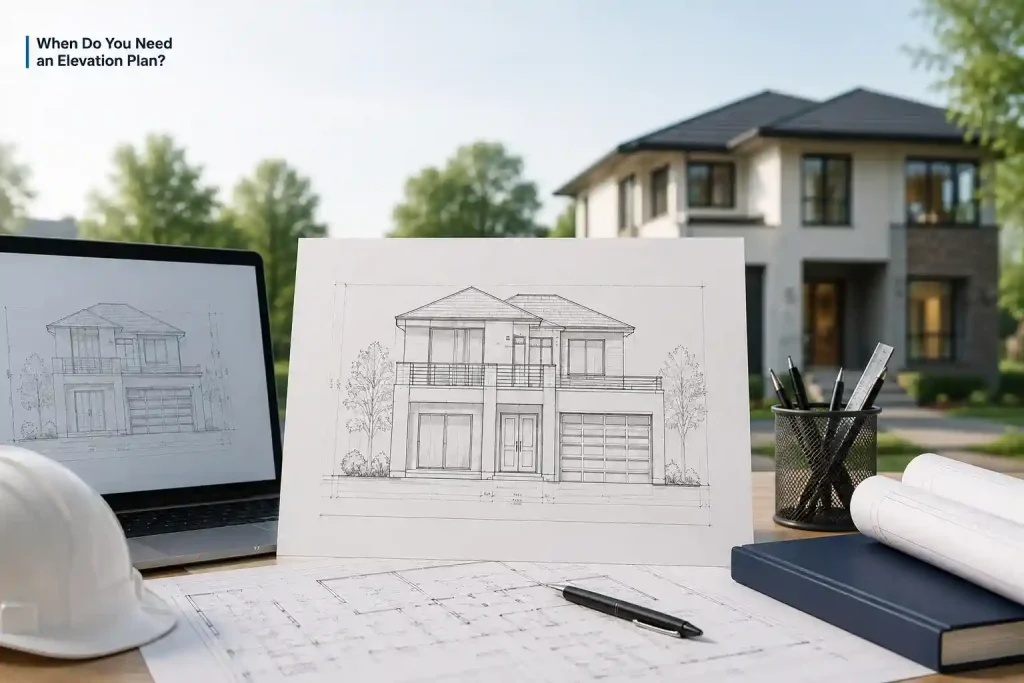
Not every project requires an elevation drawing, but many residential improvements do. If your project changes the exterior appearance or height of your home, your building department will likely request an elevation plan. Projects that commonly require an elevation plan include:
- Home additions
- Sunrooms
- Garage construction
- Second-story additions
- Porch enclosures
- Decks with roofs
- New home construction
- Detached accessory buildings
These drawings allow reviewers to confirm that the proposed structure meets architectural guidelines and complies with local building regulations.
When Do You Need a Site Plan?
A site plan is required whenever a project changes the footprint of your property or introduces a new structure. Because it shows the location of existing and proposed improvements, it plays a critical role in zoning review. You will typically need a site plan for:
- Home additions
- Garages
- Driveways
- Pools
- Fences
- Sheds
- Sunrooms
- ADUs
- New home construction
A complete site plan helps reviewers verify setbacks, easements, lot coverage, and property dimensions before construction begins. Understanding how to prepare a site plan for zoning compliance can also help homeowners avoid common permit issues before submitting their application.
Why Both Plans Matter
Many homeowners assume that submitting one drawing is enough for permit approval. In reality, an elevation plan and a site plan complement each other by providing different perspectives of the same project.
While the site plan explains where the construction will take place, the elevation plan shows what the finished structure will look like. Together, they give permit reviewers the information needed to evaluate zoning compliance, building design, and code requirements more efficiently.
Do You Need Both an Elevation Plan and a Site Plan?
In many residential projects, the answer is yes. Building departments often require both drawings because each serves a different purpose during the permit review process. While a site plan confirms that the project complies with zoning regulations, an elevation plan helps reviewers evaluate the structure’s exterior design and height.
You will likely need both an elevation plan and a site plan for projects such as:
- Home additions
- Sunrooms
- New home construction
- Detached garages
- Accessory dwelling units (ADUs)
- Covered patios and porches
Submitting both drawings together can reduce requests for additional information and help move your permit application through the review process more efficiently. Following a residential permit submission checklist before applying can help ensure all required drawings and supporting documents are included the first time.
Common Mistakes When Comparing an Elevation Plan vs Site Plan
Understanding the elevation plan vs site plan difference can prevent many common permit issues. Unfortunately, homeowners often submit incomplete drawings or misunderstand which plans are required for their project.
Below are some of the most frequent mistakes.
Assuming Both Drawings Are the Same
One of the biggest misconceptions is that an elevation plan and a site plan provide the same information. In reality, each drawing serves a unique purpose, and submitting only one may result in permit delays.
Missing Property Measurements
A site plan should include accurate property boundaries, setback distances, and the location of existing and proposed structures. Missing or incorrect measurements can lead to revision requests.
Forgetting Building Height Information
While a site plan shows the location of a structure, it does not display building height or exterior design. If your project changes the home’s appearance, an elevation plan may also be required.
Using Outdated Surveys
Preparing a site plan with outdated property information can create conflicts during the review process. Always verify that surveys and property dimensions reflect current site conditions.
Ignoring Local Permit Requirements
Every municipality has different submission requirements. Before preparing your drawings, review your local building department’s permit checklist to ensure you include all required documents.
Can You Prepare These Drawings Yourself?
Some building departments allow homeowners to create their own permit drawings for simple residential projects. However, the drawings must be accurate, clearly labeled, and prepared to scale. If you decide to prepare your own plans, make sure they include all required information and follow your local building department’s guidelines. Even small errors can lead to permit delays or requests for revised drawings.
For larger additions or more complex projects, many homeowners choose professional drafting services. Professionally prepared plans are typically easier for permit reviewers to understand and often reduce the likelihood of multiple revisions.
Professional Drafting vs DIY Plans
Choosing between preparing your own drawings and hiring a professional depends on the size and complexity of your project.
DIY Plans
DIY drawings may be suitable for simple residential improvements if your municipality allows homeowner-prepared plans. However, they require accurate measurements and a good understanding of local permit requirements.
Professional Drafting
Professional drafting services are often the better choice for additions, garages, new homes, and other projects that require detailed permit documentation. These plans are typically prepared to local standards and can help streamline the approval process.
Benefits of professional drafting include:
- Accurate, scaled drawings
- Clear dimensions and labels
- Compliance with local permit requirements
- Reduced revision requests
- Faster permit review in many cases
Tips for Choosing the Right Plan for Your Project
Knowing when you need an elevation plan, a site plan, or both can save time and prevent unnecessary delays. Before submitting your permit application, consider the following tips:
- Review your local building department’s requirements.
- Confirm whether your project changes the building’s footprint, height, or exterior appearance.
- Verify setback requirements before preparing a site plan.
- Ensure all drawings are accurate and prepared to scale.
- Include supporting documents requested by your municipality.
Preparing the correct drawings from the beginning helps reviewers process your application more efficiently.
Elevation Plan vs Site Plan: Which One Do You Need?
If your project changes the location of a structure on your property, you’ll likely need a site plan. If it changes the exterior appearance or height of the building, you’ll probably need an elevation plan. Many residential projects require both because they provide different information to building officials. When comparing an elevation plan vs site plan, remember this simple rule:
- A site plan shows where the project will be built.
- An elevation plan shows what the finished structure will look like.
Understanding this difference can help you prepare a complete permit application and avoid unnecessary delays.
Final Thoughts
Understanding the difference between an elevation plan vs site plan is an important step in preparing a successful building permit application. Although these drawings serve different purposes, they often work together to help building departments review your project for zoning compliance, safety, and design standards.
If your project involves a home addition, garage, sunroom, deck, or new construction, having accurate permit drawings can make the approval process much smoother. Whether you need a site plan, an elevation plan, or both, using professionally prepared drawings can reduce revision requests and help keep your project on schedule.
If you’re ready to get started, explore our Residential Site Plan Services, learn more About Us, or Contact Us for a free quote. Our team is here to provide permit-ready drawings that help move your project toward approval with confidence.
Frequently Asked Questions
1. What is the difference between an elevation plan vs site plan?
An elevation plan shows the exterior view of a building, while a site plan shows the property’s layout from above, including property boundaries, setbacks, and the location of structures.
2. Do I need both an elevation plan and a site plan?
Many residential projects require both drawings because they provide different information needed for building permit approval.
3. Is an elevation plan the same as a floor plan?
No. A floor plan shows the interior layout of a building, whereas an elevation plan illustrates the exterior appearance from one side.
4. What information is included in a site plan?
A site plan typically includes property boundaries, existing structures, proposed construction, setbacks, easements, driveways, walkways, and property dimensions.
5. When is an elevation plan required?
Elevation plans are commonly required for home additions, garages, new construction, sunrooms, second-story additions, and projects that change a building’s exterior appearance.
6. Can I draw my own site plan or elevation plan?
Some municipalities allow homeowner-prepared drawings for simple projects. However, they must be accurate, prepared to scale, and meet local permit requirements.
7. Why do building departments require both drawings?
Together, these drawings help reviewers verify zoning compliance, property setbacks, building height, exterior design, and overall project compatibility.
8. Can inaccurate drawings delay permit approval?
Yes. Missing measurements, incorrect property information, or incomplete drawings often result in revision requests and longer review times.
9. How do I know which drawings my project requires?
Check with your local building department before preparing your permit application. Requirements vary depending on the project type and local regulations.
10. Can professional drafting services help speed up permit approval?
While approval timelines depend on your local jurisdiction, professionally prepared drawings are generally clearer, more accurate, and less likely to require revisions.





