Introduction To Site Plan Permit Rejection Reasons
Receiving a permit rejection can be one of the most frustrating and costly experiences in any construction or property development project. Whether you are building a new home, adding an extension, or developing a commercial property, delays in permit approval can disrupt timelines, increase expenses, and create unnecessary stress. Most importantly, many of these rejections are completely avoidable.
In fact, the majority of approvals are delayed not because the project is unacceptable, but because of missing documents, inaccurate drawings, or failure to comply with local regulations. Understanding the site plan permit rejection reasons is the key to avoiding these setbacks.
This article will guide you through the major causes of rejection and provide practical, professional strategies to ensure your site plan is approved smoothly and quickly.
Understanding Site Plan Permits
A site plan permit is an official authorization issued by a local municipality or planning authority. It confirms that your proposed construction project complies with zoning laws, building codes, environmental requirements, and safety regulations.
Before granting approval, municipal reviewers carefully evaluate your site plan to ensure that the project fits within legal and physical constraints.
A standard site plan used in the permit approval process typically includes:
- Property boundaries and dimensions
- Existing and proposed structures
- Setbacks from property lines
- Utility connections and services
- Drainage and stormwater management systems
- Easements, access points, and driveways
- Parking layouts and circulation paths
Because site plans determine whether a project can legally proceed, even small errors can trigger site plan permit rejection reasons during the review process.

Why Site Plan Permits Get Rejected
Understanding why applications fail helps you avoid the same mistakes. Most rejections are not due to major design flaws but due to missing details or non-compliance with regulations. Below are the most common site plan permit rejection reasons explained in detail.
1. Incomplete or Missing Documentation
One of the biggest site plan permit rejection reasons is submitting incomplete documentation. Municipal authorities require a full set of documents to evaluate the project properly. If even one required item is missing, the application may be rejected or placed on hold.
Common missing documents include:
- Site plan drawings
- Property survey reports
- Structural engineering drawings
- Utility connection details
- Ownership or legal documents
- Required signatures or stamps
Why this causes rejection:
Reviewers cannot approve a project without complete information. Missing data creates uncertainty and forces delays.
How to avoid it:
Always follow the official submission checklist provided by the municipality. Before submitting, verify each document carefully. A structured pre-submission checklist can significantly reduce errors and prevent this common rejection reason.
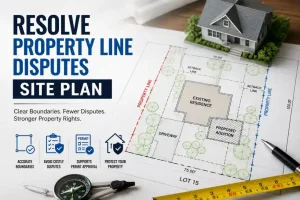
2. Incorrect Property Boundaries
Incorrect boundary information is another major site plan permit rejection reason. Even small errors in property lines can cause serious legal and planning issues.
Common boundary-related issues:
- Incorrect plot dimensions
- Outdated land surveys
- Overlapping neighboring properties
- Misaligned boundary lines
Why this causes rejection:
Authorities must ensure that the construction stays within legal property limits. Any mismatch raises compliance concerns.
How to avoid it:
Hire a licensed surveyor to prepare or verify your site plan. Always ensure your design matches (3D design services) the latest land registry records. If your property has been subdivided or altered, update your survey before applying.
3. Zoning Regulation Violations
Zoning laws define how land can be used in specific areas, and violating them is one of the most serious site plan permit rejection reasons.
Common zoning violations:
- Building in the wrong land-use category (residential vs commercial)
- Exceeding height restrictions
- Violating density rules
- Improper land usage
Why this causes rejection:
Municipalities use zoning laws to maintain organized urban development and community balance.
How to avoid it:
Before designing your project, verify:
- Land use classification
- Permitted building types
- Height restrictions
- Density and coverage rules
Early zoning verification prevents costly redesigns later in the process.
4. Setback Non-Compliance
Setbacks refer to the minimum required distance between a structure and property boundaries, roads, or other buildings. Failure to comply is one of the most frequent site plan permit rejection reasons.
Common mistakes:
- Building too close to property lines
- Ignoring road setbacks
- Miscalculating side or rear distances
Why this causes rejection:
Setbacks ensure safety, privacy, ventilation, and emergency access.
How to avoid it:
Clearly mark all setback lines in your site plan. Always cross-check with local building codes before finalizing your design. Professional drafting tools or architects can help ensure precision.
5. Poor Site Plan Quality and Readability
Even accurate plans can be rejected if they are unclear or unprofessional.
Common issues:
- Hand-drawn or rough sketches
- Missing labels or dimensions
- No scale or orientation
- Confusing layout
Why this causes rejection:
If reviewers cannot clearly understand the plan, they cannot approve it.
How to avoid it:
Use CAD software or professional drafting services. Ensure:
- Clear labeling of structures
- Accurate dimensions
- North direction indicator
- Proper scaling
A clean and professional site plan significantly improves approval chances.
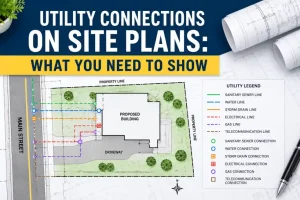
6. Missing Utility and Infrastructure Details
Utility planning is essential for safe and functional development.
Common issues:
- Missing water supply information
- No sewer connection details
- Incomplete electrical layout
- Poor drainage planning
Why this causes rejection:
Authorities must ensure the site can safely support essential services.
How to avoid it:
Include a detailed utility plan showing:
- Water lines
- Sewer systems
- Electrical routing
- Drainage direction
Proper infrastructure planning reduces environmental and safety concerns.
7. Environmental and Drainage Problems
Environmental compliance is becoming increasingly important in modern construction approvals.
Common issues:
- No stormwater management system
- Flood risk due to poor grading
- Ignoring environmental protection rules
Why this causes rejection:
Poor drainage can damage surrounding properties and infrastructure.
How to avoid it:
Design proper grading systems to direct water away from structures. If necessary, include environmental or engineering reports.
8. Encroachments and Legal Disputes
Legal issues are serious site plan permit rejection reasons that can instantly stop approval.
Common problems:
- Building on public land
- Property ownership disputes
- Unauthorized extensions
Why this causes rejection:
Authorities cannot approve projects with unclear legal ownership.
How to avoid it:
Ensure your property documents are legally verified and free from disputes before applying.
9. Non-Compliance with Building Codes
Building codes ensure structural safety and durability.
Common violations:
- Unsafe structural design
- Use of non-approved materials
- Missing fire safety measures
Why this causes rejection:
Non-compliant designs pose safety risks to occupants and the public.
How to avoid it:
Work with licensed engineers and architects to ensure full compliance with local building codes.
10. Missing Professional Certification
Many municipalities require professional approval on site plans.
Common issues:
- Missing signatures
- Invalid stamps
- Unlicensed documentation
Why this causes rejection:
Authorities need assurance that qualified professionals reviewed the plan.
How to avoid it:
Ensure all drawings are signed and stamped by certified professionals before submission.
How to Avoid Site Plan Permit Rejections
To avoid site plan permit rejection reasons, always prepare a complete and accurate site plan that follows local zoning laws, setbacks, and building codes. Double-check all documents, including surveys and utility details, before submission. Using professional drafting services and reviewing requirements early with local authorities can help prevent mistakes and delays, improving your chances of fast approval.
Key strategies for site plan permit rejection reasons include:
1. Conduct a Full Pre-Submission Review
Check all documents, drawings, and calculations (siteplan-cost-calculator) before submission.
2. Use Professional Drafting Services
Professionally prepared site plans reduce errors and improve approval speed.
3. Verify Zoning Compliance Early
Ensure land use rules, setbacks, and building regulations are followed from the start.
4. Communicate with Local Authorities
Early consultation helps identify requirements before submission.
5. Maintain Organized Records
Keep copies of all documents, surveys, and revisions for quick reference.
Why Professional Site Plans Matter
Professional site plans significantly reduce the risk of site plan permit rejection reasons and improve approval efficiency.
Benefits include:
- Faster approvals
- Fewer revision requests
- Better compliance accuracy
- Reduced project delays
- Higher acceptance rate
Investing in professional planning helps eliminate most site plan permit rejection reasons before submission.
Why Choose Us
We specialize in preparing accurate and permit-ready site plans that comply with local regulations and reduce approval delays. (About permit for site plans)
Our services include:
- Custom site plan drafting
- Zoning compliance verification
- Fast revision support
- Expert consultation
- Nationwide service coverage
Our goal is to help clients avoid common permit issues and achieve faster approvals.
Conclusion
Understanding the most common site plan permit rejection reasons is essential for any successful construction project. Most rejections occur due to incomplete documentation, zoning violations, poor drawings, or missing technical details. By preparing accurate site plans, verifying compliance early, and working with professionals, you can significantly increase your chances of fast approval.
Proper planning not only avoids delays but also ensures your project starts on time and remains legally compliant throughout the process. With the right preparation, you can eliminate unnecessary setbacks and move your project forward with confidence and efficiency.
Ready to Get Your Permit-Ready Plans?
24-hour turnaround · Starting at $79 · Unlimited revisions · 100% money-back guarantee
Frequently Asked Questions
How long does it usually take to get a site plan permit approved?
Approval timelines vary by municipality but typically range from two to six weeks depending on project complexity and review workload.
Can I submit a site plan without professional drafting?
Yes, but professionally drafted plans generally reduce errors, improve compliance, and increase approval success rates.
What is the most common site plan permit rejection reasons?
Incomplete information and zoning compliance issues are among the most frequent causes of permit rejection.
Are 3D renderings required for permit approval?
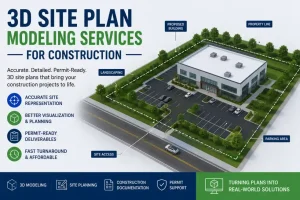
Not always. However, they can help reviewers better understand a project and reduce requests for clarification.
How can I improve my chances of permit approval?
Submit complete documentation, verify zoning compliance, use accurate measurements, and follow all municipal submission requirements carefully.