
Send your property address and project details. We prepare accurate, code-compliant architectural and structural drafting plans ready for municipal permit review.
Free quote · No payment required · Homeowners and contractors welcome
Tell us where the property is and what type of drafting service you need.
Plans delivered
Average rating
Cities served
Typical turnaround
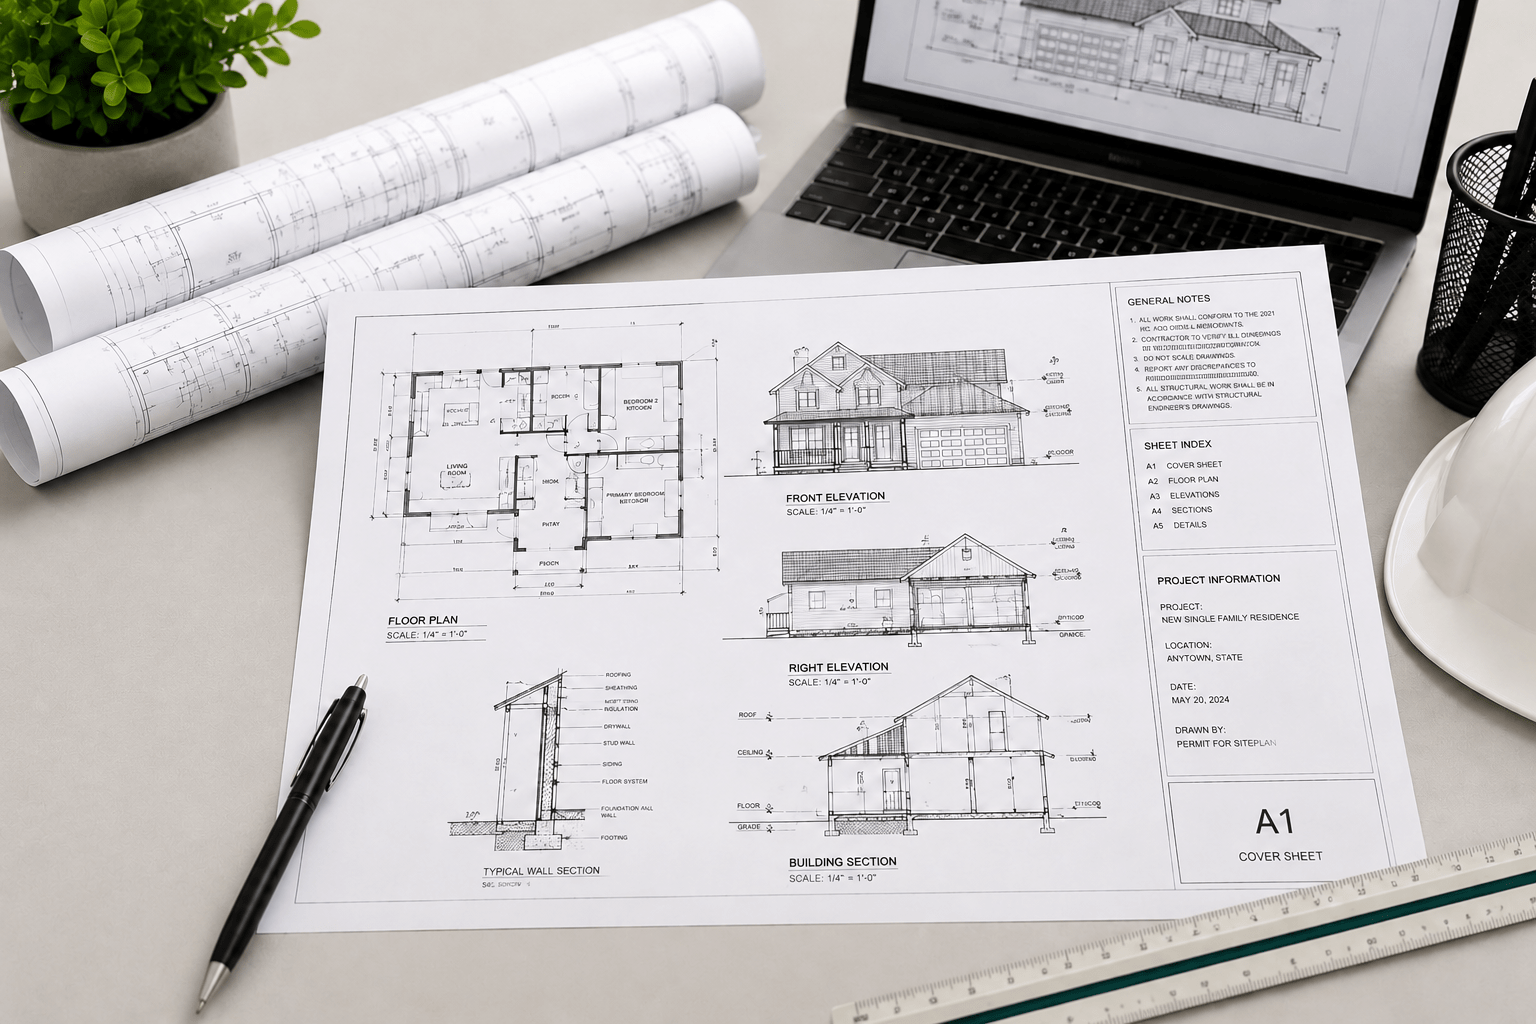
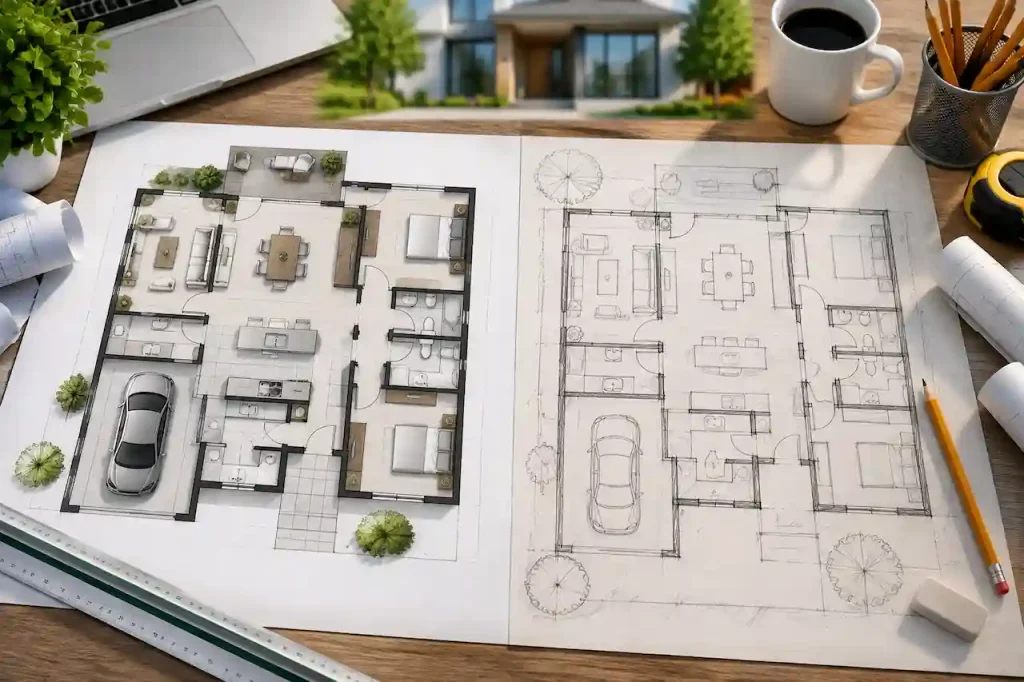
An architectural drafting plan gives the city reviewer the structural and height context that basic sketches do not. It shows how the building components fit together, relate to the property lines, and comply with local municipal codes and setbacks.
Share the property address, project size, type, structural specs, sketch, survey, or city comments.
We review the property layout and identify the precise drafting details needed for your municipal request.
Your architectural plan is prepared with clear labels, dimensions, and notes, then sent for your review.
Receive the completed file ready for city, county, HOA, contractor, or resubmission use.
Shows the proposed residential layout, dimensions, floor plan, and basic relationship to the property lines.
Useful for framing details, post and footing locations, load-bearing walls, and roof support considerations.
Documents how the proposed expansion changes the existing footprint, wall lengths, and surrounding clearances.
Comprehensive architectural layouts tailored for commercial spaces, tenant improvements, and office configurations.
Clarifies whether the interior or exterior renovation modifies the existing load-bearing footprint, layout, or structural size.
Shows exterior facade heights, vertical grade changes, roof pitches, and architectural angles for city review.
Updates missing dimensions, labels, structural details, or notes identified by the municipal plan reviewer.
Prepares the final resubmission-ready package incorporating all city feedback and engineering requirements.
Question
Architectural Drafting Plan
Structural & Framing Details
Primary purpose
Shows property layout, building orientation, and overall spatial context.
Shows how the framing, supports, and structural elements are built and assembled.
Typical details
Property lines, setbacks, existing structure, footprint, stairs, and scale.
Footings, posts, beams, joists, ledger, roof pitch, load-bearing walls, and connections.
Review path
Zoning, location, HOA, and permit placement review.
Building, structural integrity, and code compliance review.
What to send us
Address, survey or plat if available, dimensions, sketch, and proposed location.
Structural design, dimensions, material choices, height, and local code requirements.
Every package includes unlimited revisions, municipal permit-office formatting, and our 100% money-back guarantee if your plan is rejected after following our revision guidance.
Small residential layouts under 500 sq ft
per plan · delivered in 24 hrs
Multi-level additions, framing, stairs, elevated plans
MOST POPULAR
per plan · delivered in 24 hrs
Full permit drawing sets & custom residential plans
per plan · delivered in 24 hrs
Prices in USD. Professional engineer (PE) or architect stamp available on any plan starting $499. Custom quotes for complex or oversized structures.
Deliverable
Basic $99
Detailed $119
Correction
Property lines and existing structures
Included
Included
As needed
Proposed architectural footprint
Included
Included
Updated
Setback & height labels
Basic
Expanded
Corrected
Stairs and landing locations
Optional
Included
As required
Easement references
Where available
Included where available
Corrected
Reviewer comment response
Not included
Not included
Included
Delivery format
Permit-ready PDF
Detailed permit-ready PDF
Resubmission-ready PDF
The address lets us check the parcel context, zoning boundaries, and understand the local municipal jurisdiction involved.
Share the proposed length, width, vertical height, wall layouts, roof pitch, and whether it is a new addition or structural remodel.
Upload a survey, plat, architectural sketch, photos, prior plan, or city correction comments if available.
Include any special structural notes, specific city building requirements, or design preferences to ensure the plan meets all local codes.
2,400+ verified drafting reviews
"Submitted their architectural drawing Monday, permit issued Wednesday. Saved me weeks vs. the local drafter who quoted $2,400."
Austin, TX
"Miami-Dade is brutal on structural reviews. They knew exactly what the city plan checker wanted. Zero rejections."
Tampa, FL
"Contractor gave me 24 hours to produce a complete drafting set. They delivered in 9. Permit in hand next morning."
Denver, CO
"HOA wanted three layout changes. Turned around each in a few hours, no extra charge. Insane service."
Phoenix, AZ
"The city's checklist is 14 pages. They hit every item. First-time approval on a tricky rear-setback drawing."
Chicago, IL
"Needed engineer seal for multi-story addition. Delivered stamped architectural drawings in 4 days. Beautiful CAD work."
San Diego, CA
Local municipal requirements differ, so confirm final submission requirements with your city or county building department.
It is a scaled property and structural drawing showing the proposed building addition, remodel, or new structure in relation to the house, property lines, setbacks, stairs, landings, easements, and other relevant site features.
Most structural modifications, additions, new builds, and commercial improvements require a permit. Check with your local building department to confirm their specific threshold for architectural drawings.
Typically, you will need a property survey or plat map, rough hand sketches or dimensions, photos of the site, and any specific correction comments from your city reviewer.
Yes! Send us the rejection letter or comments from your city plan checker, and we will update the dimensions, notes, or details to make it resubmission-ready.
Standard turnaround is within 12 to 24 hours after receiving your project details and measurements.
Yes, professional engineer (PE) or architect stamp options are available on any plan starting at $499 to meet rigorous regional structural requirements.
Send the project details. We will review the scope and reply with the recommended drafting package, transparent price, and expected turnaround.
No payment is required. Include as much information as you currently have.
Professional permit-ready site plans, drafting services, and construction drawings for homeowners, contractors, and businesses across all 50 states.
✓ Permit Ready Drawings
✓ Nationwide Coverage
✓ Revision Support
✓ Fast Turnaround