
Documented client project | Porch & Structural | Savannah, GA
390 SF Covered Porch: Roof, Framing and Permit Drawings
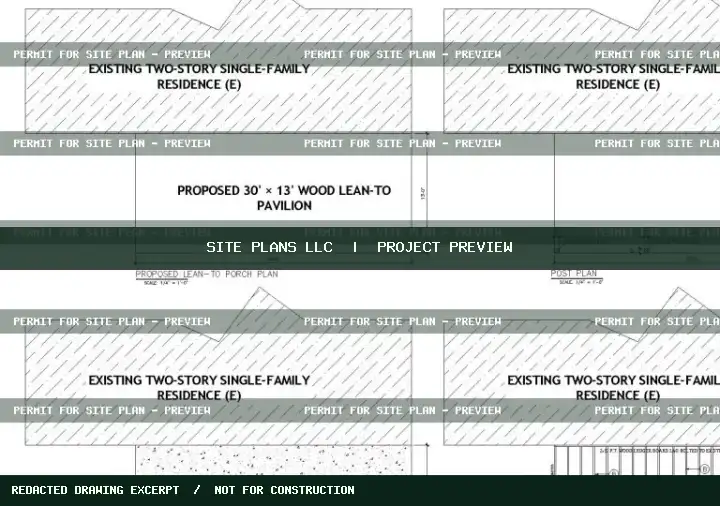
A residential covered porch addition required a clear relationship to the existing house and structural information for the new roof support.
Project challenge
The drawing package needed the proposed 30 × 13 ft covered area, framing, roof connection and local permit review requirements represented consistently.
Our drawing approach
The documented project coordinated a site/porch layout, roof framing and related structural drawing excerpts. The project history records a Georgia PE-stamped porch drawing approval, but no independent municipal permit approval confirmation.
Documented drawing scope
- Covered porch plan and dimensions
- Roof framing and support details
- Architectural/structural drawing excerpts
- Georgia PE review coordination
What the records establish
Porch drawings were developed and the client history records Georgia PE-stamped approval. Municipal permit issuance is not asserted.
Planning a similar project?
Send the location, available plans, project dimensions and any city comments for a project-specific drawing quote.
Request a Free Scope Review →Case-study illustrations are cropped from project-specific drawing references when available. Names, seals, client contacts and full-size plan sheets are not offered publicly. Approval status is stated only when documented.