
Documented client project | Pavilion & Structural | Panama City, FL
Existing-Slab Pavilion Structural Permit Drawings
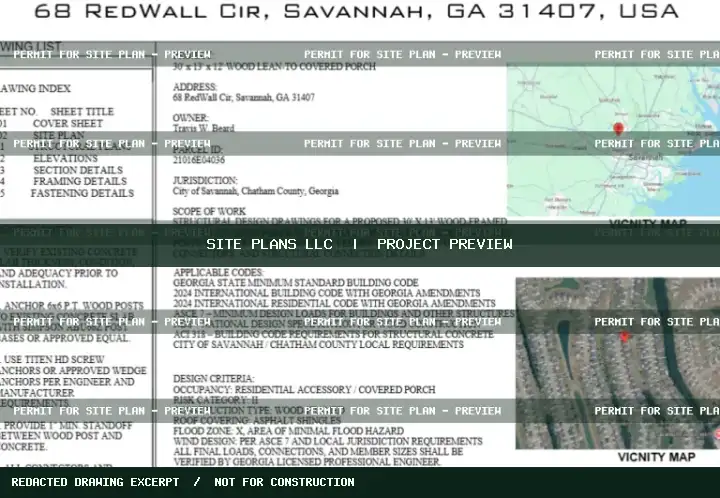
Existing concrete slab retained as the starting condition for a new outdoor pavilion. Design coordination focused on whether the slab and edge support could transfer post reactions, roof loads and Florida wind uplift.
Project challenge
The slab's visible dimensions could not establish bearing and uplift capacity. Framing, connections, foundation verification and engineering judgment needed to be coordinated.
Our drawing approach
The scope addressed pavilion roof framing, post-and-beam arrangement, connection details and existing concrete conditions, with professional review coordination.
Documented drawing scope
- Roof and pavilion framing drawings
- Post and beam layout
- Existing slab and footing coordination
- Anchorage and connection details
- Professional review coordination
What the records establish
A structural drawing and coordination package was documented. Existing foundation acceptance, final PE seal and permit approval are not established by the records.
Planning a similar project?
Send the location, available plans, project dimensions and any city comments for a project-specific drawing quote.
Request a Free Scope Review →Case-study illustrations are cropped from project-specific drawing references when available. Names, seals, client contacts and full-size plan sheets are not offered publicly. Approval status is stated only when documented.