
Documented client project | Commercial TI | Doral, FL
Commercial Warehouse Change-of-Use Permit Drawing Set
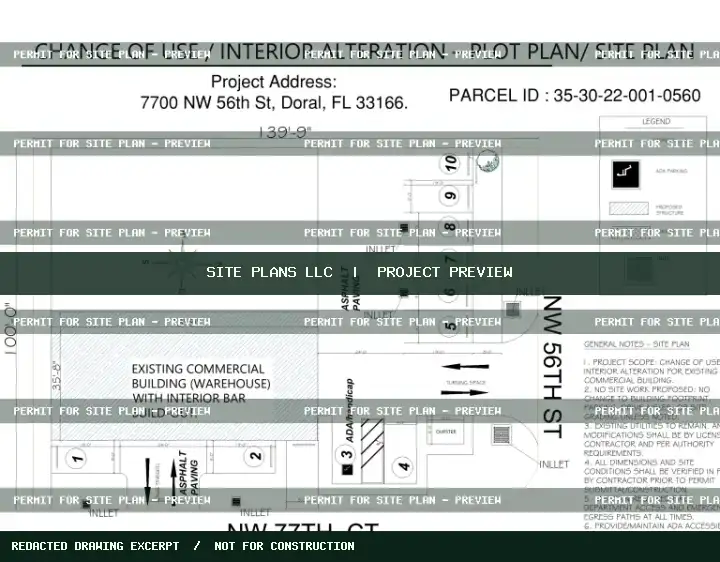
An existing warehouse area was proposed for retail and specialty beverage operations, triggering cross-discipline drawing requirements.
Project challenge
Existing mezzanine conditions, occupancy, exits, accessibility, restroom and parking requirements needed integrated review.
Our drawing approach
A coordinated package combined existing/proposed layouts, accessible features, life safety, and related electrical, plumbing and HVAC design scope.
Documented drawing scope
- Existing and proposed floor plans
- Site and accessibility coordination
- Life safety and egress sheets
- Accessible restroom details
- Electrical, plumbing and HVAC layouts
What the records establish
A coordinated commercial permit package was described for agency submission; approval is not confirmed.
Planning a similar project?
Send the location, available plans, project dimensions and any city comments for a project-specific drawing quote.
Request a Free Scope Review →Case-study illustrations are cropped from project-specific drawing references when available. Names, seals, client contacts and full-size plan sheets are not offered publicly. Approval status is stated only when documented.