

If you’re planning a home addition, garage, shed, fence, pool, or other construction project, one of the first questions you’ll likely ask is, “How do I get a site plan of my property?” The answer depends on your property’s history, local government records, and the type of project you’re planning. A site plan is one of the most commonly requested documents during the permit approval process because it shows how your property is organized and where proposed construction will be located.
Fortunately, obtaining a site plan of your property is often easier and more affordable than many homeowners expect. Depending on your situation, you may be able to use existing municipal records, county GIS data, a previous survey, or a professionally drafted permit-ready plan.
Table of Contents
- What Is a Site Plan?
- Why You May Need a Site Plan
- Method 1: Check Building Department Records
- Method 2: County GIS / Parcel Records
- Method 3: Professional Drafting Services ($99–$299+)
- Method 4: Licensed Land Surveyor ($400–$2,000+)
- Method 5: Draw It Yourself (Free but Risky)
- Which Method Is Best?
- What Information Should a Site Plan Include?
- Common Mistakes to Avoid
- How Much Does a Site Plan Cost?
- What Happens After You Get Your Site Plan?
What Is a Site Plan?
A site plan is a scaled drawing that provides an overhead view of your property and all major site features. Building departments use site plans to evaluate:
- Property boundaries
- Building locations
- Setback compliance
- Easements
- Utility placement
- Driveways and parking areas
- Proposed construction projects
A permit-ready site plan of your property typically includes:
- Property lines
- Lot dimensions
- Existing structures
- Proposed structures
- Utility connections
- Easements
- Drainage features
- Landscaping elements
- North arrow
- Drawing scale
Without a properly prepared site plan of my property, many permit applications cannot move forward.
Why You May Need a Site Plan
Site plans are required for many residential and commercial projects because local authorities must verify that proposed work complies with zoning regulations and building codes. Common projects requiring site plans include:
- Building permits
- Home additions
- Garage construction
- Deck permits
- Pool permits
- Fence permits
- Shed permits
- Commercial developments
- Property subdivisions
A complete site plan of your property helps local authorities verify that your project complies with zoning and development regulations.
Why I Need a Site Plan of My Property
A site plan of your property helps you understand your property’s layout and is often required for building permits, renovations, additions, garages, sheds, and other construction projects. A site plan of your property provides a clear visual representation of your property’s layout and helps ensure your project complies with local development regulations.
Benefits include:
- Faster permit approvals
- Better project planning
- Accurate setback verification
- Easier communication with contractors
- Reduced risk of permit rejection
- Improved zoning compliance
Whether you’re building a fence or constructing a new addition, having an accurate site plan of your property can save significant time and money.
Method 1: CHECK BUILDING DEPARTMENT RECORDS
Building department records are often the fastest free source for existing site plans. Your local building department keeps permit files that include site plans from previous projects. If your home was ever permitted — or if you’ve done permitted work in the past — there may already be a site plan on file.
You can:
- Visit or call your local building department and request the permit history for your address
- Many jurisdictions have online permit portals searchable by address
- Ask your county assessor’s office for recorded plat maps
- Obtain archived construction records
- Review previously approved site plans
Limitation: Old plans may be outdated. They may not match current conditions and may not be accepted for a new permit application without updates.
Method 2: COUNTY GIS / PARCEL RECORDS
Every US county maintains a GIS database with property boundary data. Search “[your county] GIS parcel viewer” to find it. You can view and download a basic parcel map — but this is not a permit-ready site plan of your property. GIS records can help verify:
- Property boundaries
- Parcel dimensions
- Lot identification
- Basic ownership information
However, GIS maps are not typically accepted as permit-ready site plans because they lack construction-specific details. Use our free Permit Requirement Checker to see what your jurisdiction requires beyond a basic parcel map.
Method 3: PROFESSIONAL DRAFTING SERVICES ($99–$299+)
This is the most popular choice for homeowners and contractors who need a permit-ready site plan. We use your address, GIS data, and satellite imagery to produce a fully formatted CAD drawing — often completed in 12–24 hours for straightforward site-plan scopes after required information is received and designed to pass review in your specific city or county.
- Basic ($99): Residential fence, shed, or simple site-plan permit scope
- Pool / Deck ($199): Pools, decks, patios, and related exterior permit scopes
- ADU / Commercial ($299): ADUs, commercial properties, and more detailed site-plan scopes
- Full Permit Set ($1,299+): Coordinated site, floor, elevation, and other permit drawings based on scope
See full pricing details. All plans include reviewer-requested revisions within the original agreed scope and a the published cancellation and refund policy.
Benefits include:
- Fast turnaround
- Permit-ready formatting
- Local compliance review
- Revision support
- Reduced rejection risk
This is often the most cost-effective option for homeowners needing permit approval.
METHOD 4: LICENSED LAND SURVEYOR ($400–$2,000+)
Licensed surveyors create legally certified boundary documents that provide the highest level of accuracy. Most homeowners who hire a surveyor for a fence or pool permit are significantly overpaying.
Surveyors are commonly needed for:
- Boundary disputes
- Property subdivisions
- Mortgage requirements
- Legal property transactions
For many standard residential permits, a professional site plan drafting service may be sufficient.
Method 5: DRAW IT YOURSELF (Free but risky)
You can produce site plan of your property using graph paper or a CAD-like tool — but the drawing must be to the exact scale required by your jurisdiction and include every mandatory element. Missing a setback dimension or parcel ID causes immediate rejection. Most homeowners find the time investment (3–8 hours) plus risk of rejection makes the $99 professional site-plan option a better value.
Common DIY mistakes include:
- Missing setbacks
- Incorrect dimensions
- Incomplete utility information
- Improper drawing scale
These mistakes frequently result in permit corrections and delays.
Which Method Is Best?
The best method depends on your project’s complexity, permit requirements and available property records.
| Situation | Recommended Method |
|---|---|
| Previous permits exist | Building department records |
| You have a recent survey | Use survey as a base |
| New subdivision property | Contact builder or developer |
| Boundary accuracy required | Hire a surveyor |
| Permit-ready drawing needed | Professional site plan service |
Many property owners start with existing records and only order new surveys if necessary for developing site plan of your property.
What Information Should a Site Plan Include?
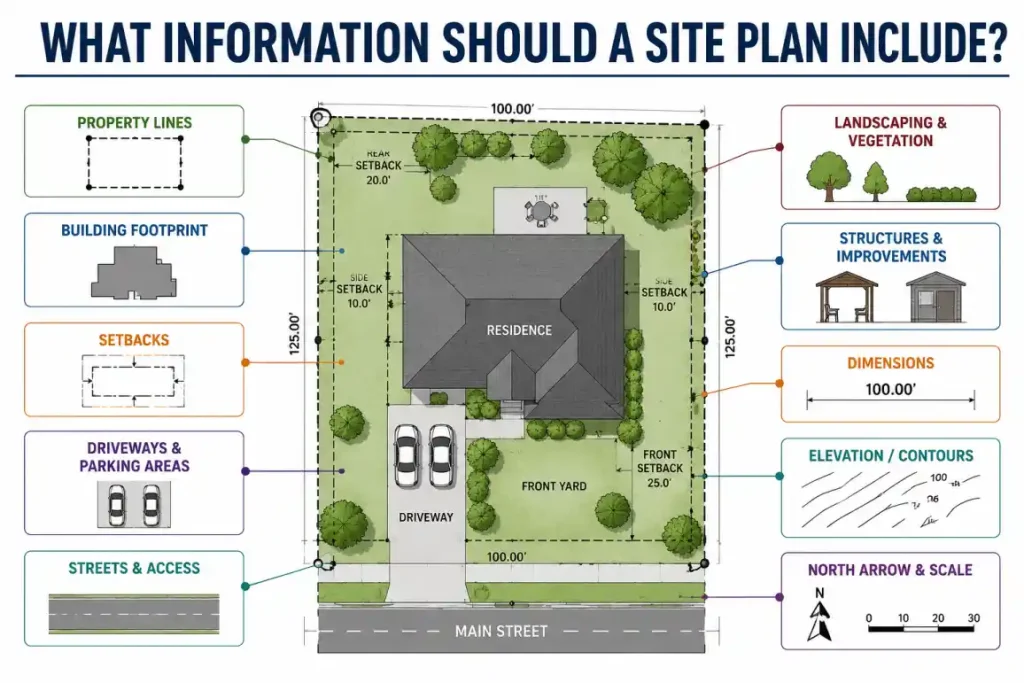
A complete permit-ready site plan of my property should include:
- Property boundaries & Lot dimensions
- Existing structures
- Proposed construction
- Setback measurements
- Easements & Utilities
- Parking areas and Drainage features
- Landscaping
- North arrow
- Scale information
Missing any of these elements can delay permit approval.
Common Mistakes to Avoid
Small errors often result in major permit delays. Avoid these costly mistakes:
- Using outdated surveys
- Ignoring easements
- Missing setback dimensions
- Submitting incomplete plans
- Failing to verify local requirements
- Incorrect dimensions
- Unapproved modifications
- Incomplete utility locations
Always verify that the plan meets your local permit requirements before submission.
How Much Does a Site Plan Cost?
Site plan of my property costs vary depending on complexity and source of the project.
Typical cost ranges:
- Municipal records: Free to minimal fees
- Existing surveys: Often already available
- Professional site plans: Affordable permit-ready option
- New land surveys: Higher cost due to field work depending on property size and location
Obtaining the correct plan early can prevent costly permit revisions later.
What Happens After You Get Your Site Plan?
A complete and accurate site plan helps move this process faster. After obtaining your site plan:
- Submit it with your building permit application.
- Building officials review zoning compliance.
- Setbacks and site conditions are verified.
- Corrections are requested if necessary.
- Permit approval is issued once requirements are met.
Most residential permits are approved within days. Need an elevation plan or floor plan alongside your site plan? We produce complete permit drawing packages.
Get Your Site Plan of Your Property — Starting at $99
Professional, permit-ready site plans starting at $99. Standard Basic and Standard scopes typically target 24–48 hours. Nationwide online drafting support.
✅ permit-focused drafting and revision support | ✅ reviewer-requested revisions within the original agreed scope | ✅ the published cancellation and refund policy
Frequently Asked Questions
How do I find an existing site plan for my property?
Check your local building department’s permit records — any previous permit will have a site plan on file. Most counties now offer online permit portals searchable by address. Your county assessor’s GIS portal also has parcel maps.
Can I get a site plan from Google Maps?
Google Maps can show you a rough overhead view, but it cannot produce a permit-ready site plan. It lacks proper scale, dimensions, title block, and legal description elements that building departments require.
Do I need a surveyor to get a site plan of my property for a permit?
Not for most permits. A professional drafting service can produce a permit-ready site plan from existing parcel records without a new boundary survey, at a fraction of the cost.
How quickly can I get a site plan?
Permit For SitePlan delivers most site plans within 24 hours. Rush delivery under 12 hours is available. Licensed surveyors typically take 1–3 weeks.
What information do I need to provide to get a site plan?
Just your property address and a description of your project. We pull parcel data, GIS records, and satellite imagery from there. An existing survey or deed helps but is not required.





