
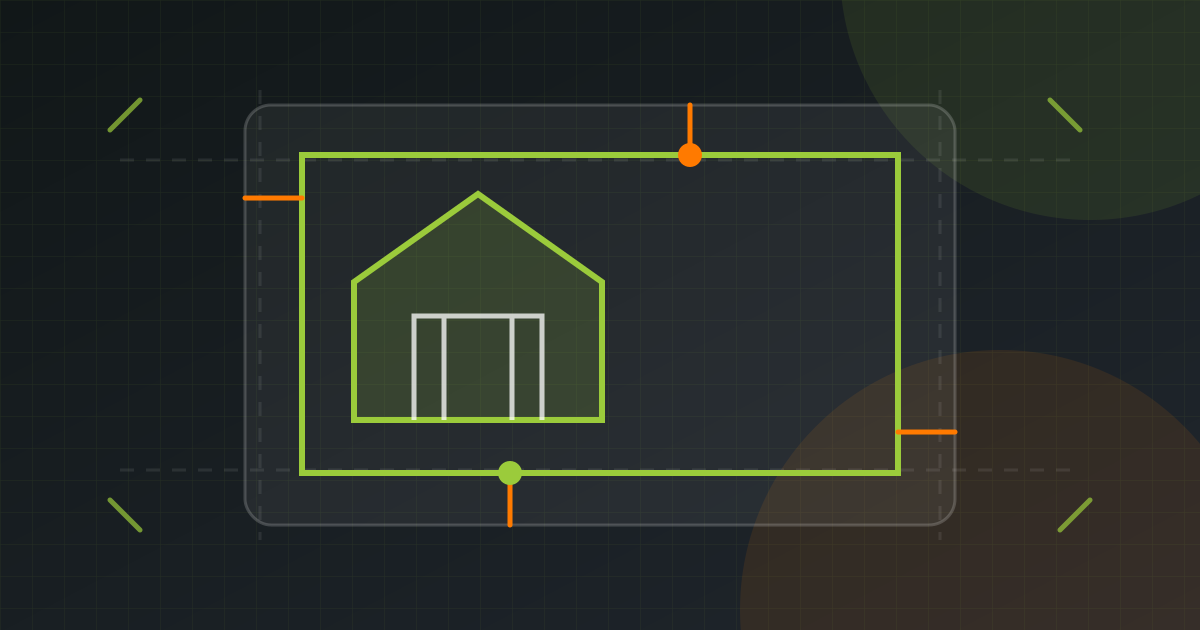
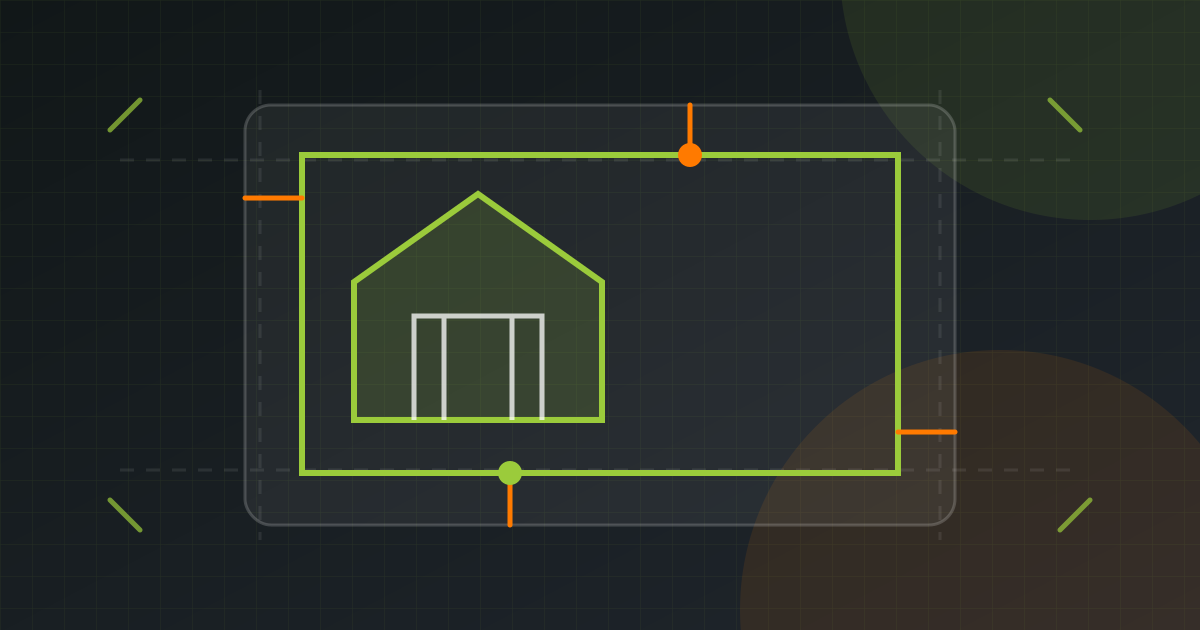
Prefab ADU Placement Plan With Crane Access Route — San Jose, CA
A dual-purpose plan: ADU permit checklist for San Jose on one layer, crane outriggers, swing radius, and powerline clearances on…
Loading
A detached 750 SF ADU squeezed onto a narrow Highland Park lot with exact 4-ft setbacks — approved by LADBS with a single label revision.
An LA investor wanted a detached 750 SF ADU on a narrow 4,800 SF R1 lot in Highland Park. LADBS required proof of 4-ft side and rear setbacks, a dedicated access path from the street, and separation from the primary dwelling — with almost no room to spare.
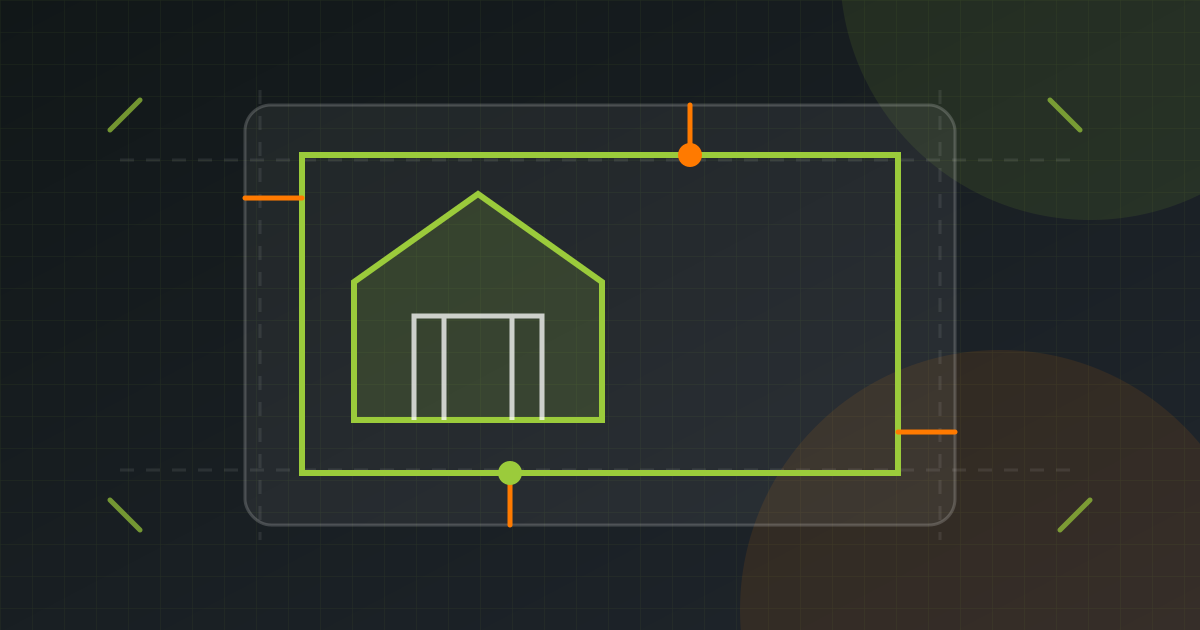
We modeled the lot from the county assessor parcel map and positioned the ADU footprint to hold exactly 4'-0" clearances on both required sides, documented the 36-inch access path, and labeled the 6-ft separation from the main house. Every dimension was called out so the reviewer never had to scale anything.
LADBS asked for one label change on the electrical panel location; we turned it around the same afternoon and the plan was approved.
On a lot this tight, inches mattered. They placed the unit so precisely the city only asked to move one label. That is the whole review — one label.
Permit-ready plans delivered in 12–24 hours.
Choose how you'd like to reach us: