📞 Call Now Get a Free Quote →
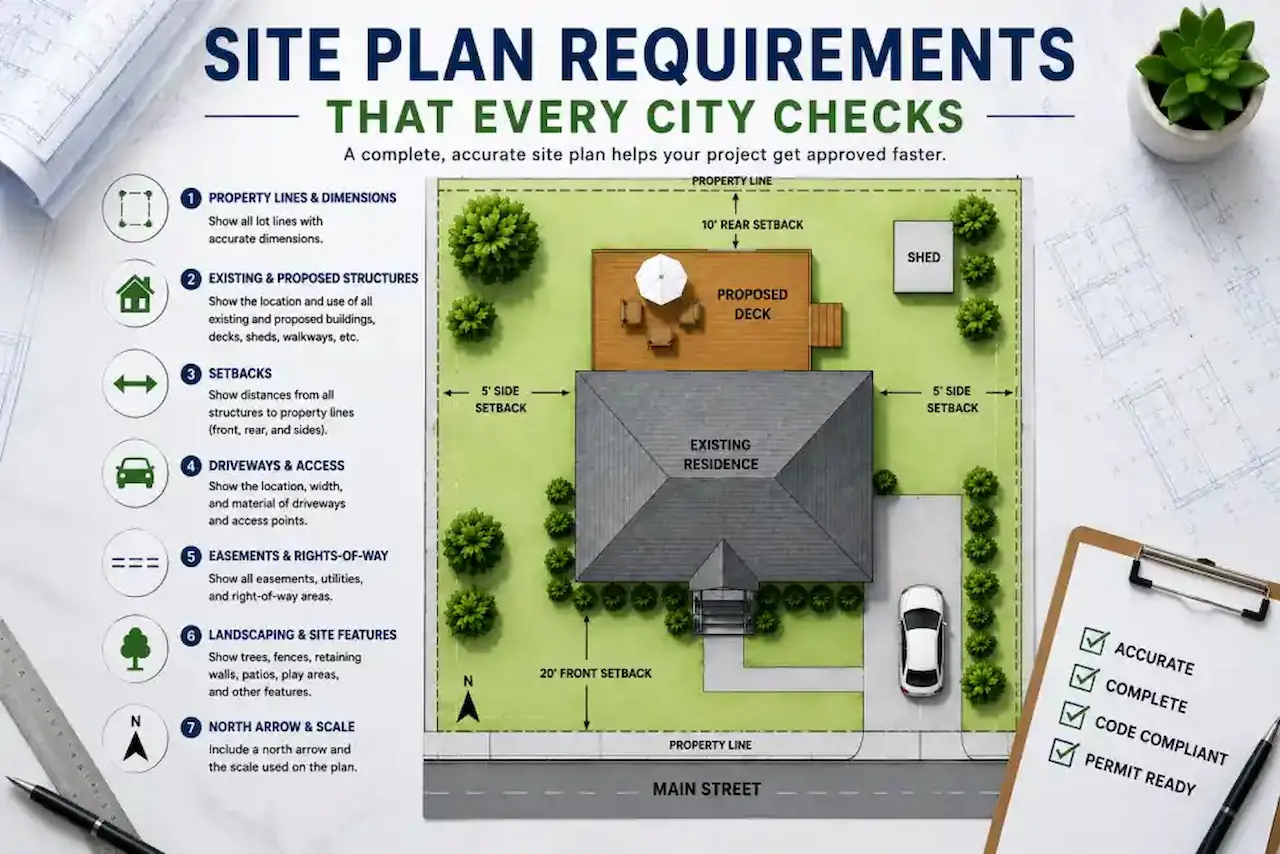
Infographic showing the key site plan requirements for permit approval, including property lines, setbacks, structures, driveways, easements, landscaping, and scale.
Site Plan Requirements: What Every City Checks

Site plan requirements are the specific details that local building departments require before approving a construction permit. Whether you’re building a shed, pool, garage, home addition, ADU, or commercial structure,…

Read more
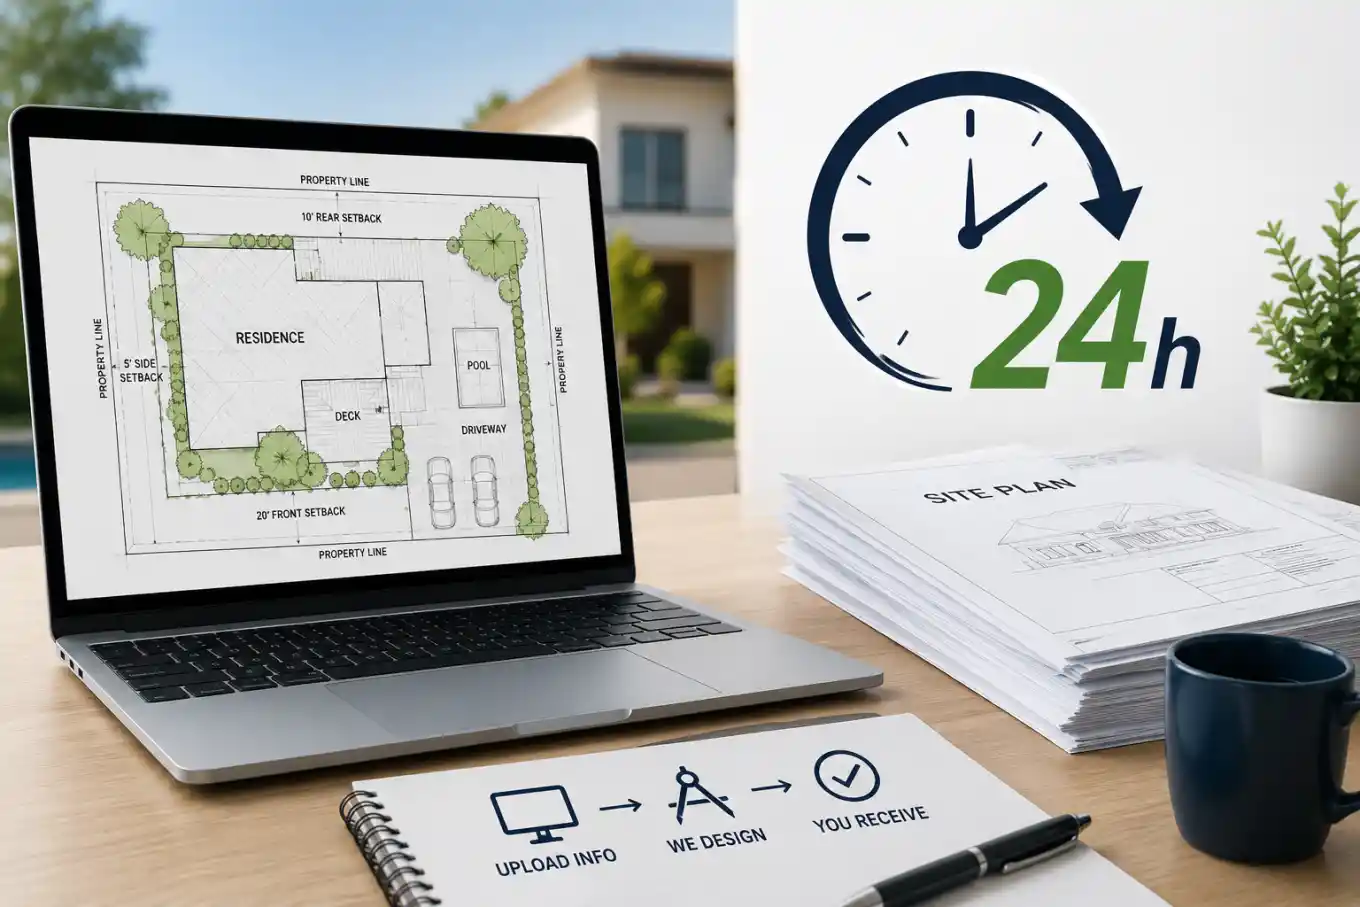
Online site plan service showing digital property layout, architectural drawings, and 24-hour turnaround for building permit applications.
How to Get a Online Site Plan in 24 Hours

Ordering an online site plan for permits is one of the fastest ways to prepare a permit application without scheduling in-person meetings with architects, surveyors, or drafting offices. Modern drafting…

Read more