
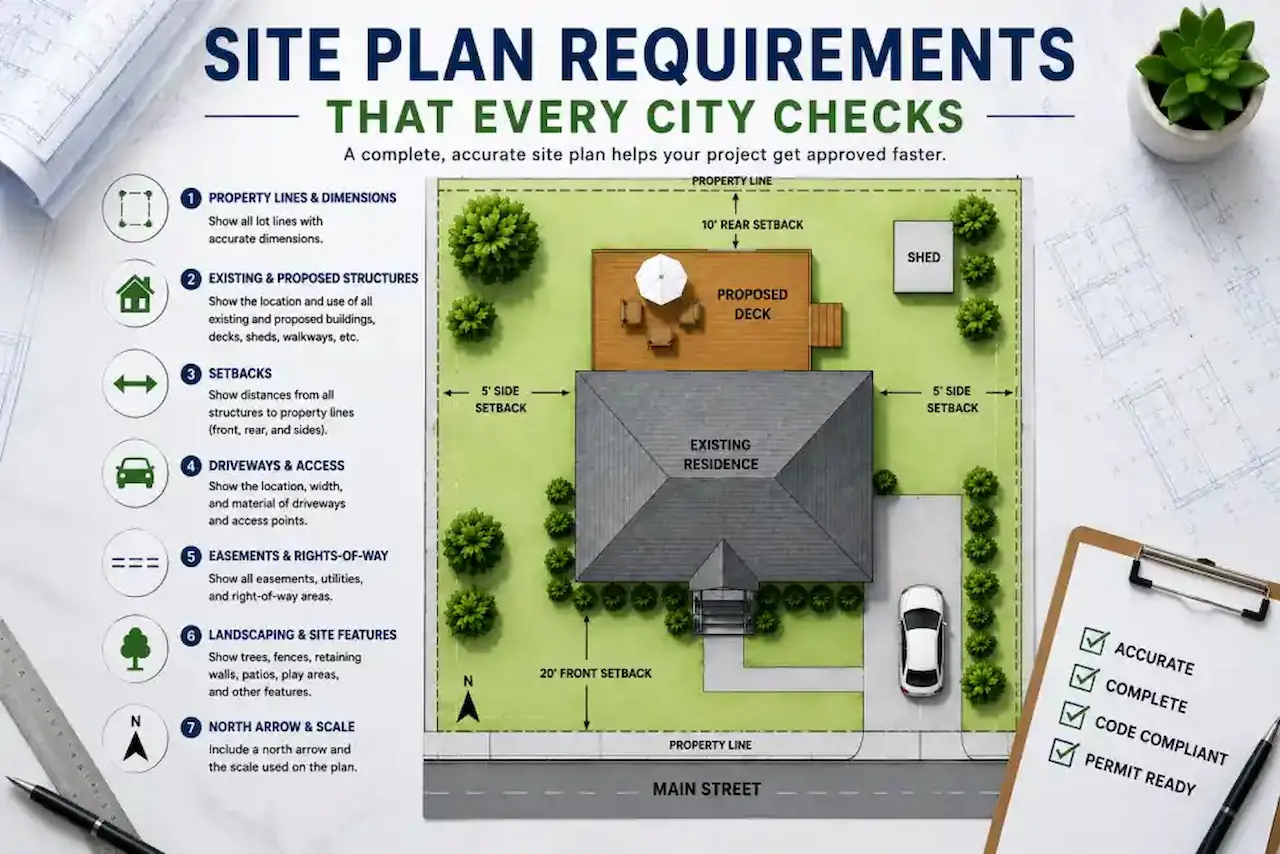
Site plan requirements are the specific details that local building departments require before approving a construction permit. Whether you’re building a shed, pool, garage, home addition, ADU, or commercial structure, your site plan must clearly show property boundaries, existing structures, proposed improvements, setbacks, utilities, and other critical information.
While site plan requirements vary slightly from city to city, most building departments review the same core elements during the approval process. Missing even one required detail can lead to correction notices, permit delays, or outright rejection.
This guide explains the most common site plan requirements across the United States, what permit reviewers look for, and how to prepare a permit-ready site plan that has the best chance of first-round approval.
What Are Site Plan Requirements?
A site plan is a scaled drawing that shows how a property is currently developed and how a proposed project will fit within the lot. Site plan requirements are the standards used by planning and building departments to verify zoning compliance, safety regulations, property setbacks, utility access, and overall project feasibility. A permit reviewer uses your site plan to answer several key questions:
- Does the project comply with zoning regulations?
- Are required setbacks maintained?
- Does the structure encroach into easements?
- Are utilities properly located?
- Is the proposed work accurately represented?
If these questions cannot be answered from the drawing, the application will likely receive correction comments.
Why Cities Require Site Plans
Building departments use site plans to ensure new construction does not create conflicts with zoning rules, neighboring properties, utility easements, drainage systems, or public infrastructure. A properly prepared site plan helps cities:
- Verify compliance with local zoning codes
- Protect utility easements
- Prevent property line disputes
- Review drainage and stormwater impacts
- Confirm lot coverage limitations
- Ensure safe access for emergency services
Without this information, reviewers cannot determine whether a project meets local regulations.
Universal Site Plan Requirements
Although every city has its own site plan requirement permit application process, most jurisdictions require the following elements:
| Category | Requirements |
|---|---|
| Property Information | Property boundaries, lot dimensions, parcel number (APN/PIN), property address, owner information |
| Drawing Standards | North arrow, drawing scale, legend and labels, revision dates |
| Existing Conditions | Existing house location, existing accessory structures, driveways and walkways, utilities and easements |
| Proposed Improvements | Proposed structures, dimensions, setback measurements, utility connections, project description |
Including these items ensures permit reviewers can evaluate the project quickly and accurately. Homeowners unfamiliar with permit drawings can learn How to Read a Site Plan to better understand the information building departments expect to see.
Common Additional Site Plan Requirements
Depending on the project type and location, cities may require additional information.
| Project Type | Common Additional Site Plan Requirements |
|---|---|
| Residential Projects | Fence locations, pool layouts, deck dimensions, ADU placement |
| Commercial Projects | Parking calculations, ADA accessibility routes, fire access lanes, loading zones |
| Environmentally Sensitive Properties | Flood zone information, drainage plans, tree preservation areas, topographic contours |
Providing these details upfront can significantly reduce permit review comments. Reviewing a Site Plan Example for Permit can help homeowners understand how these elements are typically organized on a professional drawing.
Site Plan Requirements by Project Type
Different projects trigger different review requirements.
| Project Type | Additional Requirements |
| Shed Permit | Setbacks, dimensions |
| Pool Permit | Safety barriers, equipment location |
| ADU Permit | Parking, utilities, lot coverage |
| Home Addition | Existing and proposed floor area |
| Commercial Project | Parking, ADA access, fire access |
Understanding project-specific requirements helps avoid unnecessary revisions.
What Permit Reviewers Check First
Most permit reviewers follow a similar process when examining site plans. The first items typically reviewed include:
- Property boundaries
- Proposed structure location
- Setback compliance
- Easement conflicts
- Scale accuracy
- Utility locations
- Lot coverage calculations
If any of these elements are missing, the review often stops until corrections are submitted.
Why Plans Get Rejected
Most site plan requirement permit rejections occur because required information is missing rather than because the project itself violates regulations. Common rejection reasons include:
- Missing setback dimensions
- Incorrect lot measurements
- Easements not shown
- Structures drawn out of scale
- Utility conflicts
- Missing parcel numbers
- Incorrect lot coverage calculations
- Unclear distinction between existing and proposed improvements
Many of these issues can be avoided through professional drafting and a thorough quality-control review before submission.
How We Ensure Compliance
Before drafting begins, we research local permit requirements, zoning standards, and submission guidelines for the jurisdiction handling your project. Our process includes:
- Parcel data research
- GIS verification
- Zoning review
- Setback calculations
- Utility mapping
- Permit checklist verification

Understanding How to Prepare a Site Plan for Zoning Compliance can help prevent common issues that lead to permit corrections and delays. This helps reduce correction requests and improves first-submission approval potential.
Practical Permit Review Checklist
Before you submit your application, review the drawing as if you were the city plan reviewer for all the site plan requirements. The plan should clearly show what already exists, what is being added, where the work will happen, and how the project fits within the property limits. For site plan requirements, the most important details are usually the property boundaries, accurate dimensions, setbacks, north arrow, project address, parcel information, and clear labels for existing and proposed work. These details help the reviewer understand the scope quickly and reduce avoidable correction comments.
- Confirm that the project address and owner information are correct.
- Check that proposed work is labeled separately from existing structures.
- Make sure setback distances are easy to read.
- Use consistent measurements across the site plan, floor plan, and any supporting drawings.
- Attach the plan in the format requested by your local building department.
Running your drawing through a Site Plan Checker before submission can help identify missing information that reviewers commonly flag.
How to Prepare Your Project Details
A better starting package usually creates a better final drawing. Gather your property address, a short description of the work, photos of the project area, rough measurements, and any instructions from the permit office. If you already have an old survey, plot plan, contractor sketch, or HOA document, include it during the order process. Even when those files are not perfect, they give the drafting team useful context and help prevent missing information.
For homeowners, the goal is not to create a complicated architectural package. The goal is to give the building department a clear, scaled, and easy-to-review drawing. That is why Site Plan Requirements: What Every City Checks should focus on accuracy, simple labels, and the specific details your jurisdiction asks for. A clean plan is often easier for the reviewer to approve than a crowded drawing with unnecessary notes. If you don’t already have property documentation, here’s How to Get a Site Plan of My Property before starting the permit process.
Site Plan Requirements Checklist Before Submission
Before uploading your permit application, verify that your site plan includes:
- Property boundaries
- Lot dimensions
- Parcel number
- Property address
- North arrow
- Drawing scale
- Existing structures
- Proposed structures
- Setbacks
- Easements
- Utility locations
- Project description
Completing this checklist can significantly reduce the likelihood of correction notices.
Common Mistakes to Avoid
Many permit delays happen because small details are missing. Common issues include using screenshots instead of scaled drawings, leaving out setbacks, showing old structures that no longer exist, forgetting easements, or submitting a plan that does not match the permit application. Another common mistake that should be avoided in site plan requirements is using a generic plan when the city requires project-specific information. A permit-ready drawing should match your address, your project, and your local review requirements.
Ready to Get Your Permit-Ready Plans?
24–48-hour standard delivery · Starting at $99 · reviewer-requested revisions within the original agreed scope · the published cancellation and refund policy
Frequently Asked Questions
What scale should a site plan be drawn to?
Most cities require 1″=10′, 1″=20′, or 1″=30′ for residential properties. Commercial properties often require 1″=20′ or 1″=40′. We draw every plan to the scale specified by your city.
Do I need to show utility lines on a site plan?
It depends on your city and project type. For new construction or projects affecting utilities, yes. For simple additions or sheds, utility lines are often optional. We include them automatically on Professional and Elite packages.
Does a site plan need to be certified by an engineer?
For most residential permits, no. Engineer certification is typically required for structural drawings like foundation plans, not site plans. Some commercial projects may require a licensed professional stamp, however.
Can I use Google Maps as a site plan?
No. Building departments do not accept Google Maps screenshots as site plans. A site plan must be drawn to scale, include accurate measurements, and show all required elements. Google Maps images don’t meet these standards.





