As-built drawings are detailed records that show how a building or structure was actually constructed after all work has been completed. Unlike original permit plans, these drawings reflect real-world conditions, including field changes, modifications, and construction adjustments.
As-built drawings are commonly required for retroactive permits, renovations, property transactions, insurance documentation, and permit compliance reviews. Accurate documentation helps property owners, contractors, and city reviewers understand the true condition of a building before future work begins.
This guide explains what as-built drawings are, when they are required, how they are created, and why they play an important role in the permit process.
What Are As-Built Drawings Permit?
As-Built Drawings Permit refers to the revised construction drawings that accurately show how a building was actually constructed after the project was completed. These drawings include any changes made during construction that differ from the original permit-approved plans, creating a permanent record of the finished structure. Also known as record drawings or existing condition drawings, As-Built Drawings Permit documents help property owners, contractors, and building officials understand the building’s current layout and condition. They are commonly used for future renovations, permit applications, inspections, property sales, and maintenance projects. A typical set of As-Built Drawings Permit includes:
- Actual building dimensions
- Final room layouts
- Utility locations
- Structural modifications
- Site improvements
- Field changes made during construction
By accurately documenting the completed project, As-Built Drawings Permit provide a reliable reference for future construction work and help ensure that new projects are based on the property’s existing conditions rather than the original design plans. To better understand how as-built drawings fit within the overall permit process, review our complete permit drawings guide.
Why As-Built Drawings Permit Are Important
As-Built Drawings Permit provide an accurate record of a property’s existing conditions after construction is complete. They help homeowners, contractors, and building officials verify that the completed work matches the final structure, making future projects easier to plan and manage.
These drawings are commonly used for:
- Permit applications
- Renovation planning
- Property sales
- Insurance documentation
- Facility management
- Code compliance verification
Without accurate As-Built Drawings Permit, future renovations and permit applications may require additional site inspections, surveys, or revisions. Having up-to-date drawings can save time, reduce project delays, and improve planning accuracy.
When Are As-Built Drawings Required?
There are several situations where As-Built Drawings Permit may be required. Local building departments, property owners, and design professionals often rely on these drawings to verify existing conditions before approving new work.
Final Permit Inspections
Many building departments require updated As-Built Drawings Permit documentation before issuing final permit approval. These drawings show any changes made during construction and confirm that the completed project accurately reflects the finished work.
Retroactive Permits
If construction was completed without the necessary permits, As-Built Drawings Permit documentation is often required to record the property’s existing conditions. Building officials use these drawings to review completed work and determine whether it complies with current building codes and permit requirements.
Property Sales
Accurate as-built drawings are often requested during property sales. Buyers, lenders, and title companies may use them to verify the building layout, completed improvements, and existing conditions before closing a transaction.
Renovation Projects
Before planning a renovation or addition, architects, designers, and contractors rely on as-built drawings to understand the property’s current layout. Accurate existing-condition drawings help reduce design errors, avoid unexpected issues, and improve project planning.
Insurance and Claims
As-Built Drawings Permit documentation can also support insurance claims, property valuations, and damage assessments. By providing an accurate record of the completed building, these drawings make it easier to verify existing conditions when needed.
What Is Included in As-Built Drawings?
A complete As-Built Drawings Permit package contains detailed information about the property as it exists after construction. A complete permit drawing package often includes many of the same documents used within professional as-built drawing sets. The exact contents vary depending on the project scope and local permit requirements, but typically include:
- Site plans
- Floor plans
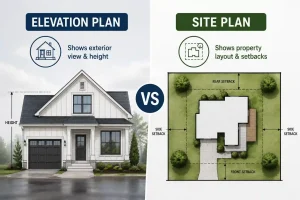
- Elevation drawings
- Utility layouts
- Property dimensions
- Structural features
- Existing condition notes
- Building measurements
These drawings provide a reliable reference for future permit applications, renovations, maintenance, and property documentation while helping ensure that any future work is based on accurate existing conditions.
As-Built Drawings Permit vs. Original Drawings Permit
Understanding the difference between original plans and as-built drawings is critical.
| Original Permit Drawings | As-Built Drawings |
| Show planned construction | Show completed construction |
| Created before work begins | Created after work is completed |
| Used for permit approval | Used for documentation and verification |
| Reflect design intent | Reflect actual conditions |
Common differences include:
- Revised room dimensions
- Utility rerouting
- Window relocations
- Structural modifications
- Stairway adjustments
As-Built Drawings for Retroactive Permits
One of the most common reasons property owners request as-built drawings is to obtain a retroactive permit. When construction was completed without permits, local building departments typically require accurate documentation of the existing work before evaluating code compliance. As-built drawings help reviewers:
- Understand existing conditions
- Verify dimensions
- Assess safety concerns
- Review zoning compliance
- Determine permit eligibility
Accurate documentation significantly improves the retroactive permit review process. If corrections are required during review, understanding the permit correction plan revision process can help streamline approvals.
How to Get As-Built Drawings Permit
The process involves measuring the existing building and creating accurate scaled drawings. For most residential properties, our team can create as-built drawings from photos, measurements, and any existing documentation you have. We deliver within 48 hours for most projects.
- Gather any existing drawings, photos, or permits you have
- Measure key dimensions and take photos of all areas
- Submit to us with your address and any available documentation
- We create scaled as-built drawings with all required elements
- Receive permit-ready drawings within 48 hours
Following a structured permit submission process helps ensure your drawings are reviewed efficiently.
How Long Does It Take to Create As-Built Drawings?
Project timelines depend on building size and complexity. Typical turnaround times include:
| Project Type | Estimated Time |
| Basic Residential Property | 24–48 Hours |
| Home Addition Documentation | 24–72 Hours |
| Large Residential Projects | 2–5 Days |
| Commercial Buildings | 3–10 Days |
Providing complete information helps accelerate delivery.
Benefits of Professional As-Built Drawings Permit
Professionally prepared as-built drawings offer several advantages:
- Accurate property documentation
- Faster permit reviews
- Improved renovation planning
- Reduced correction requests
- Better contractor coordination
- Stronger code compliance verification
Accurate drawings reduce uncertainty and help future projects proceed more efficiently.
Practical Permit Review Checklist
Before you submit your application, review the drawing as if you were the city plan reviewer. The plan should clearly show what already exists, what is being added, where the work will happen, and how the project fits within the property limits. For as-built drawings permit, the most important details are usually the property boundaries, accurate dimensions, setbacks, north arrow, project address, parcel information, and clear labels for existing and proposed work. These details help the reviewer understand the scope quickly and reduce avoidable correction comments.
- Confirm that the project address and owner information are correct.
- Check that proposed work is labeled separately from existing structures.
- Make sure setback distances are easy to read.
- Use consistent measurements across the site plan, floor plan, and any supporting drawings.
- Attach the plan in the format requested by your local building department.
How to Prepare Your Project Details
A better starting package usually creates a better final drawing. Gather your property address, a short description of the work, photos of the project area, rough measurements, and any instructions from the permit office. If you already have an old survey, plot plan, contractor sketch, or HOA document, include it during the order process. Even when those files are not perfect, they give the drafting team useful context and help prevent missing information.
For homeowners, the goal is not to create a complicated architectural package. The goal is to give the building department a clear, scaled, and easy-to-review drawing. That is why As-Built Drawings: When and Why You Need Them should focus on accuracy, simple labels, and the specific details your jurisdiction asks for. A clean plan is often easier for the reviewer to approve than a crowded drawing with unnecessary notes.
Common Mistakes to Avoid
Many permit delays happen because small details are missing. Common issues include using screenshots instead of scaled drawings, leaving out setbacks, showing old structures that no longer exist, forgetting easements, or submitting a plan that does not match the permit application. Another common mistake is using a generic plan when the city requires project-specific information. A permit-ready drawing should match your address, your project, and your local review requirements. Many permit delays result from common site plan errors that can be avoided through accurate documentation and drafting.
How As-Built Drawings Help Future Renovations
Future renovations are easier when accurate as-built drawings already exist. They help designers and contractors:
- Understand existing conditions
- Plan additions accurately
- Reduce demolition surprises
- Coordinate structural modifications
- Improve construction efficiency
Having reliable documentation often saves time and money during renovation projects.
Ready to Get Your Permit-Ready Plans?
24-hour turnaround · Starting at $79 · Unlimited revisions · 100% money-back guarantee
Frequently Asked Questions
How much do as-built drawings cost?
As-built drawings typically cost $150–$500 depending on the size of the building and the complexity of documentation needed. Contact us for a specific quote based on your project.
Can I get a retroactive permit without as-built drawings?
Most cities require as-built drawings showing the existing unpermitted work before they’ll issue a retroactive permit. The drawings are used to verify code compliance.
Do as-built drawings require a site visit?
In most cases, no. We create as-built drawings using the measurements, photos, and any existing documentation you provide. For complex projects or large commercial buildings, a site visit may be needed.
Are as-built drawings different from record drawings?
The terms are often used interchangeably. “As-built drawings” is the most common term in residential construction; “record drawings” is more common in commercial and institutional construction.
Related Permit Resources
Related Blog Guides