

Ordering an online site plan for permits is one of the fastest ways to prepare a permit application without scheduling in-person meetings with architects, surveyors, or drafting offices. Modern drafting technology allows homeowners, contractors, and property investors to obtain accurate permit-ready drawings entirely online.
Whether you’re building a shed, pool, garage, ADU, home addition, or other structure, most building departments require a site plan showing property boundaries, setbacks, existing structures, and proposed improvements. This guide explains how online site plans work, what information you’ll need, what you’ll receive, and how to submit your drawings for permit approval.
What Is an Online Site Plan?
An online site plan is a professionally prepared permit drawing that is ordered, created, delivered, and revised entirely through digital communication. Instead of visiting a local drafting office, homeowners can submit project details online and receive permit-ready drawings by email. A typical online site plan includes:
- Property boundaries
- Existing structures
- Proposed structures
- Setbacks
- Easements
- Driveways
- Utilities
- Parcel information
- North arrow
- Drawing scale
These drawings are created to meet local permit requirements and are commonly accepted by building departments throughout the United States.
What You Need Before Ordering
One of the biggest advantages of ordering a site plan online is that you only need a few basic details to get started. Simply provide your property address and a brief project description so the drafting team can prepare an accurate, permit-ready site plan.
To improve accuracy and speed up the process, you can also share supporting documents such as existing surveys, plot plans, property photos, sketches, HOA requirements, and permit application checklists. While these documents are optional in many cases, they help reduce revisions and support a smoother permit approval process.
Providing additional information can help reduce revisions and speed up the drafting process. Modern GIS Property Maps for Site Plans help drafting teams verify parcel boundaries, lot dimensions, and existing site conditions.
The Online Ordering Process
Ordering a permit-ready online site plan is simple and can usually be completed in just a few minutes. Homeowners no longer need to schedule in-person meetings or visit a drafting office, making the entire process faster and more convenient. The typical online ordering process includes the following steps:
Step 1: Submit Project Information
Provide your property address and a brief description of your project so the drafting team understands your permit requirements.
Step 2: Property Research
Professionals review parcel records, GIS mapping data, satellite imagery, zoning information, and other property details before preparing the drawing.
Step 3: Draft Creation
A scaled, permit-ready site plan is created showing all required property features, dimensions, setbacks, and proposed improvements.
Step 4: Review & Revisions
You’ll receive the draft for review and can request any necessary revisions before the final version is completed.
Step 5: Final Delivery
The completed site plan is delivered electronically, ready for submission to your local building department. This streamlined process eliminates many of the delays associated with traditional drafting services.
What Is Included in a Permit-Ready Online Site Plan?
A professional online site plan includes all the information required by most building departments for permit review. Although requirements may vary by jurisdiction, the following elements are commonly included in a permit-ready online site plan.
| Section | Included Details |
|---|---|
| Property Information | Property boundaries, parcel number, property address |
| Existing Conditions | Existing house, detached structures, driveways, utility locations |
| Proposed Improvements | New structures, dimensions, required setbacks, utility connections |
| Permit Review Information | North arrow, drawing scale, labels, easements, lot dimensions |
These details help ensure your site plan meets local requirements and supports a smoother permit approval process.
What Format Will You Receive?
Most building departments now accept digital permit submissions, making electronic site plans the preferred option for homeowners and contractors. Your completed drawing is typically provided in multiple formats to suit different project requirements. Common delivery formats include:
- PDF – Accepted by virtually local reviewing authorities for permit applications.
- DWG – An editable AutoCAD file commonly requested by contractors and designers.
- JPG / PNG – Ideal for presentations, reports, and project documentation.
- DXF – Compatible with many drafting, engineering, and CAD software programs.
While several file formats are available, PDF remains the most widely accepted format for submitting building permit applications. This ensures your site plan can be easily reviewed by local permitting authorities.
Why Cities Accept Online Site Plans
Building departments evaluate drawings based on accuracy and compliance not whether the drawing was created online or in person.
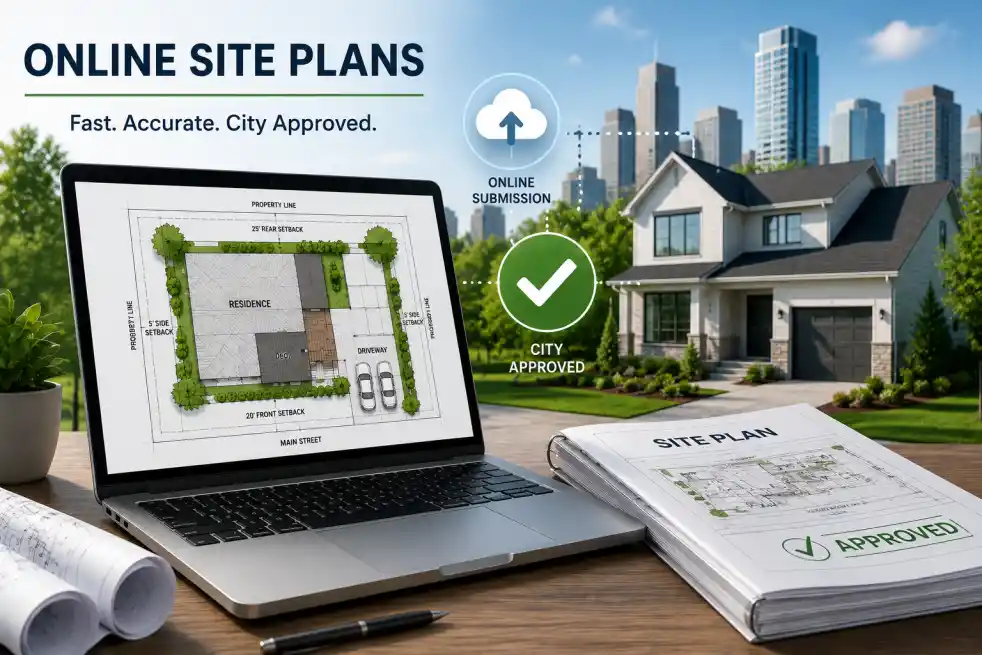
An online site plan is acceptable when it:
- Is drawn to scale
- Includes required dimensions
- Shows property boundaries
- Includes setback measurements
- Meets local permit requirements
- Clearly identifies proposed work
Because permit reviewers focus on the content of the drawing, professionally prepared online site plans are widely accepted across the United States.
How to Submit Your Online Site Plan for a Permit
Once your site plan is complete, the permit submission process is straightforward. Following a Digital Permit Submission Guide can help ensure your drawings and supporting documents are uploaded correctly the first time.
| Online Submission | In-Person Submission |
|---|---|
| Access your city’s permit portal. | Print the required copies of your site plan. |
| Upload your PDF site plan. | Complete and submit the permit application forms. |
| Attach all required supporting documents. | Include all supporting documents with your application. |
| Pay the permit fees online. | Pay the required application fees at the permit office. |
| Wait for review comments or approval updates. | Wait for review comments or approval notifications. |
Before submitting your application, always review your city’s permit checklist to confirm that all required documents, drawings, and fees have been included. This simple step can help prevent delays and speed up the permit approval process.
Practical Permit Review Checklist
Using an Online Site Plan Review Checklist before submission can help identify missing information that may trigger permit corrections. Before submitting your permit application, verify that your online site plan includes:
- Property boundaries
- Accurate lot dimensions
- Project address
- Parcel number
- North arrow
- Drawing scale
- Existing structures
- Proposed structures
- Setback measurements
- Easements
- Utility locations
These elements are among the most commonly reviewed items during permit approval.
How to Prepare Your Project Details
The quality of your initial project information directly impacts drafting accuracy. Accessing accurate Property Records for Permit Applications can provide valuable information when preparing permit-ready drawings. Helpful items include:
- Property address
- Project description
- Property photos
- Approximate dimensions
- Existing surveys
- HOA requirements
- Permit department instructions
Providing complete information reduces revision requests and speeds up permit approval.
Common Mistakes to Avoid
Common reasons online site plans receive correction notices include:
- Missing setbacks
- Incorrect dimensions
- Missing easements
- Unclear project descriptions
- Property boundaries shown incorrectly
- Utility conflicts
- Inconsistent measurements
- Generic site plans that ignore local requirements
Avoiding these mistakes can significantly improve approval speed.
Benefits of Ordering a Site Plan Online
Ordering an online site plan offers several advantages over traditional drafting services. From faster turnaround times to remote convenience, homeowners can save both time and money while receiving permit-ready drawings.
| Benefit | Description |
|---|---|
| Faster Delivery | Many online site plans are completed and often completed in 12–24 hours for straightforward site-plan scopes. |
| Lower Cost | Eliminates the need for in-person consultations, reducing overall drafting costs. |
| Nationwide Service | Site plans can be prepared for properties located anywhere in the United States. |
| Easy Revisions | Request updates and revisions digitally without scheduling office visits. |
| Convenient Process | The entire process, from ordering to final delivery, is completed online. |
For homeowners who need accurate, permit-ready drawings without unnecessary delays, ordering a professional online site plan is one of the fastest, most convenient, and cost-effective solutions available.
Need a Permit-Ready Online Site Plan?
Get professionally drafted site plans designed to meet local building department requirements and reduce permit delays.
Included With Every Order
- Fast turnaround
- Permit-ready drawings
- reviewer-requested revisions within the original agreed scope
- Parcel research included
- Nationwide service
- the published cancellation and refund policy
Request Your Free Quote Today →
Ready to Get Your Permit-Ready Plans?
24–48-hour standard delivery · Starting at $99 · reviewer-requested revisions within the original agreed scope · the published cancellation and refund policy
Frequently Asked Questions
How long does it take to get a online site plan?
Most residential online site plans from Permit For SitePlan are often completed in 12–24 hours for straightforward site-plan scopes. Rush orders under 12 hours are available with the Elite package. More complex commercial or subdivision projects may take 48–72 hours.
Is an online site plan accepted by all cities?
Yes. Our digitally-created online site plans are accepted by building departments across all 50 US states. We format each plan to meet your specific city’s requirements.
What if my city rejects the plan?
Contact us with the reviewer’s comments. We provide reviewer-requested revisions within the original agreed scope and typically turn them around within 24 hours. Our permit-focused drafting and revision support means rejections are rare, but when they happen we handle them quickly.
Do I need to meet with anyone in person?
No. The entire process is handled remotely. You submit details online, we deliver digitally, and you submit to your city electronically or in person. You never need to visit an office.





