Understanding the difference between Elevation Plan vs Floor Plan is essential before applying for a building permit.When applying for a building permit, city reviewers often require both floor plans and elevation drawings. Although these documents work together, they serve very different purposes during the permit review process.
A floor plan shows the interior layout of a building, while an elevation plan shows the exterior appearance and height of the structure. Understanding the differences between these drawings helps homeowners, contractors, and developers prepare complete permit applications and avoid costly delays.
This guide explains what each drawing includes, when both are required, and how they contribute to successful permit approvals.
Why Building Departments Require Both Drawings
Building departments often require both an elevation plan and a floor plan because each drawing provides different information needed to evaluate a construction project. Together, they give plan reviewers a complete understanding of the building’s design, layout, dimensions, and compliance with local building codes.
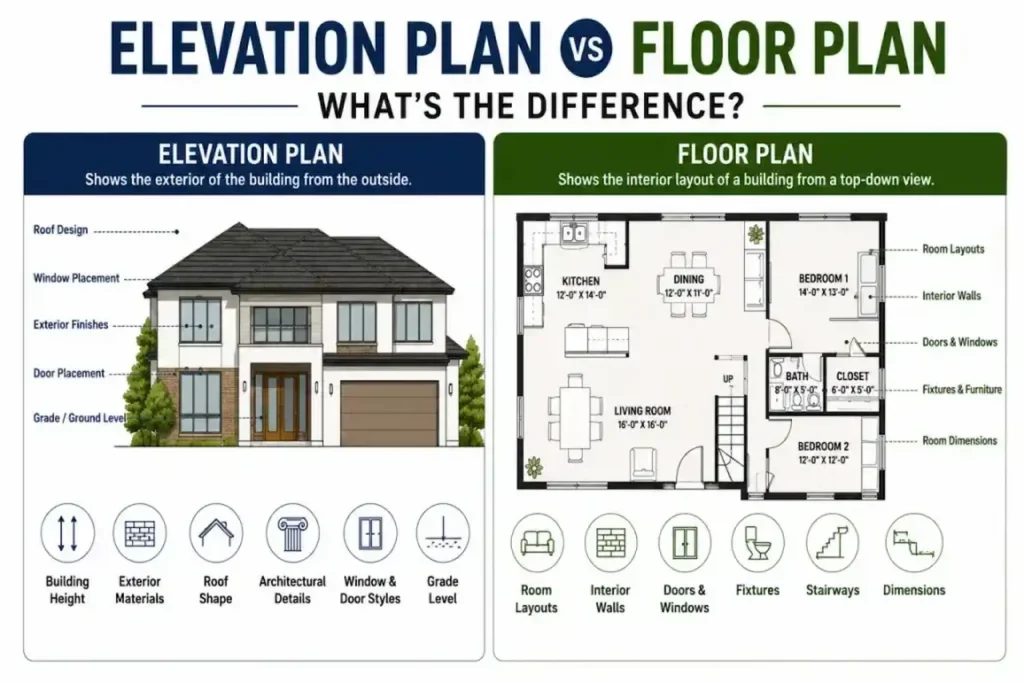
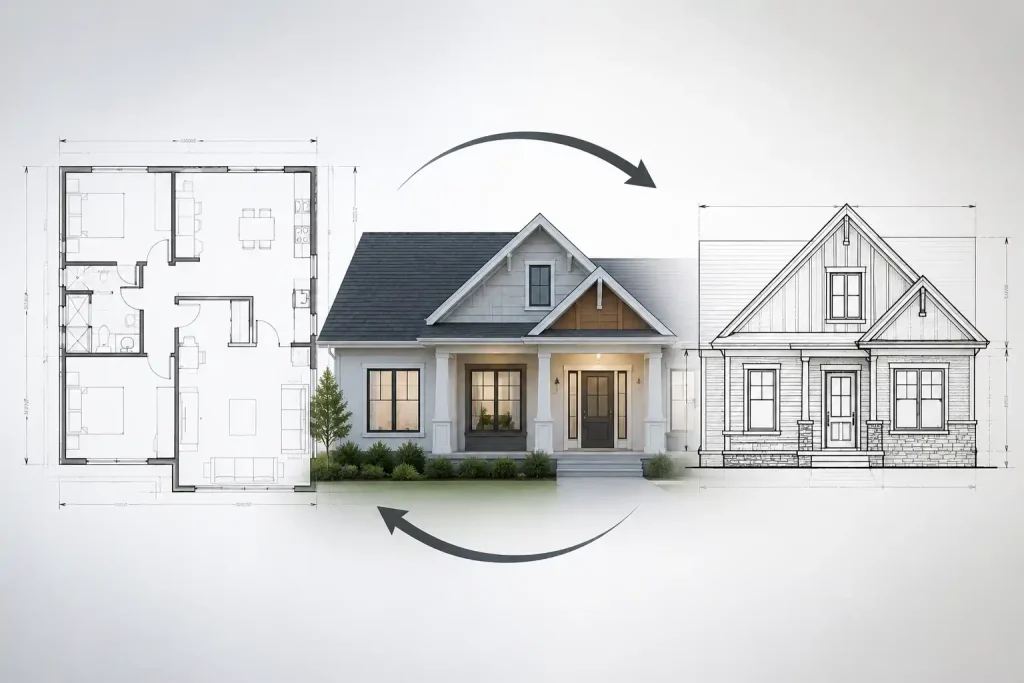
A floor plan shows the interior arrangement of rooms, walls, doors, windows, stairways, and other structural features from a top-down perspective. An elevation plan, on the other hand, illustrates the building’s exterior appearance, including height, roof design, window placement, exterior finishes, and architectural details. Reviewing both drawings allows building officials to:
- Verify building dimensions and layout
- Confirm compliance with zoning and setback requirements
- Review exterior design and building height
- Check door and window locations
- Evaluate structural and safety requirements
- Ensure the proposed project meets local building codes
Submitting both drawings with your permit application helps reduce correction requests, improves review efficiency, and increases the likelihood of faster permit approval. Together, an Elevation Plan vs Floor Plan provides the complete documentation needed for accurate permit review and successful construction planning.
What Is a Floor Plan?
A floor plan is a scaled drawing that shows a building from an overhead perspective, as if the roof were removed. Floor plans typically include:
- Room layouts
- Dimensions
- Interior walls
- Doors and windows
- Stair locations
- Plumbing fixtures
- Structural walls
Building departments use floor plans to evaluate interior design and code compliance.
What Information Does a Floor Plan Show in an Elevation Plan vs Floor Plan?
When comparing an Elevation Plan vs Floor Plan, the floor plan provides a top-down view of a building’s interior layout. It shows how rooms are arranged and how different spaces connect, helping building departments evaluate the functionality, safety, and code compliance of the proposed project.
A typical floor plan includes:
- Room names and layouts
- Wall locations and dimensions
- Doors and windows
- Stairways and hallways
- Kitchen and bathroom fixtures
- Built-in cabinets and appliances
- Room measurements
- Labels and construction notes
Understanding the floor plan portion of an Elevation Plan vs Floor Plan is essential for permit applications because it gives reviewers a clear picture of the building’s interior design. When combined with an elevation plan, these drawings provide the complete information needed for accurate permit review and faster approval.
What Is an Elevation Plan?
An elevation plan is a scaled drawing showing the exterior face of a building from a straight-on viewpoint. Most permit packages include:
- Front elevation
- Rear elevation
- Left elevation
- Right elevation
These drawings illustrate the building’s external appearance and height. If you’re unfamiliar with permit documentation, these Elevation Plans for Permits explain the specific details building departments expect to see in elevation drawings.
What Information Does an Elevation Plan Show in an Elevation Plan vs Floor Plan?
When comparing an Elevation Plan vs Floor Plan, the elevation plan illustrates the exterior appearance of a building from each side. Unlike a floor plan, which focuses on the interior layout, an elevation plan shows how the finished structure will look after construction and helps building departments verify compliance with design and zoning requirements. A typical elevation plan includes:
- Exterior walls and finishes
- Building height
- Roof shape and pitch
- Doors and windows
- Exterior materials
- Foundation height
- Porches, decks, and balconies
- Exterior dimensions and labels
The elevation portion of an Elevation Plan vs Floor Plan allows permit reviewers to evaluate the building’s overall appearance, height restrictions, and exterior design. When reviewed together with the floor plan, these drawings provide a complete understanding of both the interior layout and exterior features, helping streamline the permit approval process.
Key Differences at a Glance: Elevation Plan vs Floor Plan
Understanding the Elevation Plan vs Floor Plan comparison is essential when preparing permit drawings. While both are required for many building permit applications, each serves a different purpose and provides unique information for building officials during the review process.
| Feature | Floor Plan | Elevation Plan |
|---|---|---|
| View | Top-down view of the building | Exterior view of each side of the building |
| Purpose | Shows the interior layout | Shows the exterior appearance |
| Includes | Rooms, walls, doors, windows, and dimensions | Roof, building height, windows, doors, and exterior finishes |
| Used For | Interior planning and code compliance | Exterior design and height verification |
| Permit Review | Confirms interior layout and functionality | Verifies exterior design and zoning compliance |
Knowing the difference between an Elevation Plan vs Floor Plan helps homeowners, contractors, and designers prepare complete permit-ready drawings. Submitting both drawings together gives building departments the information they need to review your project more efficiently and reduce approval delays.
How Floor Plans and Elevations Work Together
Although these drawings serve different purposes, they complement one another during permit review. For example:
- Floor plans show room layouts.
- Elevations show how those rooms affect exterior walls.
- Floor plans show window locations.
- Elevations confirm window heights and appearance.
Using both drawings helps reviewers fully understand the proposed construction.
When Do You Need Both?
Most major construction projects require both floor plans and elevation drawings. Common examples include:
- New home construction
- Room additions
- ADU construction
- Garage conversions
- Major renovations
- Commercial tenant improvements
- Exterior remodeling projects
Providing both drawings reduces review questions and supports faster approvals. Many jurisdictions require Site Plans, Floor Plans and Elevation Drawing together to provide a complete picture of the proposed construction project.
Common Permit Review Issues in Elevation Plan vs Floor Plan
Mistakes in an Elevation Plan vs Floor Plan can delay permit approval and result in correction notices. Building departments review both drawings to ensure the project meets local building codes and permit requirements. Common issues include:
- Missing or incorrect dimensions
- Inconsistent details between drawings
- Unlabeled rooms, doors, or windows
- Missing building height or roof details
- Incomplete construction notes
Submitting an accurate Elevation Plan vs Floor Plan helps reduce revisions, speeds up the review process, and improves the chances of faster permit approval.
Getting Both in One Order
At Permit For Site Plan, you can order floor plans, elevation drawings, and site plans as a package. A complete Permit Drawing Package can help ensure that all required plans are prepared in a consistent format for permit submission. Contact us with your project details and we’ll quote the full drawing package you need for your permit application. A complete permit package often includes:
- Floor plans
- Elevation drawings
- Site plans
- Construction details
- Supporting documentation
Ordering all drawings together improves consistency and reduces revision requests.
Benefits of Professional Permit Drawings
Professional drawings for an Elevation Plan vs Floor Plan help ensure your permit application is accurate, complete, and ready for review. Well-prepared drawings reduce errors and make it easier for building departments to evaluate your project.
Some key benefits include:
- Faster permit approvals
- Improved code compliance
- Fewer correction notices
- Accurate and scaled drawings
- Better coordination during construction
A professionally prepared Elevation Plan vs Floor Plan package helps streamline the permit process and gives homeowners and contractors greater confidence before construction begins.
Practical Permit Review Checklist
Before you submit your application, review the drawing as if you were the city plan reviewer. The plan should clearly show what already exists, what is being added, where the work will happen, and how the project fits within the property limits. For elevation plan vs floor plan, the most important details are usually the property boundaries, accurate dimensions, setbacks, north arrow, project address, parcel information, and clear labels for existing and proposed work. These details help the reviewer understand the scope quickly and reduce avoidable correction comments.
- Confirm that the project address and owner information are correct.
- Check that proposed work is labeled separately from existing structures.
- Make sure setback distances are easy to read.
- Use consistent measurements across the site plan, floor plan, and any supporting drawings.
- Attach the plan in the format requested by your local building department.
Many homeowners choose a Professional Permit Drawing Package to reduce errors and improve the chances of first-round approval.
How to Prepare Your Project Details
Gather:
- Property address
- Existing plans
- Photos
- Measurements
- Surveys
- Contractor notes
- Permit office requirements
Providing complete information improves drawing accuracy and reduces revisions. Reviewing a detailed Permit Drawings Guide can help you understand which documents and measurements should be included before ordering plans.
Common Mistakes to Avoid
Avoid:
- Inconsistent measurements
- Missing dimensions
- Incorrect roof heights
- Mismatched windows
- Poor-quality sketches
- Missing labels
These mistakes frequently result in correction notices. When reviewers request changes, Revised Permit Drawings are often required before the application can move forward in the approval process.
Ready to Get Your Permit-Ready Plans?
24-hour turnaround · Starting at $79 · Unlimited revisions · 100% money-back guarantee
Frequently Asked Questions
Can I use a floor plan instead of an elevation plan?
No. They show completely different things and serve different purposes in a permit review. A floor plan cannot replace an elevation drawing — you need both.
Do elevation plans need to be to scale?
Yes. All permit drawings must be drawn to a specific scale. Most residential elevation drawings use 1/4″ = 1′ or 1/8″ = 1′. Your city’s plan review sheet will specify the required scale.
Do I need elevations for an interior remodel?
Usually not, unless the remodel involves exterior changes (new windows, doors, or additions). Interior-only remodels typically only need floor plans.
What is a section drawing and how is it different?
A section drawing shows what a building looks like if you cut straight through it vertically. It shows wall construction, floor/ceiling heights, and structural details. Sections are different from both floor plans (overhead view) and elevations (exterior face view).
Related Permit Resources
Related Blog Guides