When applying for a construction permit, one of the most common challenges property owners face is understanding the different types of drawings required by city departments.
Most homeowners and contractors know they need drawings for approval, but they are often unsure about the purpose of each document and how they work together.
Understanding site plans, floor plans, and elevation drawings is essential for successful permit approval and smooth construction execution. Each drawing serves a specific role in helping city reviewers evaluate zoning compliance, safety, and project feasibility.
At Permit For Site Plan, we prepare professionally organized permit drawings that help reduce delays, correction requests, and approval issues.
Why Permit Drawings Matter for Construction Projects
Permit drawings provide city reviewers with the information they need to evaluate a project before construction begins.
These documents help verify:
- Zoning compliance
- Property restrictions
- Building safety
- Structural organization
- Utility placement
- Construction scope
- Design feasibility
Without accurate permit documentation, projects often receive correction notices, experience delays, or face permit rejection.
Professionally prepared permit drawings help city departments review projects efficiently and confidently.
What Is a Site Plan?
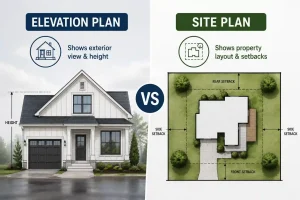
A site plan is a scaled drawing that shows the overall property layout and how a proposed project fits within the lot boundaries.
Site plans are typically the first document reviewed during permit approval because they help cities evaluate zoning and land use compliance.
Site Plan Includes:
- Property boundaries
- Existing structures
- Proposed structures
- Setback measurements
- Driveways and walkways
- Utility locations
- Easements
- Parking layouts
- Landscaping elements
Before submitting your application, it’s important to understand local site plan requirements to ensure your drawings meet city standards.
Why Site Plans Are Important
City departments use site plans to verify:
- Correct structure placement
- Setback compliance
- Zoning regulation adherence
- Utility coordination
Accurate site plans help reduce approval delays and prevent correction notices.
What Is a Floor Plan?
A floor plan is a top-view drawing that shows the internal layout of a building. If you’re unsure how these drawings differ, our guide on site plan vs floor plan explains the key distinctions in more detail.
It explains how rooms, walls, doors, windows, and circulation spaces are arranged inside the structure.
Floor Plan Typically Includes:
- Room dimensions
- Wall placements
- Door and window locations
- Stair layouts
- Interior circulation paths
- Fixture locations
These details help reviewers evaluate building functionality and code compliance.
Why Floor Plans Matter for Permit Approval
City reviewers use floor plans to evaluate:
- Building code compliance
- Accessibility requirements
- Emergency exit routes
- Functional layout design
Clear floor plans help ensure safety and usability standards are met.
What Are Elevation Drawings?
Elevation drawings show the exterior view of a building from different sides.
Unlike floor plans, elevations show how the structure will look after construction is complete.
Elevation Drawings Include:
- Front elevation
- Rear elevation
- Side elevations
- Roof design
- Window placement
- Exterior materials
- Building height
These drawings play a critical role in architectural and zoning reviews. A detailed elevation plan provides reviewers with a clear understanding of the building’s exterior appearance and height.
Why Elevation Drawings Are Important
Elevation drawings help cities evaluate:
- Height restrictions
- Architectural design compliance
- Neighborhood compatibility
- Exterior appearance standards
They ensure the building fits properly within zoning requirements
How Site Plans, Floor Plans & Elevation Drawings Work Together
These drawings must align perfectly in every permit submission.
Relationship:
- Site Plan → shows WHERE the building is located
- Floor Plan → shows HOW the interior is arranged
- Elevation → shows WHAT the building looks like externally
Consistency:
- Dimensions must match across all drawings
- Building location must align
- Heights must remain consistent
Permit reviewers compare all drawings carefully to ensure accuracy. When dimensions, locations, or building heights conflict between documents, correction notices and permit delays often occur.
Consistent permit drawings help city reviewers verify project accuracy, improve approval confidence, and reduce revision requests.on requests. These documents are part of a complete permit drawings guide that helps reviewers evaluate every aspect of a proposed project.
Common Mistakes That Cause Permit Delays
Many permit applications experience delays because drawings contain missing information or conflicting details.
Common issues include:
- Incorrect dimensions
- Missing setback information
- Inconsistent layouts
- Poor drawing quality
- Missing utility details
- Incorrect building heights
- Conflicting measurements
Even small errors can trigger correction notices and extend review timelines.
A thorough quality review before submission helps prevent these problems.
How Accurate Permit Drawings Improve Approval Success
Professionally prepared permit drawings help cities review projects faster and more efficiently.
Accurate drawings provide:
- Clear project information
- Better zoning verification
- Improved reviewer confidence
- Fewer correction notices
- Faster permit approvals
The more complete and organized the drawings, the easier it becomes for city departments to process the application.
Permit Drawing Requirements for Different Projects
Not every project requires the same documentation.
Common projects requiring site plans, floor plans, and elevation drawings include:
Residential Projects
- Home additions
- Garage conversions
- Deck construction
- ADUs
- Pool installations
Commercial Projects
- Office renovations
- Retail build-outs
- Tenant improvements
- Warehouse modifications
- New commercial developments
Permit requirements vary based on project scope and local regulations.
Professional Permit Drawings Support Better Project Planning
Permit drawings are not only important for city approval. They also provide valuable guidance throughout construction.
Well-prepared drawings help:
- Contractors understand project requirements
- Property owners visualize project layouts
- Engineers coordinate technical details
- Inspectors verify completed work
Accurate documentation creates a stronger foundation for successful project execution.
Conclusion
Understanding site plans, floor plans, and elevation drawings is essential for a smooth permit approval process. Each drawing provides a different but connected view of your project, helping city reviewers evaluate zoning compliance, safety, and construction accuracy.
When these drawings are accurate and consistent, they reduce delays and improve approval success rates. We can also prepare a complete permit drawing package tailored to your project’s specific approval requirements.
Need Professional Permit Drawings?
At Permit For Site Plan, we create accurate, permit-ready drawings that meet city requirements and help speed up approvals.
We provide:
- Site plans
- Floor plans
- Elevation drawings
- Complete permit packages
Frequently Asked Questions
What is the difference between a site plan and a floor plan?
Why are elevation drawings important for permits?
Do all permit applications require these drawings?
Can inaccurate permit drawings delay approval?
Why should permit drawings remain consistent?
Related Permit Resources
Related Blog Guides