
Subdivision Design Plans for Lot Splits, Parcel Division, and Land Development
Subdivision review can slow down quickly when the layout is unclear. A missing access detail, unrealistic lot split, ignored easement, poor utility planning, or zoning conflict can send the project back before it ever moves forward.
At Permit For Site Plan, we prepare subdivision design plans and land subdivision layouts for property owners, developers, builders, and real estate investors across the United States.
Lot split plans, minor subdivision layouts, parcel division concepts, access planning, utility references, and correction revisions.
Send A Message To Get A Custom Offer
No obligation. Send the property address, parcel details, and subdivision goal.
What Are Subdivision Design Plans?
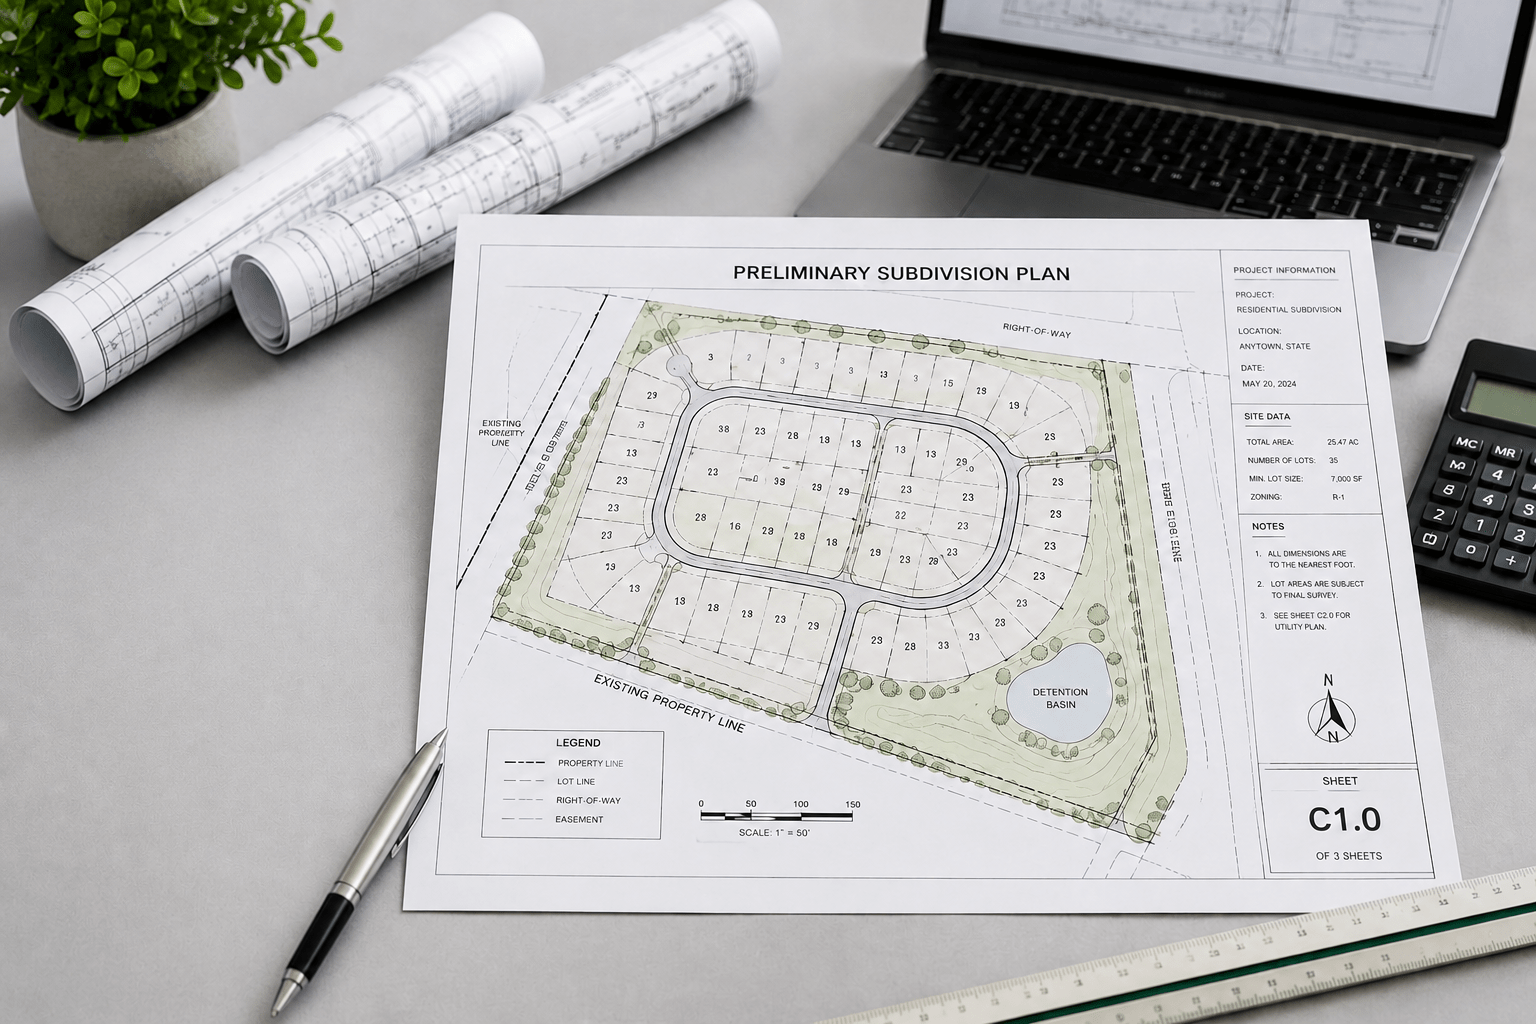
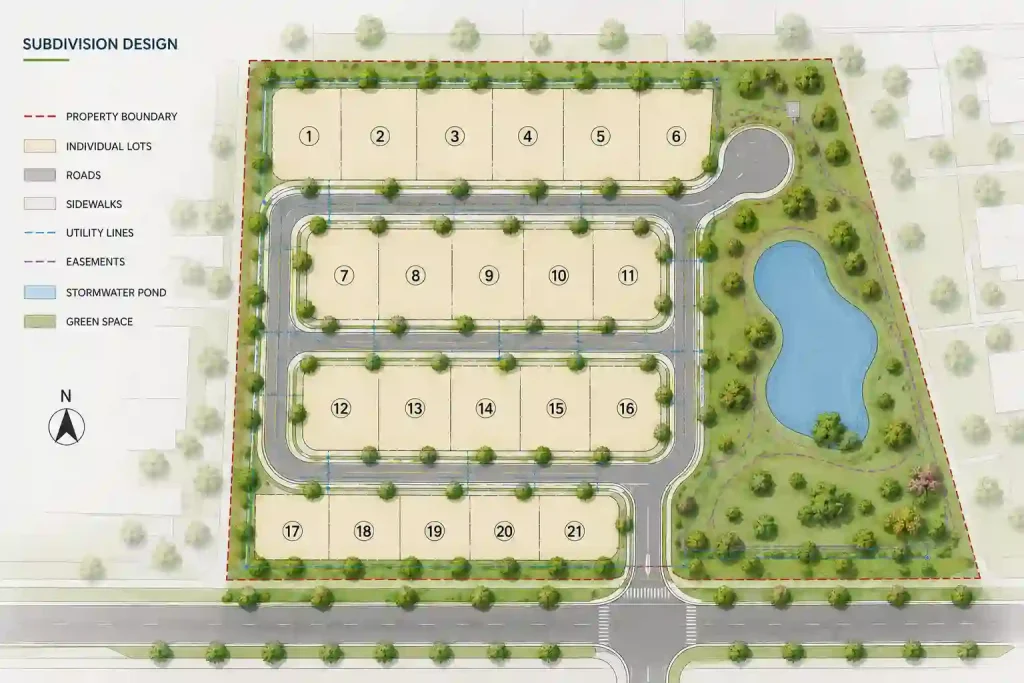
Subdivision design plans show how land can be divided into separate lots, parcels, or development areas. The plan usually shows proposed lot lines, lot dimensions, access points, easements, road layout, utility corridors, drainage areas, setbacks, open space, and planning notes.
The goal is not just to draw lines through a parcel. The goal is to create a layout that makes sense for zoning, access, future development, utilities, and the review process.
A strong subdivision plan helps the reviewer understand what is being created, how each lot will be accessed, whether the layout respects restrictions, and what additional professional documents may be needed.
Request a Subdivision Plan
What Planning Departments Look for in a Subdivision Layout
Subdivision review is about more than lot count. Reviewers need to understand whether the proposed division can function legally, safely, and practically.
| Subdivision Plan Element | Why It Matters |
|---|---|
| Existing parcel boundaries | Shows the current land area being divided and gives the plan a reliable starting point. |
| Proposed lot lines | Shows the new parcels, dimensions, lot sizes, and relationship between lots. |
| Access and frontage | Helps reviewers confirm whether each lot has legal and practical access to a road, driveway, or easement. |
| Setbacks and buildable areas | Shows whether proposed lots can support future structures while meeting zoning setbacks. |
| Easements and restrictions | Identifies utility easements, access easements, drainage areas, and recorded restrictions. |
| Utility and infrastructure references | Helps show where water, sewer, storm drainage, electric, access roads, or service corridors may be needed. |
| Drainage and grading concerns | Supports early review of stormwater flow, slopes, low areas, and possible engineering needs. |
| Title block and project notes | Connects the drawing to the correct property, project scope, date, and intended subdivision request. |
Subdivision Design Services for Different Land Division Needs
Different properties need different subdivision planning. A two-lot split is not the same as a multi-lot residential development or a commercial parcel division.
Lot Split Plans
Simple parcel division plans showing how one property can be split into two or more lots with dimensions, access, and basic review details.
Minor Subdivision Plans
Small subdivision layouts for limited lot counts, access planning, easements, setbacks, and local planning review.
Major Subdivision Layouts
Multi-lot layout concepts with roads, lots, utilities, drainage references, open space, and planning coordination needs.
Parcel Division Plans
Concept layouts for dividing investment land, inherited property, commercial parcels, or future development sites.
Utility and Access Layouts
Planning support for access drives, road corridors, utility easements, sewer, water, drainage, and service routes.
Rejected Plan Corrections
Subdivision plan revisions based on planning department comments, missing labels, zoning issues, or access concerns.
Our Subdivision Design Process
The process stays simple, even when the land division is complex. We organize the property details into a clear plan for review.
Send Details
Property address, parcel map, survey, desired lot count, or correction notes.
Scope Review
We review the subdivision goal, property constraints, access, and layout needs.
Layout Drafting
The proposed lots, dimensions, access, and plan details are drafted clearly.
You Review
Review the draft and request changes before final delivery.
Final Delivery
Receive final files for planning review, permit preparation, or resubmission.
What Is Included in Subdivision Design Plans?
The exact plan depends on the property, project type, and local review requirements, but subdivision layouts commonly include these core elements.
Existing Parcel Boundaries
Current property limits and base parcel information shown clearly.
Proposed Lot Divisions
New lot lines, lot dimensions, lot area labels, and parcel organization.
Road and Access Planning
Driveways, road frontage, access easements, shared access, and circulation areas.
Utility Layout References
Water, sewer, storm drainage, power, and service corridor references where applicable.
Setback and Buildable Areas
Front, side, rear setbacks and possible building envelopes when needed.
Easements and Restrictions
Utility easements, access easements, drainage easements, and restricted areas.
Drainage and Grading Notes
Early layout references for drainage direction, site constraints, and engineering needs.
Planning-Ready Formatting
Clean PDF formatting with labels, scale, north arrow, title block, and project notes.
Subdivision Design Plan Pricing
Subdivision design cost depends on the property size, number of proposed lots, available survey information, zoning complexity, utility needs, access requirements, and whether the project needs correction revisions.
- Current parcel layout
- Proposed lot lines
- Basic dimensions
- Access notes
- Planning-ready PDF
- Lot layout and dimensions
- Access and road references
- Easements and setbacks
- Utility layout references
- Revision support
- Expanded lot planning
- Road and utility coordination
- Drainage references
- Multiple review details
- Custom quote after review
What affects your price?
- Property size and shape
- Number of proposed lots
- Survey and parcel data quality
- Access, road, utility, and drainage complexity
Subdivision Planning Problems That Cause Delays
Subdivision plans often get delayed because the layout does not answer basic review questions. These issues are common, and most can be prevented with better planning.
Zoning Conflicts
Lot size, frontage, setbacks, density, or use restrictions may not match the proposed division.
No Clear Access
Lots without clear road access, driveway access, or easement access are often flagged.
Utilities Not Considered
Water, sewer, drainage, power, and service corridors may affect whether the layout works.
Drainage Concerns
Low areas, slopes, stormwater flow, and drainage easements can affect lot layout and review.
Incomplete Plan Labels
Missing dimensions, north arrow, scale, title block, or lot labels can slow review.
Rejected Plan Needs Revision
Planning comments often identify the missing information, but the drawing must be revised correctly.
Subdivision Design Plan vs Survey vs Civil Engineering Plan
Subdivision projects often involve several document types. Knowing the difference helps avoid delays and wrong expectations.
| Document Type | What It Usually Shows | When It May Be Needed |
|---|---|---|
| Subdivision Design Plan | Proposed lot layout, parcel division, access, easements, utility references, setbacks, and planning notes. | Early planning, concept review, lot split preparation, minor subdivision layout, or correction revisions. |
| Boundary Survey or Plat | Measured property boundaries, legal parcel information, monuments, and certified survey details. | Formal lot creation, legal parcel division, boundary confirmation, or when required by the jurisdiction. |
| Civil Engineering Plan | Grading, drainage, stormwater, road design, utility design, erosion control, and engineered calculations. | Major subdivisions, new roads, infrastructure design, drainage changes, or when a PE stamp is required. |
Why Property Owners Choose Permit For Site Plan
Subdivision work needs clarity, not guesswork. We focus on practical layout drafting that helps owners understand what can be divided, where access belongs, and what the reviewer needs to see.
Subdivision-Focused Layouts
Plans prepared around parcel division, proposed lot lines, access, setbacks, easements, and review clarity.
Lot Split and Parcel Division Support
Support for simple lot splits, minor subdivisions, and more complex land development layouts.
Correction Support
If your plan was rejected, we can revise the drawing based on planning or zoning comments.
Fast Online Process
Send property details digitally and receive professionally prepared layout files online.
Nationwide Service
We support subdivision design and layout drafting across all 50 U.S. states.
Clear Communication
Simple workflow: send details, review draft, request changes, receive final file.
Subdivision Design Services Across All 50 States
Subdivision rules vary by city, county, zoning district, parcel type, road access, utility availability, and development intensity. A two-lot split in one county can require a very different plan than a multi-lot development in another.
- California
- Texas
- Florida
- Arizona
- New York
- Georgia
- Washington
- Colorado
- Illinois
- All 50 states
Subdivision Design Plans FAQs
What are subdivision design plans?
Subdivision design plans are drawings and planning documents that show how a property can be divided into two or more lots. They can include proposed lot lines, lot dimensions, road access, easements, utility corridors, drainage considerations, setbacks, open space, and notes needed for planning or permit review.
What is the difference between a subdivision plan and a site plan?
A site plan usually shows one property and the improvements on that property. A subdivision plan focuses on dividing land into separate lots or parcels and often shows proposed lot boundaries, access, utilities, easements, and subdivision layout details.
Do I need a survey for subdivision design?
Most subdivision projects require accurate boundary information, and many jurisdictions require a recent survey or plat prepared by a licensed surveyor. A drafted subdivision concept can help with planning, but formal approval often depends on survey, zoning, and local subdivision requirements.
Do subdivision plans need an engineer?
Some simple lot split or minor subdivision layouts may begin with drafting and planning documents, while larger subdivisions may require a civil engineer for grading, drainage, road design, utilities, stormwater, and stamped construction drawings. Requirements vary by jurisdiction and project complexity.
What information do you need to start a subdivision design plan?
We usually need the property address, parcel number if available, survey or parcel map, zoning information if known, desired number of lots, access points, existing structures, utility information, and any city or county comments already received.
How long does subdivision approval take?
Approval timelines vary widely. A minor lot split may move faster, while a major subdivision can require multiple review rounds, public meetings, engineering review, planning commission review, or county approval. A clearer plan can reduce avoidable correction cycles.
Can you help with a lot split plan?
Yes. We can prepare lot split and minor subdivision layout drawings that show proposed parcel division, access, dimensions, setbacks, and planning details. Final approval may require additional documents from a surveyor, engineer, or local planning professional depending on jurisdiction.
Can you revise a rejected subdivision plan?
Yes. Send the correction comments or review letter with the existing plan. We can update zoning notes, lot dimensions, access labels, utility layout references, setbacks, easements, and plan clarity for resubmission.
What is included in a subdivision layout?
A subdivision layout can include existing parcel boundaries, proposed lot lines, lot dimensions, access roads or driveways, utility corridors, easements, drainage areas, setbacks, open space, existing structures, and planning notes based on project scope.
How much do subdivision design plans cost?
Cost depends on property size, number of lots, complexity, zoning constraints, access requirements, utility and drainage details, turnaround time, and whether the plan is for early concept review or formal permit submission.
Can you prepare subdivision design plans online?
Yes. Many early-stage subdivision design and layout plans can be prepared remotely using property records, surveys, parcel maps, sketches, GIS information, project notes, and planning comments shared digitally.
Do you provide subdivision design services across the United States?
Yes. We provide subdivision design and layout drafting support across all 50 U.S. states. Because subdivision rules vary by city and county, each plan should be prepared around the local planning and zoning review requirements.
What Clients Say About Our Subdivision Plan Support
Clearer layouts, better planning conversations, and fewer avoidable correction cycles.
"We needed a clean lot split layout before speaking with the county. The plan helped us understand the parcel options clearly."
"Our earlier subdivision sketch was confusing. The revised layout made the access and proposed lot lines much easier to review."
"They understood the planning comments and updated the drawing quickly. The final file was much more professional."
Get Your Subdivision Design Plans Started Today
If you want to divide land, split a parcel, prepare a subdivision concept, or respond to planning comments, start with a clear layout. The better the plan explains the property, the easier the next conversation becomes.
Use the form or contact us directly. We monitor requests and respond as quickly as possible.
Our Support Includes
- Subdivision layout and land division drafting
- Lot split, parcel division, and minor subdivision support
- Revision support for planning comments
- Clear labels, dimensions, access, easements, and project details
Request Your Subdivision Design Quote
Free and no obligation. Send the property details and we’ll respond with a tailored quote.
Get Your Subdivision Design Plans Started Today
Professional subdivision design plans for lot splits, parcel division, land development, planning review, and correction resubmissions.