

Starting a construction project involves much more than designing a building or planning renovations. Before construction can Starting a construction project involves much more than designing a building or planning renovations. Before construction can begin, most projects require approval from local building departments. One of the most important factors in obtaining approval is submitting a complete and accurate Professional Permit Drawing Package.
Many homeowners and contractors are surprised by the amount of documentation cities require during permit review. Incomplete plans often result in correction notices, approval delays, and additional expenses. Understanding what is included in a Professional Permit Drawing Package can help property owners prepare for the permit process, avoid common setbacks, and improve their chances of faster approval. At Permit For Site Plan, we prepare professionally organized Permit Drawing packages that meet local building requirements and help streamline city reviews. Whether you’re applying for a new permit or trying to Fix a Rejected Permit, having accurate drawings can make the approval process much smoother.
Why a Professional Permit Drawing Package Is Important
A Professional Permit Drawing Package provides city reviewers with the technical information needed to evaluate a proposed construction project. These documents help determine whether the project complies with local zoning regulations, building codes, structural requirements, and safety standards. Permit reviewers rely on a complete Permit Drawing package to verify:
- Property layout
- Building dimensions
- Construction scope
- Structural safety
- Utility coordination
- Drainage requirements
- Code compliance
Without complete and accurate documentation, reviewers may issue correction notices or request revisions before approval can move forward. A professionally prepared Professional Permit Drawing Package reduces these risks, improves reviewer confidence, and can even help Fix a Rejected Permit by addressing missing or inaccurate information before resubmission.
Site Plans Are the Foundation of a Permit Package
One of the most important components of a Professional Permit Drawing Package is the site plan. A site plan shows how the proposed project fits within the property and provides city reviewers with the information needed to evaluate zoning compliance, property layout, and construction placement. An accurate Permit Drawing helps reduce review delays and supports a smoother approval process. Professional site plans typically include:
- Property boundaries
- Existing structures
- Proposed construction
- Setback measurements
- Driveways and walkways
- Utility locations
- Easements
- Parking areas
Accurate site plans help reviewers verify zoning compliance, confirm property dimensions, and ensure structures are positioned correctly within the lot.
Why Site Plans Matter
Site plans are often one of the first documents reviewed during the permit process because they provide an overview of the entire project. They help city officials evaluate:
- Property restrictions
- Building placement
- Access routes
- Utility systems
- Zoning requirements
A professionally prepared site plan strengthens your Professional Permit Drawing Package and improves the likelihood of faster permit approval.
Floor Plans Explain Interior Layouts
Floor plans are another essential part of a Professional Permit Drawing Package. They provide a top-down view of the building’s interior layout, allowing reviewers to understand how each space will function after construction. These drawings are commonly required for:
- Remodels
- Home additions
- Garage conversions
- ADUs
- New construction
- Commercial renovations
A detailed Permit Drawing should clearly show room dimensions, door and window locations, and both structural and non-structural walls. Accurate floor plans help reviewers verify building code compliance, evaluate accessibility, and reduce misunderstandings during the permit review process.
Elevation Drawings Show Exterior Design
Elevation drawings show the exterior appearance of a building from different angles. A Professional Permit Drawing Package typically includes:
- Front elevation
- Rear elevation
- Left-side elevation
- Right-side elevation
These drawings display rooflines, window placement, exterior finishes, building heights, and architectural details. They help city reviewers verify design compliance and height restrictions before approving the project.
Structural Details Support Building Safety
Structural drawings demonstrate that a building is designed to meet engineering and safety standards. A Professional Permit Drawing Package may include:
- Foundation plans
- Roof framing layouts
- Beam schedules
- Structural connections
- Load calculations
Accurate structural details help reviewers confirm that the project complies with building codes and safety requirements.
Utility Layouts Help Coordinate Infrastructure
Utility layouts show how the project connects to essential services and existing infrastructure. These Permit Drawing documents typically include:
- Water service lines
- Sewer connections
- Electrical layouts
- Gas systems
- Septic systems
- Stormwater drainage
Complete utility plans help city reviewers verify infrastructure requirements and reduce permit correction requests.
Construction Notes Add Technical Information
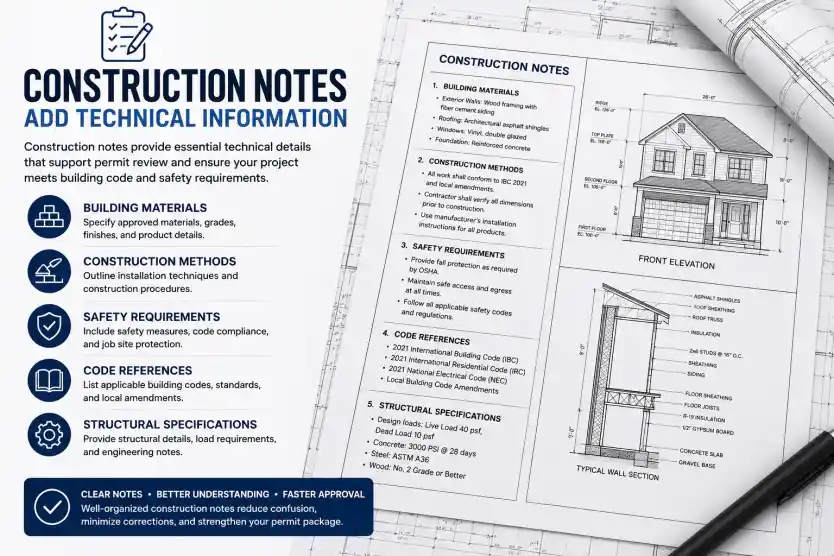
Construction notes provide important details that support the permit review process. As part of a Professional Permit Drawing Package, these notes explain how the project will be built and confirm compliance with applicable regulations. They often include:
- Building materials
- Construction methods
- Safety requirements
- Code references
- Structural specifications
Clear construction notes improve reviewer understanding and strengthen the overall Permit Drawing package.
Grading and Drainage Plans May Be Required
Some projects require grading and drainage plans to show how stormwater will flow after construction. These plans help protect the property and surrounding areas from drainage issues.
They may include:
- Drainage direction
- Surface grading
- Retaining wall details
Accurate grading plans help reviewers verify proper site drainage and environmental compliance.
Revision Support Is Often Included
Permit corrections are common, even with well-prepared applications. Many providers include revision support as part of a Professional Permit Drawing Package to help applicants respond to city review comments.
Revision support may include:
- Updating drawings
- Correcting dimensions
- Revising zoning information
- Adjusting utility layouts
- Responding to correction notices
Professional revision support helps reduce approval delays and keeps the permit process moving efficiently.
Organized Permit Packages Improve Approval Success
A professional permit drawing package is not just a collection of individual plans. It is a fully coordinated set of documents designed to help city and building departments review and evaluate a project accurately and efficiently. When properly prepared, a permit package reduces confusion, minimizes back-and-forth comments, and increases the likelihood of faster approvals.
Key Elements of a Strong Permit Package
1. Coordinated Drawings
All drawings must be consistent across the entire package. Site plans, floor plans, elevation paln, and details should align without contradictions in dimensions, layout, or design intent.
2. Accurate Technical Information
Every measurement, note, and specification must reflect the actual project requirements. Inaccurate or missing data is one of the most common reasons for permit delays and revisions.
3. Clear and Professional Presentation
Well-organized drawings improve readability for reviewers. A clear layout builds confidence and helps plan checkers process applications more efficiently.
At Permit For Site Plan, the focus is on producing permit-ready documentation that helps homeowners, architects, and contractors reduce unnecessary delays and streamline the approval process.
How Complete Permit Packages Improve Project Planning
A professionally prepared permit drawing package does more than support approvals it also strengthens overall project planning and execution.
Key Benefits Include:
- Faster permit review and approval times
- Improved communication with city reviewers
- Stronger compliance with building codes and regulations
- Fewer revision cycles and correction requests
- Better coordination between design and construction teams
Careful documentation and structured planning create a smoother transition from permit application to construction, reducing costly delays and rework.
Conclusion
A professional permit drawing package provides the information city departments need to review construction projects effectively. Site plans, floor plans, elevation drawings, structural details, utility layouts, and construction notes all work together to support permit approval and project success.
Complete and professionally organized permit packages reduce delays, improve reviewer confidence, and help construction projects move forward with fewer obstacles.
Why Choose Permit For Site Plan?
At Permit For Site Plan, we specialize in preparing high-quality Professional Permit Drawing Packages that help homeowners, contractors, architects, and developers navigate the permit approval process with confidence. Our drawings are accurate, code-compliant, and tailored to meet local building department requirements, helping reduce correction notices and avoid unnecessary project delays.
Our Advantages
- Accurate site plans, floor plans, and elevation drawings
- Strong understanding of local zoning and permit regulations
- Professionally detailed construction and permit documentation
- Fast turnaround for new permit drawings and revisions
- Thorough quality review to improve approval success
- Residential and commercial permit drawing expertise
- Reliable support throughout the permit application process
- Clear, organized drawings that simplify city plan reviews
We are committed to delivering accurate Permit Drawing solutions that help keep your project on schedule and improve the chances of faster permit approval.
Frequently Asked Questions
What is included in a professional permit drawing package?
Why are site plans important?
Are floor plans required for permit approval?
Can incomplete permit packages cause delays?
Why is revision support valuable?
Related Permit Resources
Related Blog Guides





